Whether you're looking for your next home or investment property, this one is it! This Highly Desired Center Grove Ranch offers, 3 bedrooms, 2 full baths with a split floor plan, cathedral ceilings, and a cozy fireplace that anchors the living room. The primary suite offers a walk-in closet and full bathroom with dual vanities and a garden tub perfect for relaxing at the end of the day. Step outside to enjoy the covered patio, fully fenced backyard with a 6-foot privacy fence, and storage shed. Whether you're hosting a cookout, letting pets roam, or simply enjoying some extra privacy, there's plenty of space to spread out. This home was a rental and seller is offering a credit for new paint and flooring, a great school system, conveniently located neighborhood, off of SR 135, just south of Stones Crossing. Book your tour today!
Active
$290,000
3442 Enclave Ln, Greenwood, IN 46143
3beds
1,390sqft
Residential, Single Family Residence
Built in 2014
7,405 Square Feet Lot
$-- Zestimate®
$209/sqft
$33/mo HOA
What's special
Storage shedCathedral ceilingsCovered patioSplit floor plan
- 76 days
- 322
- 21
Likely to sell faster than
Zillow last checked:
Listing updated:
Listed by:
Shelly Johnson 317-883-9125,
Keller Williams Indy Metro Partners,
Kayla Johnson
Source: MIBOR as distributed by MLS GRID,MLS#: 22109641
Facts & features
Interior
Bedrooms & bathrooms
- Bedrooms: 3
- Bathrooms: 2
- Full bathrooms: 2
- Main level bathrooms: 2
- Main level bedrooms: 3
Primary bedroom
- Level: Main
- Area: 165 Square Feet
- Dimensions: 11x15
Bedroom 2
- Level: Main
- Area: 110 Square Feet
- Dimensions: 11x10
Bedroom 3
- Level: Main
- Area: 110 Square Feet
- Dimensions: 11x10
Great room
- Level: Main
- Area: 294 Square Feet
- Dimensions: 14x21
Kitchen
- Level: Main
- Area: 143 Square Feet
- Dimensions: 13x11
Heating
- Forced Air, Natural Gas
Cooling
- Central Air
Appliances
- Included: Dishwasher, Microwave, Electric Oven, Refrigerator, Water Heater
- Laundry: Laundry Room
Features
- Attic Access, Cathedral Ceiling(s), Eat-in Kitchen
- Has basement: No
- Attic: Access Only
- Number of fireplaces: 1
- Fireplace features: Great Room, Wood Burning
Interior area
- Total structure area: 1,390
- Total interior livable area: 1,390 sqft
Property
Parking
- Total spaces: 2
- Parking features: Attached
- Attached garage spaces: 2
Features
- Levels: One
- Stories: 1
- Patio & porch: Covered, Porch
- Fencing: Fenced
Lot
- Size: 7,405 Square Feet
- Features: Sidewalks, Storm Sewer, Street Lights, Suburb
Details
- Additional structures: Storage
- Parcel number: 410414013074000039
- Horse amenities: None
Construction
Type & style
- Home type: SingleFamily
- Architectural style: Ranch
- Property subtype: Residential, Single Family Residence
Materials
- Vinyl With Brick
- Foundation: Slab
Condition
- New construction: No
- Year built: 2014
Utilities & green energy
- Water: Public
- Utilities for property: Electricity Connected
Community & HOA
Community
- Subdivision: Enclave At Stones Crossing
HOA
- Has HOA: Yes
- Services included: Association Home Owners, Entrance Common, ParkPlayground
- HOA fee: $400 annually
Location
- Region: Greenwood
Financial & listing details
- Price per square foot: $209/sqft
- Tax assessed value: $292,700
- Annual tax amount: $5,854
- Date on market: 6/23/2026
- Cumulative days on market: 78 days
- Electric utility on property: Yes
Estimated market value
Not available
Estimated sales range
Not available
Not available
Price history
| Date | Event | Price |
|---|---|---|
| 6/23/2026 | Listed for sale | $290,000+81.3%$209/sqft |
Source:  MIBOR as distributed by MLS GRID #22109641 Report a problem MIBOR as distributed by MLS GRID #22109641 Report a problem | ||
| 11/2/2018 | Sold | $160,000-5.3%$115/sqft |
Source: MIBOR as distributed by MLS GRID #21595315 Report a problem | ||
| 10/4/2018 | Pending sale | $168,900$122/sqft |
Source: Indianapolis - WEICHERT, REALTORS - Cooper Group Indy #21595315 Report a problem | ||
| 9/23/2018 | Price change | $168,900-2.3%$122/sqft |
Source: Indianapolis - WEICHERT, REALTORS - Cooper Group Indy #21595315 Report a problem | ||
| 9/16/2018 | Listed for sale | $172,900$124/sqft |
Source: Weichert, REALTORS� #21595315 Report a problem | ||
Public tax history
| Year | Property taxes | Tax assessment |
|---|---|---|
| 2025 | $4,744 -0.9% | $292,700 +23.4% |
| 2024 | $4,786 +10.8% | $237,200 -0.9% |
| 2023 | $4,318 +15.9% | $239,300 +10.8% |
| 2022 | $3,726 +9.8% | $215,900 +15.9% |
| 2021 | $3,392 +7.8% | $186,300 +9.8% |
| 2020 | $3,148 +102.8% | $169,600 +7.8% |
| 2019 | $1,552 +14.7% | $157,400 +1.4% |
| 2018 | $1,353 -3.2% | $155,200 +10.7% |
| 2017 | $1,398 | $140,200 |
| 2016 | $1,398 +3.3% | $140,200 +34950% |
| 2014 | $1,354 +18650.1% | $400 +33.3% |
| 2013 | $7 +20.3% | $300 |
| 2012 | $6 | $300 |
| 2011 | -- | -- |
Find assessor info on the county website
Monthly payment
Est. payment
Payment breakdown
Explore the cost of this home by adjusting the details. Changes won't be saved.Climate risks
Neighborhood: 46143


Similar homes
- $293,0003 bd2 ba1.6k sqft3463 Enclave Ln, Greenwood, IN 46143Active
 MLS ID #22106341, Misty Scholl, Coldwell Banker Stiles. MIBOR as distributed by MLS GRID
 - $271,5003 bd2 ba1.3k sqft4846 Oakleigh Pkwy, Greenwood, IN 46143Active
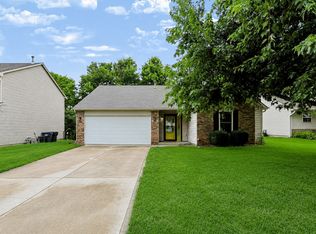 MLS ID #22119525, Natalie Latkowski, Mark Dietel Realty, LLC. MIBOR as distributed by MLS GRID
 - $295,0003 bd2 ba1.6k sqft124 W Wind Chime Cir, Greenwood, IN 46143Active
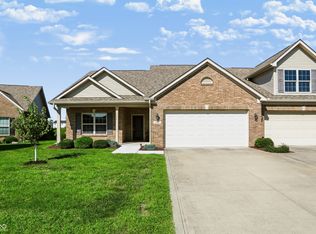 MLS ID #22121375, Alexa Kitchen, CENTURY 21 Scheetz. MIBOR as distributed by MLS GRID
 - $277,4003 bd3 ba1.9k sqft741 Wheatgrass Dr, Greenwood, IN 46143Active
 MLS ID #22110627, Lindsey Smalling, Highgarden Real Estate. MIBOR as distributed by MLS GRID
