Amazing Home in Excellent Condition! This beautifully maintained home features an open floor plan with soaring 9-foot ceilings and brand-new luxury vinyl plank flooring throughout. A dedicated home office with large windows allows natural light to flood in ... perfect for remote work or as a potential 4th bedroom. The split-bedroom layout offers privacy, with a spacious master suite that includes a walk-in closet and a deluxe master bath for your comfort. Step out back to enjoy your private, fully fenced yard with a cozy patio-ideal for relaxing or entertaining. Don't miss out on this move-in-ready gem!
Active
Price cut: $5K (8/18)
$300,000
841 Cherry Tree Ln, Greenwood, IN 46143
3beds
1,652sqft
Residential, Single Family Residence
Built in 2016
9,147 Square Feet Lot
$296,600 Zestimate®
$182/sqft
$28/mo HOA
What's special
Private fully fenced yardSpacious master suiteDeluxe master bathWalk-in closetOpen floor plan
- 192 days
- 343
- 26
Zillow last checked:
Listing updated:
Listed by:
Jeneene West j.west@talktotucker.com,
F.C. Tucker Company,
Gregg West 317-374-1507
Source: MIBOR as distributed by MLS GRID,MLS#: 22094339
Facts & features
Interior
Bedrooms & bathrooms
- Bedrooms: 3
- Bathrooms: 2
- Full bathrooms: 2
- Main level bathrooms: 2
- Main level bedrooms: 3
Primary bedroom
- Level: Main
- Area: 216 Square Feet
- Dimensions: 18x12
Bedroom 2
- Level: Main
- Area: 132 Square Feet
- Dimensions: 12x11
Bedroom 3
- Level: Main
- Area: 132 Square Feet
- Dimensions: 12x11
Great room
- Level: Main
- Area: 416 Square Feet
- Dimensions: 16x26
Kitchen
- Level: Main
- Area: 198 Square Feet
- Dimensions: 22x09
Laundry
- Level: Main
- Area: 80 Square Feet
- Dimensions: 10x08
Office
- Level: Main
- Area: 144 Square Feet
- Dimensions: 12x12
Heating
- Electric
Cooling
- Central Air
Appliances
- Included: Dishwasher, Electric Oven, Refrigerator
Features
- Attic Access
- Has basement: No
- Attic: Access Only
Interior area
- Total structure area: 1,652
- Total interior livable area: 1,652 sqft
Property
Parking
- Total spaces: 2
- Parking features: Attached
- Attached garage spaces: 2
Features
- Levels: One
- Stories: 1
Lot
- Size: 9,147 Square Feet
Details
- Parcel number: 410507043088000030
- Horse amenities: None
Construction
Type & style
- Home type: SingleFamily
- Architectural style: Ranch
- Property subtype: Residential, Single Family Residence
Materials
- Vinyl With Brick
- Foundation: Slab
Condition
- New construction: No
- Year built: 2016
Utilities & green energy
- Water: Public
Community & HOA
Community
- Subdivision: Honey Creek Meadows
HOA
- Has HOA: Yes
- HOA fee: $330 annually
Location
- Region: Greenwood
Financial & listing details
- Price per square foot: $182/sqft
- Tax assessed value: $275,900
- Annual tax amount: $2,800
- Date on market: 4/9/2026
- Cumulative days on market: 289 days
Estimated market value
$296,600
$282,000 - $311,000
$2,019/mo
Price history
| Date | Event | Price |
|---|---|---|
| 8/18/2026 | Price change | $300,000-1.6%$182/sqft |
Source:  MIBOR as distributed by MLS GRID #22094339 Report a problem MIBOR as distributed by MLS GRID #22094339 Report a problem | ||
| 6/7/2026 | Price change | $305,000-1%$185/sqft |
Source: MIBOR as distributed by MLS GRID #22094339 Report a problem | ||
| 4/9/2026 | Listed for sale | $308,000$186/sqft |
Source: MIBOR as distributed by MLS GRID #22094339 Report a problem | ||
| 4/9/2026 | Listing removed | $308,000$186/sqft |
Source: MIBOR as distributed by MLS GRID #22066004 Report a problem | ||
| 4/1/2026 | Price change | $308,000-0.6%$186/sqft |
Source: MIBOR as distributed by MLS GRID #22066004 Report a problem | ||
| 3/1/2026 | Listed for sale | $310,000$188/sqft |
Source: MIBOR as distributed by MLS GRID #22066004 Report a problem | ||
| 11/28/2025 | Listing removed | $310,000$188/sqft |
Source: MIBOR as distributed by MLS GRID #22066004 Report a problem | ||
| 10/1/2025 | Listed for sale | $310,000+7.6%$188/sqft |
Source: MIBOR as distributed by MLS GRID #22066004 Report a problem | ||
| 6/20/2023 | Sold | $288,000+1.1%$174/sqft |
Source: MIBOR as distributed by MLS GRID #21922100 Report a problem | ||
| 5/22/2023 | Pending sale | $285,000$173/sqft |
Source: MIBOR as distributed by MLS GRID #21922100 Report a problem | ||
| 5/18/2023 | Listed for sale | $285,000$173/sqft |
Source: MIBOR as distributed by MLS GRID #21922100 Report a problem | ||
Public tax history
| Year | Property taxes | Tax assessment |
|---|---|---|
| 2025 | $2,800 +4.5% | $275,900 +3% |
| 2024 | $2,678 +17% | $267,800 +4.2% |
| 2023 | $2,290 +17.9% | $257,100 +16.7% |
| 2022 | $1,942 +12.6% | $220,400 +18.1% |
| 2021 | $1,726 +9.9% | $186,600 +13% |
| 2020 | $1,570 +1.5% | $165,100 +9.7% |
| 2019 | $1,547 +2.9% | $150,500 +1.5% |
| 2018 | $1,503 +29960% | $148,300 -1.3% |
| 2017 | $5 | $150,300 +37475% |
| 2016 | -- | $400 |
Find assessor info on the county website
Monthly payment
Est. payment
Payment breakdown
Explore the cost of this home by adjusting the details. Changes won't be saved.Climate risks
Neighborhood: 46143
Nearby schools
Schools provided by the listing agent
- Middle: Clark Pleasant Middle School
- High: Whiteland Community High School
Source: MIBOR as distributed by MLS GRID. This data may not be complete. We recommend contacting the local school district to confirm school assignments for this home.
Similar homes
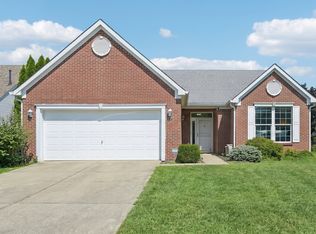
- $295,0003 bd2 ba1.5k sqft1098 Springwater Cir, Greenwood, IN 46143Active
 MLS ID #22123557, Craig Deboor, Real Broker, LLC. MIBOR as distributed by MLS GRID
 - $280,0003 bd2 ba1.6k sqft898 Briarstone Dr, Greenwood, IN 46143Active
 MLS ID #22124316, Teddy Conn, eXp Realty, LLC. MIBOR as distributed by MLS GRID
 - $330,0005 bd3 ba2.1k sqft2581 Shadowbrook Trce, Greenwood, IN 46143Active
 MLS ID #22123519, Denis O'Brien, Keller Williams Indy Metro Partners. MIBOR as distributed by MLS GRID
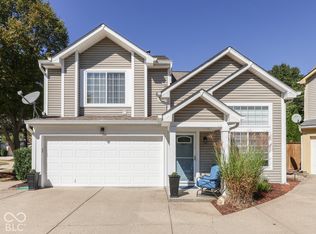
 - $235,0002 bd3 ba1.3k sqft2293 Grand Fir Dr, Greenwood, IN 46143Active
 MLS ID #22128678, Amy Keizers, Duke Collective, Inc.. MIBOR as distributed by MLS GRID
