**Welcome Home to Comfort, Style, and Space in Greenbrooke!** Discover this beautifully maintained 3-bedroom, 2.5-bath home offering approximately 2,013 square feet of living space in Indianapolis. The inviting open-concept layout features hardwood flooring, a spacious living area with a cozy fireplace, and a well-appointed kitchen with granite countertops, a center island, and a breakfast bar, perfect for everyday living and entertaining. Upstairs, enjoy generously sized bedrooms with walk-in closets, including a comfortable primary suite. Step outside to a fenced (White Vinyl) backyard, ideal for relaxing or enjoying time outdoors. A convenient second-floor laundry room and attached two-car garage add everyday practicality. Located in the Greenbrooke community, this home offers a wonderful blend of space, functionality, and comfort. Don't miss the opportunity to make this home yours!
Active
$335,000
8304 Welder Pl, Indianapolis, IN 46237
3beds
2,013sqft
Residential, Single Family Residence
Built in 2017
6,969 Square Feet Lot
$328,700 Zestimate®
$166/sqft
$33/mo HOA
What's special
Convenient second-floor laundry roomCozy fireplaceWalk-in closetsAttached two-car garageGenerously sized bedroomsInviting open-concept layoutGranite countertops
- 19 days
- 329
- 25
Zillow last checked:
Listing updated:
Listed by:
Gideon Aina gideon.aina@exprealty.com,
eXp Realty LLC,
Dawn Skirvin,
eXp Realty LLC
Source: MIBOR as distributed by MLS GRID,MLS#: 22102825
Facts & features
Interior
Bedrooms & bathrooms
- Bedrooms: 3
- Bathrooms: 3
- Full bathrooms: 2
- 1/2 bathrooms: 1
- Main level bathrooms: 1
Primary bedroom
- Level: Upper
- Area: 210 Square Feet
- Dimensions: 15 x 14
Bedroom 2
- Level: Upper
- Area: 120 Square Feet
- Dimensions: 12 x 10
Bedroom 3
- Level: Upper
- Area: 121 Square Feet
- Dimensions: 11 x 11
Heating
- Forced Air
Cooling
- Central Air
Appliances
- Included: Dishwasher, Water Heater, Microwave, Electric Oven
- Laundry: Laundry Room
Features
- Double Vanity, Breakfast Bar, Kitchen Island, Tray Ceiling(s), Walk-In Closet(s)
- Has basement: No
- Number of fireplaces: 1
- Fireplace features: Family Room, Living Room
Interior area
- Total structure area: 2,013
- Total interior livable area: 2,013 sqft
Property
Parking
- Total spaces: 2
- Parking features: Attached
- Attached garage spaces: 2
Features
- Levels: Multi/Split
- Fencing: Fenced,Gate
Lot
- Size: 6,969 Square Feet
Details
- Parcel number: 491521107031011500
- Horse amenities: None
Construction
Type & style
- Home type: SingleFamily
- Property subtype: Residential, Single Family Residence
Materials
- Wood Brick, Brick
- Foundation: Slab
Condition
- New construction: No
- Year built: 2017
Utilities & green energy
- Water: Public
Community & HOA
Community
- Security: Smoke Detector(s)
- Subdivision: Greenbrooke
HOA
- Has HOA: Yes
- HOA fee: $400 annually
Location
- Region: Indianapolis
Financial & listing details
- Price per square foot: $166/sqft
- Tax assessed value: $325,200
- Annual tax amount: $3,956
- Date on market: 10/6/2026
- Cumulative days on market: 22 days
Estimated market value
$328,700
$312,000 - $345,000
$2,162/mo
Price history
| Date | Event | Price |
|---|---|---|
| 10/6/2026 | Listed for sale | $335,000+67.5%$166/sqft |
Source:  MIBOR as distributed by MLS GRID #22102825 Report a problem | ||
| 5/30/2017 | Sold | $200,000$99/sqft |
Source: MIBOR as distributed by MLS GRID #21448590 Report a problem | ||
Public tax history
| Year | Property taxes | Tax assessment |
|---|---|---|
| 2025 | $4,251 +7.5% | $325,200 -1.2% |
| 2024 | $3,956 +4.1% | $329,200 +6.1% |
| 2023 | $3,801 +26% | $310,200 +6.2% |
| 2022 | $3,017 +9.6% | $292,200 +26.3% |
| 2021 | $2,752 +4.4% | $231,400 +9.6% |
| 2020 | $2,637 +3.9% | $211,100 +4.7% |
| 2019 | $2,538 +45.1% | $201,700 +2.6% |
| 2018 | $1,749 +18272.9% | $196,500 +40.8% |
| 2017 | $10 | $139,600 +46433.3% |
| 2016 | -- | $300 |
Find assessor info on the county website
Monthly payment
Est. payment
Payment breakdown
Explore the cost of this home by adjusting the details. Changes won't be saved.Climate risks
Neighborhood: South Perry

Similar homes
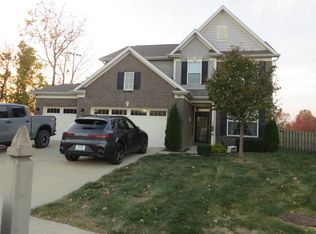
- $370,0004 bd3 ba2.9k sqft4638 Whitridge Ln, Indianapolis, IN 46237Active
 MLS ID #22132980, Scott Combs, Complete Real Estate Solutions. MIBOR as distributed by MLS GRID
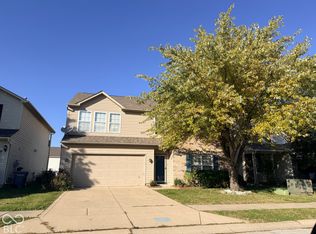
- $299,9004 bd3 ba1.9k sqft4620 Whitham Ln, Indianapolis, IN 46237Active
 MLS ID #22096104, Ray Stuck, HomeXpert, Ray Stuck & Co.. MIBOR as distributed by MLS GRID
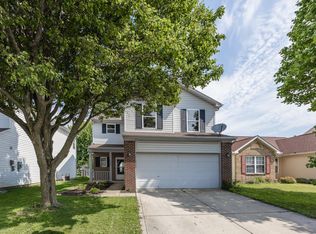
- $325,0003 bd3 ba1.9k sqft6024 Medina Spirit Dr, Indianapolis, IN 46237Active
 MLS ID #22132575, Cleia Tupper, Keller Williams Indy Metro Partners. MIBOR as distributed by MLS GRID
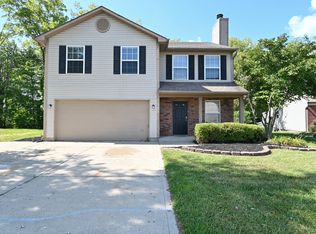
- $275,0003 bd3 ba2.1k sqft8446 Silverado Dr, Indianapolis, IN 46237Active
 MLS ID #22124526, Cheryl Kypreos, Keller Williams Indy Metro NE. MIBOR as distributed by MLS GRID
