Stunning 4 bedroom, 2.5 bathroom, 2,174 sq. ft two story home with WATER views. Home is move-in ready with a two car garage, extended driveway, open layout, a fully fenced in backyard with water views from 2 ponds. All bedrooms located on the upper floor with a large upper loft. All appliances stay including washer and dryer. Move-in ready with all NEW carpet and fresh paint. Buyers receive 1 year home warranty at closing. All offers and questions to list agent Maura Kennedy.
Active
Price cut: $10K (9/18)
$299,999
10729 Hunter Lake Ln, Indianapolis, IN 46239
4beds
2,174sqft
Residential, Single Family Residence
Built in 2019
9,147 Square Feet Lot
$-- Zestimate®
$138/sqft
$35/mo HOA
What's special
Large upper loftWater viewsOpen layoutFresh paintNew carpetTwo car garageExtended driveway
- 55 days
- 220
- 21
Zillow last checked:
Listing updated:
Listed by:
Tim O'Connor toconnor@bhhsin.com,
Berkshire Hathaway Home,
Maura Kennedy,
Berkshire Hathaway Home
Source: MIBOR as distributed by MLS GRID,MLS#: 22123022
Facts & features
Interior
Bedrooms & bathrooms
- Bedrooms: 4
- Bathrooms: 3
- Full bathrooms: 2
- 1/2 bathrooms: 1
- Main level bathrooms: 3
Primary bedroom
- Level: Upper
- Area: 234 Square Feet
- Dimensions: 18X13
Bedroom 2
- Level: Upper
- Area: 154 Square Feet
- Dimensions: 11X14
Bedroom 3
- Level: Upper
- Area: 120 Square Feet
- Dimensions: 10x12
Bedroom 4
- Level: Upper
- Area: 120 Square Feet
- Dimensions: 10X12
Great room
- Level: Main
- Area: 400 Square Feet
- Dimensions: 16X25
Kitchen
- Level: Main
- Area: 168 Square Feet
- Dimensions: 14X12
Laundry
- Level: Main
- Area: 48 Square Feet
- Dimensions: 6X8
Loft
- Level: Upper
- Area: 160 Square Feet
- Dimensions: 16X10
Office
- Level: Main
- Area: 100 Square Feet
- Dimensions: 10X10
Heating
- Natural Gas
Cooling
- Central Air
Appliances
- Included: Dishwasher, Dryer, Electric Water Heater, MicroHood, Microwave, Electric Oven, Refrigerator, Washer
- Laundry: Main Level
Features
- Breakfast Bar, High Speed Internet, Pantry
- Has basement: No
Interior area
- Total structure area: 2,174
- Total interior livable area: 2,174 sqft
Property
Parking
- Total spaces: 2
- Parking features: Attached
- Attached garage spaces: 2
Features
- Levels: Two
- Stories: 2
- Patio & porch: Covered, Patio
- Exterior features: Playground
- Fencing: Fenced,Full
- Has view: Yes
- View description: Pond, Water
- Has water view: Yes
- Water view: Pond,Water
- Waterfront features: Pond
Lot
- Size: 9,147 Square Feet
Details
- Parcel number: 490916114003018700
- Horse amenities: None
Construction
Type & style
- Home type: SingleFamily
- Architectural style: Traditional
- Property subtype: Residential, Single Family Residence
Materials
- Vinyl With Brick
- Foundation: Slab
Condition
- New construction: No
- Year built: 2019
Utilities & green energy
- Electric: 200+ Amp Service
- Water: Public
- Utilities for property: Electricity Connected, Sewer Connected, Water Connected
Community & HOA
Community
- Subdivision: Lakes At Grassy Creek
HOA
- Has HOA: Yes
- Amenities included: Park, Playground
- Services included: Entrance Common, ParkPlayground
- HOA fee: $415 annually
- HOA phone: 317-253-1401
Location
- Region: Indianapolis
Financial & listing details
- Price per square foot: $138/sqft
- Tax assessed value: $272,200
- Annual tax amount: $2,944
- Date on market: 8/31/2026
- Cumulative days on market: 58 days
- Electric utility on property: Yes
Estimated market value
Not available
Estimated sales range
Not available
Not available
Price history
| Date | Event | Price |
|---|---|---|
| 9/18/2026 | Price change | $299,999-3.2%$138/sqft |
Source:  MIBOR as distributed by MLS GRID #22123022 Report a problem MIBOR as distributed by MLS GRID #22123022 Report a problem | ||
| 9/9/2026 | Price change | $310,000-1.6%$143/sqft |
Source: MIBOR as distributed by MLS GRID #22123022 Report a problem | ||
| 8/31/2026 | Listed for sale | $315,000+69.3%$145/sqft |
Source: MIBOR as distributed by MLS GRID #22123022 Report a problem | ||
| 11/18/2019 | Sold | $186,074$86/sqft |
Source: Public Record Report a problem | ||
Public tax history
| Year | Property taxes | Tax assessment |
|---|---|---|
| 2025 | $3,076 +6.6% | $272,200 +2.1% |
| 2024 | $2,886 +16.2% | $266,600 +5.8% |
| 2023 | $2,484 +12.9% | $251,900 +11.7% |
| 2022 | $2,201 +5.3% | $225,500 +12.8% |
| 2021 | $2,091 +23391.2% | $200,000 +5.3% |
| 2020 | $9 | $190,000 +63233.3% |
| 2019 | -- | $300 |
Find assessor info on the county website
Monthly payment
Est. payment
Payment breakdown
Explore the cost of this home by adjusting the details. Changes won't be saved.Climate risks
Neighborhood: Southeast Warren
Nearby schools
Schools provided by the listing agent
- Elementary: Grassy Creek Elementary School
- High: Warren Central High School
Source: MIBOR as distributed by MLS GRID. This data may not be complete. We recommend contacting the local school district to confirm school assignments for this home.
- $290,9003 bd2 ba2k sqft10735 Hunter Lake Ln, Indianapolis, IN 46239Off Market
- $264,9003 bd2 ba1.6k sqft10723 Hunter Lake Ln, Indianapolis, IN 46239Off Market
- $324,3003 bd3 ba2.6k sqft10717 Hunter Lake Ln, Indianapolis, IN 46239Off Market
- $353,8005 bd3 ba3.4k sqft10741 Hunter Lake Ln, Indianapolis, IN 46239Off Market
Similar homes
- $300,0004 bd3 ba2.2k sqft2040 Saint Clifford Dr, Indianapolis, IN 46239Active
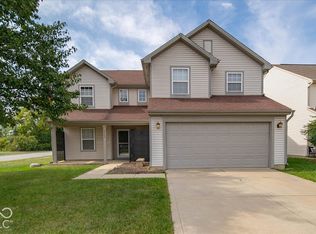 MLS ID #22129387, Jamie Suchotzky, Red Hot, REALTORS LLC. MIBOR as distributed by MLS GRID
 - $329,0004 bd3 ba2.3k sqft4789 Summit Lake Pl, Indianapolis, IN 46239Active
 MLS ID #22123485, Katie Malott, Berkshire Hathaway Home. MIBOR as distributed by MLS GRID
 - $270,0004 bd2 ba1.5k sqft9717 Treyburn Green Way, Indianapolis, IN 46239Active
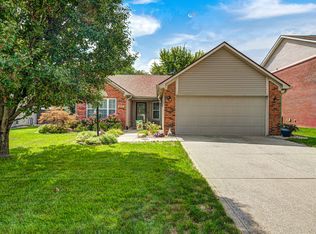 MLS ID #22122239, Erin Wessels, Good Living Indy, LLC. MIBOR as distributed by MLS GRID
 - $275,0004 bd3 ba2.9k sqft7807 Fox Glen Dr, Indianapolis, IN 46239Active
 MLS ID #22128150, Dylan Haywood, F.C. Tucker Company. MIBOR as distributed by MLS GRID
