Welcome home to this like-new move-in ready 2 bedroom, 2 bathroom paired patio home in desirable Franklin Township! Designed for easy, low-maintenance living where lawn care is handled for you. This beautiful home offers an open and inviting floor plan, an attached 2-car garage, and stylish finishes throughout. The gorgeous kitchen is the heart of the home, featuring subway tile backsplash, a large center island perfect for gathering, and plenty of cabinet and counter space. The spacious primary suite is a true retreat with a custom-designed closet organization system and a luxurious oversized walk-in shower complete with built in storage niches and a convenient foot bench for added comfort and functionality. The desirable split-bedroom floor plan provides added privacy, with the second bedroom located on the opposite side of the home. Just outside the second bedroom, you'll find a full bathroom and a coat closet, making it an ideal setup for guests or a home office. Step outside and enjoy a beautiful landscaped back patio and vibrant community with exceptional amenities including a swimming pool, basketball court, playground, walking trail and neighborhood park. Whether you are looking to downsize, purchase your first home, or simply enjoy HOA covered lawn care, this home offers the perfect blend of comfort, style, and convenience. Don't miss your opportunity to own this exceptional home.
Active
Price cut: $100 (10/10)
$273,900
8804 Twain Ln, Indianapolis, IN 46239
2beds
1,352sqft
Residential, Single Family Residence
Built in 2018
6,534 Square Feet Lot
$-- Zestimate®
$203/sqft
$90/mo HOA
What's special
Stylish finishes throughoutCustom-designed closet organization systemBeautiful landscaped back patioGorgeous kitchenSubway tile backsplash
- 87 days
- 124
- 5
Zillow last checked:
Listing updated:
Listed by:
Nicole Locke Nicole@hoosier-realtors.com,
Hoosier, REALTORS®
Source: MIBOR as distributed by MLS GRID,MLS#: 22115893
Facts & features
Interior
Bedrooms & bathrooms
- Bedrooms: 2
- Bathrooms: 2
- Full bathrooms: 2
- Main level bathrooms: 2
- Main level bedrooms: 2
Primary bedroom
- Level: Main
- Area: 168 Square Feet
- Dimensions: 14x12
Bedroom 2
- Level: Main
- Area: 110 Square Feet
- Dimensions: 11x10
Dining room
- Level: Main
- Area: 120 Square Feet
- Dimensions: 12x10
Kitchen
- Level: Main
- Area: 210 Square Feet
- Dimensions: 15x14
Living room
- Level: Main
- Area: 300 Square Feet
- Dimensions: 20x15
Heating
- Has Heating (Unspecified Type)
Cooling
- Central Air
Appliances
- Included: Dishwasher, Dryer, Electric Water Heater, MicroHood, Electric Oven, Refrigerator, Washer, Water Heater, Water Softener Rented
- Laundry: Main Level
Features
- Breakfast Bar, Kitchen Island, Pantry, Walk-In Closet(s)
- Has basement: No
Interior area
- Total structure area: 1,352
- Total interior livable area: 1,352 sqft
Property
Parking
- Total spaces: 2
- Parking features: Attached
- Attached garage spaces: 2
Features
- Levels: One
- Stories: 1
- Patio & porch: Patio, Porch
Lot
- Size: 6,534 Square Feet
Details
- Parcel number: 491606100009123300
- Horse amenities: None
Construction
Type & style
- Home type: SingleFamily
- Architectural style: Traditional
- Property subtype: Residential, Single Family Residence
- Attached to another structure: Yes
Materials
- Brick, Vinyl With Brick
- Foundation: Slab
Condition
- New construction: No
- Year built: 2018
Utilities & green energy
- Water: Public
Community & HOA
Community
- Features: Low Maintenance Lifestyle, Playground, Pool, Sidewalks, Street Lights
- Subdivision: Village At New Bethel
HOA
- Has HOA: Yes
- Amenities included: Park, Playground, Pool, Snow Removal
- Services included: Entrance Common, Lawncare, Maintenance, ParkPlayground, Snow Removal, Other
- HOA fee: $90 monthly
Location
- Region: Indianapolis
Financial & listing details
- Price per square foot: $203/sqft
- Tax assessed value: $249,200
- Annual tax amount: $2,200
- Date on market: 7/24/2026
- Cumulative days on market: 89 days
Estimated market value
Not available
Estimated sales range
Not available
Not available
Price history
| Date | Event | Price |
|---|---|---|
| 10/10/2026 | Price change | $273,9000%$203/sqft |
Source:  MIBOR as distributed by MLS GRID #22115893 Report a problem MIBOR as distributed by MLS GRID #22115893 Report a problem | ||
| 8/26/2026 | Price change | $274,000-1.8%$203/sqft |
Source: MIBOR as distributed by MLS GRID #22115893 Report a problem | ||
| 7/24/2026 | Listed for sale | $279,000+26.4%$206/sqft |
Source: MIBOR as distributed by MLS GRID #22115893 Report a problem | ||
| 3/1/2019 | Sold | $220,670$163/sqft |
Source: Public Record Report a problem | ||
Public tax history
| Year | Property taxes | Tax assessment |
|---|---|---|
| 2025 | $2,373 +2% | $249,200 -0.8% |
| 2024 | $2,327 +2% | $251,200 +4.2% |
| 2023 | $2,281 +12.2% | $241,000 +5.7% |
| 2022 | $2,033 +37.6% | $228,100 +12.2% |
| 2021 | $1,477 +2% | $203,300 +7.1% |
| 2020 | $1,448 +15988.7% | $189,900 +31.1% |
| 2019 | $9 | $144,800 +48166.7% |
| 2018 | $9 | $300 |
| 2017 | -- | $300 |
Find assessor info on the county website
Monthly payment
Est. payment
Payment breakdown
Explore the cost of this home by adjusting the details. Changes won't be saved.Climate risks
Neighborhood: Galludet
Nearby schools
Schools provided by the listing agent
- Elementary: New Bethel Elementary
- High: Franklin Central High School
Source: MIBOR as distributed by MLS GRID. This data may not be complete. We recommend contacting the local school district to confirm school assignments for this home.


Similar homes
- $285,0002 bd2 ba1.8k sqft8630 Twain Ln, Indianapolis, IN 46239Active
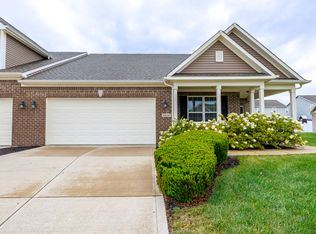 MLS ID #22120119, Daniel Aud, Keller Williams Indy Metro Partners. MIBOR as distributed by MLS GRID
 - $284,9003 bd2 ba1.7k sqft8904 Twain Ln, Indianapolis, IN 46239Active
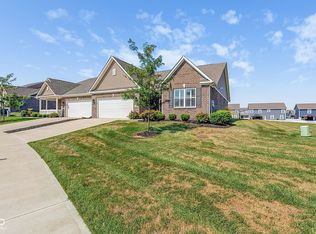 MLS ID #22118548, Tom Johnson, F.C. Tucker Company. MIBOR as distributed by MLS GRID
 - $280,0002 bd2 ba1.5k sqft4616 Bethel Cove Dr, Indianapolis, IN 46239Active
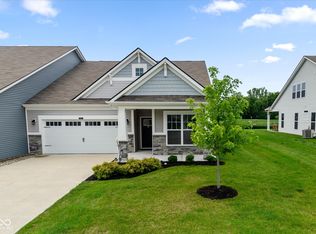 MLS ID #22120195, Denis O'Brien, Keller Williams Indy Metro Partners. MIBOR as distributed by MLS GRID
 - $270,0004 bd2 ba1.8k sqft4128 Ballybay Ln, Indianapolis, IN 46239Active
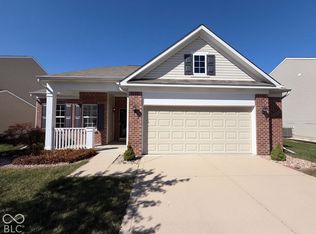 MLS ID #22130682, Shelby Farrar, Opendoor Brokerage LLC. MIBOR as distributed by MLS GRID
 - $205,0003 bd2 ba1.6k sqft11611 Ross Common Dr, Indianapolis, IN 46229For Sale
 MLS ID #847027, Keri Hir, Keri Hir. NIRA as distributed by MLS GRID
