Discover a lifestyle of comfort and ease at 9545 Lorton CIR, INDIANAPOLIS, IN, USA. This inviting 1656 sq ft single-family residence, built in 2004, is move-in ready and designed for effortless living. The heart of this home is its thoughtfully designed kitchen, featuring a G-shaped layout with a convenient peninsula, perfect for both culinary adventures and casual gatherings. With three comfortable bedrooms and two full bathrooms, this single-story ranch offers ample space for relaxation and personal retreats. The convenience of an in-home laundry room adds to the property's functional appeal, while the attached garage provides secure parking and additional storage. Embrace the opportunity to make this charming ranch yours; inquire today to schedule a private viewing.
Active
Price cut: $5K (10/15)
$244,900
9545 Lorton Cir, Indianapolis, IN 46239
3beds
1,656sqft
Residential, Single Family Residence
Built in 2004
10,018 Square Feet Lot
$-- Zestimate®
$148/sqft
$-- HOA
What's special
Attached garageThree comfortable bedroomsIn-home laundry roomSecure parkingThoughtfully designed kitchenAdditional storageConvenient peninsula
- 32 days
- 213
- 7
Likely to sell faster than
Zillow last checked:
Listing updated:
Listed by:
Mark Sexton mark@themodglingroup.com,
The Modglin Group
Source: MIBOR as distributed by MLS GRID,MLS#: 22126552
Facts & features
Interior
Bedrooms & bathrooms
- Bedrooms: 3
- Bathrooms: 2
- Full bathrooms: 2
- Main level bathrooms: 2
- Main level bedrooms: 3
Primary bedroom
- Level: Main
- Area: 210 Square Feet
- Dimensions: 15x14
Bedroom 2
- Level: Main
- Area: 132 Square Feet
- Dimensions: 12x11
Bedroom 3
- Level: Main
- Area: 90 Square Feet
- Dimensions: 10x09
Dining room
- Level: Main
- Area: 110 Square Feet
- Dimensions: 11x10
Great room
- Level: Main
- Area: 312 Square Feet
- Dimensions: 24x13
Kitchen
- Level: Main
- Area: 132 Square Feet
- Dimensions: 12x11
Laundry
- Level: Main
- Area: 36 Square Feet
- Dimensions: 06x06
Office
- Level: Main
- Area: 143 Square Feet
- Dimensions: 13x11
Heating
- Forced Air, Electric
Cooling
- Central Air
Appliances
- Included: Dishwasher, Gas Water Heater, Microwave, Electric Oven, Refrigerator
Features
- Attic Access, Walk-In Closet(s), Pantry
- Has basement: No
- Attic: Access Only
Interior area
- Total structure area: 1,656
- Total interior livable area: 1,656 sqft
Property
Parking
- Total spaces: 2
- Parking features: Attached, Concrete
- Attached garage spaces: 2
Features
- Levels: One
- Stories: 1
- Patio & porch: Covered
Lot
- Size: 10,018 Square Feet
- Features: Cul-De-Sac, Sidewalks, Street Lights, Trees-Small (Under 20 Ft)
Details
- Parcel number: 490908100032000700
- Special conditions: As Is
- Horse amenities: None
Construction
Type & style
- Home type: SingleFamily
- Architectural style: Traditional
- Property subtype: Residential, Single Family Residence
Materials
- Vinyl With Brick
- Foundation: Slab
Condition
- New construction: No
- Year built: 2004
Details
- Builder name: Beazer Homes
Utilities & green energy
- Water: Public
Community & HOA
Community
- Subdivision: Treyburn Lakes
HOA
- Has HOA: No
Location
- Region: Indianapolis
Financial & listing details
- Price per square foot: $148/sqft
- Tax assessed value: $244,600
- Annual tax amount: $2,100
- Date on market: 9/18/2026
- Cumulative days on market: 34 days
Estimated market value
Not available
Estimated sales range
Not available
Not available
Price history
| Date | Event | Price |
|---|---|---|
| 10/15/2026 | Price change | $244,900-2%$148/sqft |
Source:  MIBOR as distributed by MLS GRID #22126552 Report a problem | ||
| 9/18/2026 | Listed for sale | $249,900$151/sqft |
Source: MIBOR as distributed by MLS GRID #22126552 Report a problem | ||
Public tax history
| Year | Property taxes | Tax assessment |
|---|---|---|
| 2025 | $2,277 +31.4% | $244,600 +2% |
| 2024 | $1,733 +24.2% | $239,800 +11.3% |
| 2023 | $1,396 +28.6% | $215,400 +14.8% |
| 2022 | $1,086 +47.9% | $187,700 +13.3% |
| 2021 | $734 +13.3% | $165,600 +9.3% |
| 2020 | $648 +24.3% | $151,500 +7.1% |
| 2019 | $521 -59.7% | $141,500 +5% |
| 2018 | $1,291 -1.8% | $134,800 +7.5% |
| 2017 | $1,316 +10.3% | $125,400 +2.8% |
| 2016 | $1,193 +29.3% | $122,000 +24.1% |
| 2014 | $923 -22.6% | $98,300 +27.5% |
| 2013 | $1,192 | $77,100 -35.3% |
| 2012 | $1,192 | $119,200 +10.7% |
| 2011 | -- | $107,700 -2.9% |
| 2010 | $1,026 +10.6% | $110,900 -4.5% |
| 2009 | $928 | $116,100 +0.9% |
| 2007 | -- | $115,100 +1% |
| 2006 | -- | $114,000 -4.4% |
| 2005 | -- | $119,300 |
Find assessor info on the county website
Monthly payment
Est. payment
Payment breakdown
Explore the cost of this home by adjusting the details. Changes won't be saved.Climate risks
Neighborhood: Southeast Warren

Similar homes
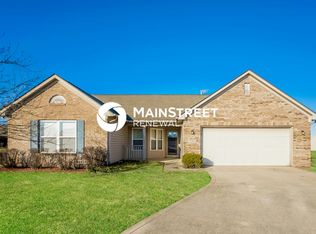
- $255,0003 bd2 ba1.5k sqft10048 Ironway Dr, Indianapolis, IN 46239Active
 MLS ID #22124742, Shelby Farrar, Opendoor Brokerage LLC. MIBOR as distributed by MLS GRID
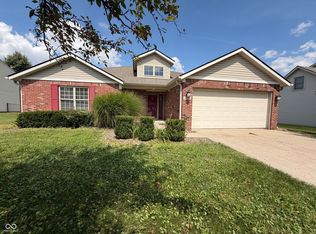
- $239,0003 bd2 ba1.8k sqft11453 Cosmo Ct, Indianapolis, IN 46229Active
 MLS ID #22102220, Sue Miller, Home Bound Real Estate LLC. MIBOR as distributed by MLS GRID
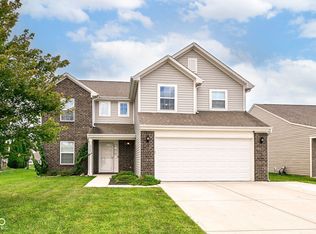
- $299,9994 bd3 ba2.1k sqft10729 Hunter Lake Ln, Indianapolis, IN 46239Active
 MLS ID #22123022, Tim O'Connor, Berkshire Hathaway Home. MIBOR as distributed by MLS GRID
- $219,9003 bd2 ba1.2k sqft1934 E Werges Ave, Indianapolis, IN 46237Active
 MLS ID #22131808, Kurt Clements, Diverse Property Solutions Ind. MIBOR as distributed by MLS GRID
- $205,0003 bd2 ba1.6k sqft11611 Ross Common Dr, Indianapolis, IN 46229For Sale
 MLS ID #847027, Keri Hir, Keri Hir. NIRA as distributed by MLS GRID
