Come see this spacious, 3 bedroom, 2 bath ranch with over 1,800 square feet and sitting on a cul-de-sac lot in Warren Township! Living Room with a beautiful arched window and huge Family Room! The cathedral ceiling amplifies the living space and you'll love the open Dining Room and big Kitchen with a plant ledge in between! Transom windows are above the front door and the sliding doors in the Family Room. The hallway arch adds charm and character and leads to 3 large bedrooms. Huge primary bath with walk-in closet. Nice Laundry Room with washer & dryer that stay. Water heater is approximately 3 years old. Patio out back and private back yard. Large common area at the end of the cul-de-sac adds to your privacy. Must See!
Active
$239,000
11453 Cosmo Ct, Indianapolis, IN 46229
3beds
1,867sqft
Residential, Single Family Residence
Built in 2006
10,454 Square Feet Lot
$-- Zestimate®
$128/sqft
$24/mo HOA
What's special
Patio out backOpen dining roomHuge family roomBeautiful arched windowCathedral ceilingCul-de-sac lotBig kitchen
- 129 days
- 100
- 7
Zillow last checked:
Listing updated:
Listed by:
Sue Miller sue3miller@gmail.com,
Home Bound Real Estate LLC
Source: MIBOR as distributed by MLS GRID,MLS#: 22102220
Facts & features
Interior
Bedrooms & bathrooms
- Bedrooms: 3
- Bathrooms: 2
- Full bathrooms: 2
- Main level bathrooms: 2
- Main level bedrooms: 3
Primary bedroom
- Level: Main
- Area: 238 Square Feet
- Dimensions: 17x14
Bedroom 2
- Level: Main
- Area: 160 Square Feet
- Dimensions: 10x16
Bedroom 3
- Level: Main
- Area: 156 Square Feet
- Dimensions: 13X12
Dining room
- Level: Main
- Area: 140 Square Feet
- Dimensions: 14x10
Family room
- Level: Main
- Area: 234 Square Feet
- Dimensions: 18x13
Kitchen
- Level: Main
- Area: 120 Square Feet
- Dimensions: 12x10
Laundry
- Level: Main
- Area: 56 Square Feet
- Dimensions: 8x7
Living room
- Level: Main
- Area: 154 Square Feet
- Dimensions: 14x11
Heating
- Forced Air, Natural Gas
Cooling
- Central Air
Appliances
- Included: Exhaust Fan, Gas Oven, Refrigerator
- Laundry: Laundry Room, Main Level
Features
- Attic Access
- Has basement: No
- Attic: Access Only
Interior area
- Total structure area: 1,867
- Total interior livable area: 1,867 sqft
Property
Parking
- Total spaces: 2
- Parking features: Attached
- Attached garage spaces: 2
- Details: Garage Parking Other(Garage Door Opener, Keyless Entry)
Features
- Levels: One
- Stories: 1
- Patio & porch: Patio
Lot
- Size: 10,454 Square Feet
Details
- Parcel number: 490827107027000700
- Horse amenities: None
Construction
Type & style
- Home type: SingleFamily
- Architectural style: Ranch
- Property subtype: Residential, Single Family Residence
Materials
- Brick, Vinyl Siding
- Foundation: Slab
Condition
- New construction: No
- Year built: 2006
Utilities & green energy
- Water: Public
- Utilities for property: Electricity Connected
Community & HOA
Community
- Security: Security System
- Subdivision: Autumn Creek
HOA
- Has HOA: Yes
- Amenities included: Maintenance, Snow Removal
- Services included: Entrance Common, Maintenance, Snow Removal
- HOA fee: $285 annually
- HOA phone: 317-682-0571
Location
- Region: Indianapolis
Financial & listing details
- Price per square foot: $128/sqft
- Tax assessed value: $258,000
- Annual tax amount: $2,812
- Date on market: 6/5/2026
- Cumulative days on market: 99 days
- Electric utility on property: Yes
Estimated market value
Not available
Estimated sales range
Not available
Not available
Price history
| Date | Event | Price |
|---|---|---|
| 6/22/2026 | Price change | $239,000-1.2%$128/sqft |
Source:  MIBOR as distributed by MLS GRID #22102220 Report a problem MIBOR as distributed by MLS GRID #22102220 Report a problem | ||
| 6/5/2026 | Listed for sale | $241,900+272.2%$130/sqft |
Source: MIBOR as distributed by MLS GRID #22102220 Report a problem | ||
| 8/11/2010 | Sold | $65,000+6.6%$35/sqft |
Source: MIBOR as distributed by MLS GRID #21022364 Report a problem | ||
| 5/5/2010 | Listing removed | $61,000$33/sqft |
Source: foreclosure.com Report a problem | ||
| 4/26/2010 | Listed for sale | $61,000-56.5%$33/sqft |
Source: foreclosure.com Report a problem | ||
| 1/11/2010 | Sold | $140,163$75/sqft |
Source: Public Record Report a problem | ||
Public tax history
| Year | Property taxes | Tax assessment |
|---|---|---|
| 2025 | $2,674 -3.9% | $258,000 +10.8% |
| 2024 | $2,782 +50.8% | $232,800 -4.2% |
| 2023 | $1,845 +14.5% | $243,100 +43.9% |
| 2022 | $1,611 -2.8% | $168,900 +14.1% |
| 2021 | $1,658 +7.9% | $148,000 -2.6% |
| 2020 | $1,536 +14.7% | $151,900 +7.7% |
| 2019 | $1,339 +11% | $141,100 +14% |
| 2018 | $1,206 -2.5% | $123,800 +5.5% |
| 2017 | $1,237 +10% | $117,400 +2.4% |
| 2016 | $1,124 -0.9% | $114,700 +1.1% |
| 2014 | $1,134 -2.2% | $113,400 +14.1% |
| 2013 | $1,160 | $99,400 -14.3% |
| 2012 | $1,160 | $116,000 +8.9% |
| 2011 | -- | $106,500 |
| 2010 | $952 +10.6% | $106,500 -4.3% |
| 2009 | $861 | $111,300 -17.9% |
| 2007 | -- | $135,600 |
Find assessor info on the county website
Monthly payment
Est. payment
Payment breakdown
Explore the cost of this home by adjusting the details. Changes won't be saved.Climate risks
Neighborhood: East Warren
Nearby schools
Schools provided by the listing agent
- Elementary: Brookview Elementary School
- High: Warren Central High School
Source: MIBOR as distributed by MLS GRID. This data may not be complete. We recommend contacting the local school district to confirm school assignments for this home.


Similar homes
- $224,9003 bd3 ba1.9k sqft2310 Rostock Ct, Indianapolis, IN 46229Active
 MLS ID #22125605, Tumikia Gilbert, AMR Real Estate LLC. MIBOR as distributed by MLS GRID
 - $225,0003 bd2 ba1.5k sqft143 President Trl E, Indianapolis, IN 46229Active
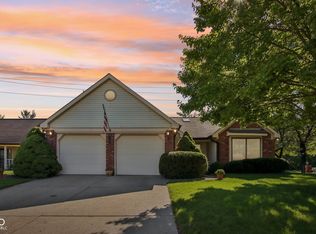 MLS ID #22122840, Jim Abner, eXp Realty, LLC. MIBOR as distributed by MLS GRID
 - $250,0003 bd2 ba1.6k sqft10211 Gate Dr, Indianapolis, IN 46239Active
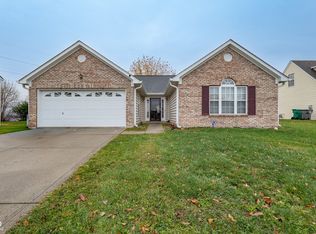 MLS ID #22117067, Canyce Lane, Keller Williams Indy Metro NE. MIBOR as distributed by MLS GRID
 - $249,9003 bd2 ba1.6k sqft9545 Lorton Cir, Indianapolis, IN 46239Active
 MLS ID #22126552, Mark Sexton, The Modglin Group. MIBOR as distributed by MLS GRID
