This charming 4-bedroom, 2.5-bath two-story home has been thoughtfully refreshed and is move-in ready. Fresh interior paint flows throughout, complemented by new light fixtures and rich hardwood flooring in the main living areas, while new carpet adds warmth and comfort to the bedrooms. The open kitchen features crisp white cabinetry, new granite countertops, and a new microwave, offering a clean, functional space for everyday cooking and entertaining. A dedicated office or flex space adds versatility off the main living area. The primary suite offers a spacious retreat with an en-suite bath, while additional bedrooms provide plenty of natural light. Outside, an elevated deck overlooks the backyard, offering a great space to relax or entertain. With classic curb appeal and thoughtful updates throughout, this home is ready for its next owner.
Active
$349,900
5757 Columbia Cir, Greenwood, IN 46142
4beds
2,405sqft
:
Get pre-qualified$2,229/mo
Residential, Single Family Residence
Built in 2002
8,712 Square Feet Lot
$-- Zestimate®
$145/sqft
$20/mo HOA
What's special
Crisp white cabinetryClassic curb appealNew granite countertopsOpen kitchenNew light fixturesFresh interior paintNew microwave
- 8 days |
- 652 |
- 39 |
Likely to sell faster than
Zillow last checked:
Listing updated:
Listed by:
Steve Metarelis 463-205-1144,
Offerpad Brokerage, LLC
Source: MIBOR as distributed by MLS GRID,MLS#: 22109897
Facts & features
Interior
Bedrooms & bathrooms
- Bedrooms: 4
- Bathrooms: 3
- Full bathrooms: 2
- 1/2 bathrooms: 1
- Main level bathrooms: 1
Primary bedroom
- Level: Upper
- Area: 221 Square Feet
- Dimensions: 13x17
Bedroom 2
- Level: Upper
- Area: 120 Square Feet
- Dimensions: 10x12
Bedroom 3
- Level: Upper
- Area: 130 Square Feet
- Dimensions: 10x13
Bedroom 4
- Level: Upper
- Area: 182 Square Feet
- Dimensions: 13x14
Dining room
- Level: Main
- Area: 130 Square Feet
- Dimensions: 10x13
Family room
- Level: Main
- Area: 442 Square Feet
- Dimensions: 17x26
Kitchen
- Level: Main
- Area: 117 Square Feet
- Dimensions: 9x13
Laundry
- Level: Main
- Area: 72 Square Feet
- Dimensions: 8x9
Library
- Level: Main
- Area: 90 Square Feet
- Dimensions: 9x10
Living room
- Level: Main
- Area: 169 Square Feet
- Dimensions: 13x13
Heating
- Forced Air, Natural Gas
Cooling
- Central Air
Appliances
- Included: Microwave, Refrigerator, Dishwasher
Features
- Attic Access, Walk-In Closet(s), Breakfast Bar, Ceiling Fan(s), Double Vanity, Entrance Foyer, High Speed Internet, Wired for Data, Wired for Sound, Cathedral Ceiling(s)
- Windows: Wood Work Painted
- Has basement: No
- Attic: Access Only
- Number of fireplaces: 1
- Fireplace features: Gas Log, Great Room
Interior area
- Total structure area: 2,405
- Total interior livable area: 2,405 sqft
Property
Parking
- Total spaces: 23
- Parking features: Attached
- Attached garage spaces: 23
Features
- Levels: Two
- Stories: 2
- Patio & porch: Deck, Porch
- Fencing: Fenced,Fence Complete
- Has view: Yes
- View description: Neighborhood
- Waterfront features: Water View
Lot
- Size: 8,712 Square Feet
- Features: Sidewalks, Street Lights, Suburb
Details
- Parcel number: 410333033044000038
- Horse amenities: None
Construction
Type & style
- Home type: SingleFamily
- Architectural style: Traditional
- Property subtype: Residential, Single Family Residence
Materials
- Vinyl Siding
- Foundation: Slab
Condition
- New construction: No
- Year built: 2002
Utilities & green energy
- Water: Public
Community & HOA
Community
- Security: Smoke Detector(s)
- Subdivision: Wakefield West
HOA
- Has HOA: Yes
- HOA fee: $236 annually
- HOA phone: 317-541-0000
Location
- Region: Greenwood
Financial & listing details
- Price per square foot: $145/sqft
- Tax assessed value: $304,200
- Annual tax amount: $2,566
- Date on market: 7/26/2026
- Cumulative days on market: 9 days
Estimated market value
Not available
Estimated sales range
Not available
Not available
Price history
| Date | Event | Price |
|---|---|---|
| 7/26/2026 | Listed for sale | $349,900+16.6%$145/sqft |
Source:  MIBOR as distributed by MLS GRID #22109897 Report a problem MIBOR as distributed by MLS GRID #22109897 Report a problem | ||
| 6/24/2026 | Sold | $300,000+53.5%$125/sqft |
Source: Public Record Report a problem | ||
| 9/12/2017 | Sold | $195,500-2.3%$81/sqft |
Source: MIBOR as distributed by MLS GRID #21495249 Report a problem | ||
| 8/16/2017 | Pending sale | $200,000$83/sqft |
Source: Indy Metro South #21495249 Report a problem | ||
| 8/10/2017 | Price change | $200,000-2.4%$83/sqft |
Source: Indy Metro South #21495249 Report a problem | ||
| 8/2/2017 | Listed for sale | $205,000$85/sqft |
Source: Indy Metro South #21495249 Report a problem | ||
| 8/2/2017 | Pending sale | $205,000$85/sqft |
Source: Indy Metro South #21495249 Report a problem | ||
| 7/28/2017 | Price change | $205,000-1.9%$85/sqft |
Source: Indy Metro South #21495249 Report a problem | ||
| 7/22/2017 | Price change | $209,000-1.4%$87/sqft |
Source: Indy Metro South #21495249 Report a problem | ||
| 7/18/2017 | Price change | $212,000-1.4%$88/sqft |
Source: Indy Metro South #21495249 Report a problem | ||
| 7/9/2017 | Listed for sale | $215,000+26.5%$89/sqft |
Source: Indy Metro South #21495249 Report a problem | ||
| 12/21/2007 | Sold | $169,900+3.9%$71/sqft |
Source: MIBOR as distributed by MLS GRID #2751074 Report a problem | ||
| 2/12/2003 | Sold | $163,570$68/sqft |
Source: MIBOR as distributed by MLS GRID #2308544 Report a problem | ||
Public tax history
| Year | Property taxes | Tax assessment |
|---|---|---|
| 2025 | $2,752 +9.5% | $304,200 +6% |
| 2024 | $2,512 +1% | $286,900 +5.1% |
| 2023 | $2,487 +33.1% | $272,900 +4.8% |
| 2022 | $1,868 +6.7% | $260,500 +21.1% |
| 2021 | $1,750 +10.3% | $215,200 +3.3% |
| 2020 | $1,587 +0.3% | $208,400 +8.3% |
| 2019 | $1,582 +4.9% | $192,400 +1.4% |
| 2018 | $1,507 +7.3% | $189,700 +1.5% |
| 2017 | $1,405 | $186,900 +5.5% |
| 2016 | $1,405 +6% | $177,200 +8.5% |
| 2014 | $1,325 +9% | $163,300 -0.9% |
| 2013 | $1,216 -0.1% | $164,800 +1.1% |
| 2012 | $1,217 +1.5% | $163,000 -2.2% |
| 2011 | $1,199 -9.8% | $166,600 -5.9% |
| 2010 | $1,330 +2.2% | $177,000 +3.1% |
| 2009 | $1,300 -9.6% | $171,600 +1.7% |
| 2007 | $1,439 -23% | $168,700 -2.2% |
| 2006 | $1,869 | $172,500 |
| 2005 | -- | $172,500 |
Find assessor info on the county website
Monthly payment
Est. payment
Payment breakdown
Explore the cost of this home by adjusting the details. Changes won't be saved.Climate risks
Neighborhood: 46142
Nearby schools
GreatSchools rating
- 8/10Pleasant Grove Elementary SchoolGrades: PK-5Distance: 1 mi
- 8/10Center Grove Middle School NorthGrades: 6-8Distance: 0.8 mi
- 10/10Center Grove High SchoolGrades: 9-12Distance: 2.4 mi
- $335,0004 bd3 ba1.9k sqft5721 Columbia Cir, Greenwood, IN 46142Pending

- $329,9004 bd3 ba2.1k sqft5785 Columbia Cir, Greenwood, IN 46142Off Market
- $359,0005 bd3 ba2.3k sqft5723 Columbia Cir, Greenwood, IN 46142Off Market
- $327,9004 bd3 ba2.3k sqft5813 Columbia Cir, Greenwood, IN 46142Off Market
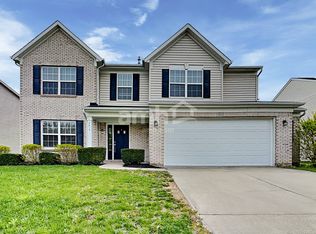
- $350,4004 bd2 ba2.5k sqft5724 Columbia Cir S, Greenwood, IN 46142Off Market
- $328,6004 bd2 ba2.2k sqft5742 Columbia Cir, Greenwood, IN 46142Off Market
- $345,1004 bd2 ba-- sqft5742 Columbia Cir S, Greenwood, IN 46142Off Market
- $337,0004 bd3 ba2.2k sqft5730 Columbia Cir, Greenwood, IN 46142Sold
A local agent can set up tours, give advice and negotiate with sellers.
Similar homes
- $349,9004 bd3 ba2.3k sqft535 Bitter Bark Ln, Indianapolis, IN 46227Active
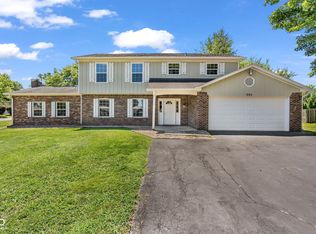 MLS ID #22115102, Jeneene West, F.C. Tucker Company. MIBOR as distributed by MLS GRID
 - $345,9004 bd3 ba2.3k sqft3859 Chancellor Dr, Greenwood, IN 46143Active
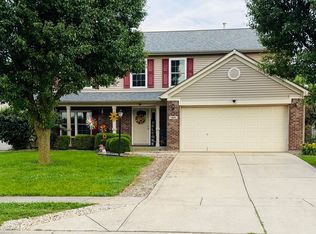 MLS ID #22106641, Michelle Wildman, The Stewart Home Group. MIBOR as distributed by MLS GRID
 - $299,9004 bd3 ba2.6k sqft924 Thornwood Dr, Greenwood, IN 46143Active
 MLS ID #22112891, Diana Elmore, Realty World-Turtle Crk Realty. MIBOR as distributed by MLS GRID
 - $300,0004 bd3 ba2.7k sqft944 Angus Ln, Indianapolis, IN 46217Active
 MLS ID #22116027, Jeffrey Paxson, Jeff Paxson Team. MIBOR as distributed by MLS GRID
 - $369,9004 bd3 ba2.3k sqft992 Cherry Tree Ln, Greenwood, IN 46143ActiveMLS ID #22102321, Brandon Cooper, The Cooper Real Estate Group. MIBOR as distributed by MLS GRID
- $284,4503 bd3 ba2.3k sqft4620 Driftwood Ln, Greenwood, IN 46143ActiveMLS ID #22106937, Corina Jones, Your Home Team. MIBOR as distributed by MLS GRID
- $339,0004 bd3 ba2.1k sqft953 Beal Way, Indianapolis, IN 46217ActiveMLS ID #22102479, David Taisun, Wemy Realtor. MIBOR as distributed by MLS GRID
- $325,0004 bd3 ba2.1k sqft2689 Falcon Dr, Greenwood, IN 46143ActiveMLS ID #22100896, David C Brenton, DAVID BRENTON'S TEAM. MIBOR as distributed by MLS GRID
- $299,9004 bd3 ba2.6k sqft8306 Corkwood Dr, Indianapolis, IN 46227ActiveMLS ID #22089864, Thawng Mang, Streamlined Realty. MIBOR as distributed by MLS GRID
- $359,9003 bd3 ba3k sqft1377 Fortner Dr, Indianapolis, IN 46231ActiveMLS ID #22112838, Gloria Gear, Keller Williams Indy Metro Partners. MIBOR as distributed by MLS GRID
- $339,9003 bd2 ba2.7k sqft356 Traditions Pass, Greenwood, IN 46143ActiveMLS ID #22109296, Richard Gillette, Highgarden Real Estate. MIBOR as distributed by MLS GRID
- $305,0004 bd3 ba2.5k sqft7917 Daylily Dr, Indianapolis, IN 46237ActiveMLS ID #22100498, Van Thawng, eXp Realty, LLC. MIBOR as distributed by MLS GRID
- $319,9004 bd3 ba2.2k sqft827 Treyburn Lakes Way, Indianapolis, IN 46239ActiveMLS ID #22117261, Hnin Wit Yi Oo, Diamond Stars Realty LLC. MIBOR as distributed by MLS GRID
- $299,9003 bd2 ba1.4k sqft766 Shepherds Way, Greenwood, IN 46143ActiveMLS ID #22082324, Patricia Torr, F.C. Tucker Company. MIBOR as distributed by MLS GRID
- $249,9503 bd2 ba1.2k sqft347 Lake Ridge Ln, Greenwood, IN 46142ActiveMLS ID #22104605, Angeline Edington, CENTURY 21 Scheetz. MIBOR as distributed by MLS GRID
- $350,0004 bd3 ba2.8k sqft6640 Berrywood Dr, Avon, IN 46123ActiveMLS ID #22104783, Elise Carmichael, eXp Realty LLC. MIBOR as distributed by MLS GRID
- $375,0004 bd3 ba2.5k sqft4 Kimbrough Ct, Brownsburg, IN 46112For SaleMLS ID #202629654, Jill L Davis, BerkshireHathaway HS IN Realty. IRMLS
- $329,9004 bd3 ba2.5k sqft10131 Caprock Canyon Dr, Indianapolis, IN 46229ActiveMLS ID #22116252, Julie Preston, F.C. Tucker Company. MIBOR as distributed by MLS GRID
- $340,0004 bd3 ba2.7k sqft5636 Glen Canyon Dr, Indianapolis, IN 46237ActiveMLS ID #22108612, Van Thawng, eXp Realty, LLC. MIBOR as distributed by MLS GRID
- $299,9003 bd3 ba1.8k sqft1945 Central Park Blvd W, Greenwood, IN 46143ActiveMLS ID #22109017, Billy Ratthahao, Indy Dwell Real Estate. MIBOR as distributed by MLS GRID
