Over 3,000 square feet of beautifully updated living space in the highly sought-after Avon School District! Perfectly situated on a desirable corner lot, this spacious 3-bedroom, 2.5-bath home offers the ideal combination of comfort, style, and functionality. Step inside to discover new luxury vinyl plank flooring throughout the main level and a beautifully updated kitchen featuring brand-new quartz countertops, a large center island, walk-in pantry, and convenient butler's pantry. The open-concept layout flows seamlessly into the inviting family room, creating the perfect space for entertaining guests or enjoying relaxing evenings at home. Need extra space? The enormous upstairs bonus room offers endless possibilities as a media room, home office, children's playroom, fitness room, or hobby space. The spacious primary suite provides a private retreat with an ensuite bath and generous walk-in closet. Two additional bedrooms-each featuring their own walk-in closet-offer exceptional storage and plenty of room for family or guests. An upstairs laundry room adds everyday convenience right where you need it most. Outside, the attractive corner lot enhances curb appeal while providing additional outdoor space to enjoy. The attached two-car garage offers ample room for vehicles, storage, and weekend projects. From the thoughtful updates and abundant storage to the flexible floor plan and outstanding Avon School District location, this move-in-ready home truly checks all the boxes. Whether you're hosting family gatherings, working from home, or simply looking for room to grow, this home is ready to welcome its next owners. Schedule your private showing today! 3,039 sq. ft. Avon School District New quartz countertops New luxury vinyl plank flooring on main level Corner lot Walk-in closets in every bedroom Huge upstairs bonus room Walk-in pantry & butler's pantry Upstairs laundry
Active
Price cut: $24.9K (9/21)
$325,000
1377 Fortner Dr, Indianapolis, IN 46231
3beds
3,016sqft
Residential, Single Family Residence
Built in 2005
9,147 Square Feet Lot
$-- Zestimate®
$108/sqft
$32/mo HOA
What's special
Brand-new quartz countertopsEnormous upstairs bonus roomSpacious primary suiteInviting family roomGenerous walk-in closetOpen-concept layoutThoughtful updates
- 77 days
- 200
- 13
Zillow last checked:
Listing updated:
Listed by:
Gloria Gear gloria@gearregroup.com,
Keller Williams Indy Metro Partners
Source: MIBOR as distributed by MLS GRID,MLS#: 22112838
Facts & features
Interior
Bedrooms & bathrooms
- Bedrooms: 3
- Bathrooms: 3
- Full bathrooms: 2
- 1/2 bathrooms: 1
- Main level bathrooms: 1
Primary bedroom
- Level: Upper
- Area: 308 Square Feet
- Dimensions: 14x22
Bedroom 2
- Level: Upper
- Area: 195 Square Feet
- Dimensions: 15x13
Bedroom 3
- Level: Upper
- Area: 187 Square Feet
- Dimensions: 11x17
Bonus room
- Level: Upper
- Area: 255 Square Feet
- Dimensions: 15x17
Breakfast room
- Level: Main
- Area: 169 Square Feet
- Dimensions: 13x13
Dining room
- Level: Main
- Area: 110 Square Feet
- Dimensions: 11x10
Family room
- Level: Main
- Area: 285 Square Feet
- Dimensions: 19x15
Kitchen
- Level: Main
- Area: 154 Square Feet
- Dimensions: 11x14
Living room
- Level: Main
- Area: 121 Square Feet
- Dimensions: 11x11
Sitting room
- Level: Main
- Area: 120 Square Feet
- Dimensions: 10x12
Heating
- Forced Air, Natural Gas
Cooling
- Central Air
Appliances
- Included: Dishwasher, Disposal, Gas Water Heater, MicroHood, Electric Oven, Refrigerator, Microwave, Water Heater
Features
- Attic Access, Kitchen Island, Pantry, Walk-In Closet(s), Double Vanity
- Has basement: No
- Attic: Access Only
Interior area
- Total structure area: 3,016
- Total interior livable area: 3,016 sqft
Property
Parking
- Total spaces: 2
- Parking features: Attached, Garage Door Opener
- Attached garage spaces: 2
Features
- Levels: Two
- Stories: 2
- Has view: Yes
- View description: Neighborhood
Lot
- Size: 9,147 Square Feet
Details
- Parcel number: 320917244011000027
- Horse amenities: None
Construction
Type & style
- Home type: SingleFamily
- Architectural style: Traditional
- Property subtype: Residential, Single Family Residence
- Attached to another structure: Yes
Materials
- Vinyl Siding
- Foundation: Slab
Condition
- New construction: No
- Year built: 2005
Utilities & green energy
- Electric: Circuit Breakers
- Water: Public
Community & HOA
Community
- Features: Sidewalks, Suburban
- Security: Smoke Detector(s)
- Subdivision: Bentwood Park
HOA
- Has HOA: Yes
- Services included: Entrance Common, Maintenance, Nature Area, ParkPlayground
- HOA fee: $380 annually
- HOA phone: 317-631-2213
Location
- Region: Indianapolis
Financial & listing details
- Price per square foot: $108/sqft
- Tax assessed value: $234,500
- Annual tax amount: $5,374
- Date on market: 7/30/2026
- Cumulative days on market: 78 days
Estimated market value
Not available
Estimated sales range
Not available
Not available
Price history
| Date | Event | Price |
|---|---|---|
| 9/21/2026 | Price change | $325,000-7.1%$108/sqft |
Source:  MIBOR as distributed by MLS GRID #22112838 Report a problem MIBOR as distributed by MLS GRID #22112838 Report a problem | ||
| 8/31/2026 | Price change | $349,900-1.4%$116/sqft |
Source: MIBOR as distributed by MLS GRID #22112838 Report a problem | ||
| 8/21/2026 | Price change | $354,900-1.4%$118/sqft |
Source: MIBOR as distributed by MLS GRID #22112838 Report a problem | ||
| 7/30/2026 | Listed for sale | $359,900+91.4%$119/sqft |
Source: MIBOR as distributed by MLS GRID #22112838 Report a problem | ||
| 9/11/2018 | Listing removed | $1,500 |
Source: AMG Property Management LLC Report a problem | ||
| 8/29/2018 | Listed for rent | $1,500 |
Source: AMG Property Management LLC Report a problem | ||
| 7/17/2018 | Sold | $188,000+0.8%$62/sqft |
Source: MIBOR as distributed by MLS GRID #21573086 Report a problem | ||
| 6/15/2018 | Pending sale | $186,500$62/sqft |
Source: MIBOR REALTOR Association #21573086 Report a problem | ||
| 6/9/2018 | Listed for sale | $186,500$62/sqft |
Source: MIBOR REALTOR Association #21573086 Report a problem | ||
Public tax history
| Year | Property taxes | Tax assessment |
|---|---|---|
| 2025 | $5,936 +7.9% | $234,500 -11.5% |
| 2024 | $5,499 +3.8% | $265,000 +7.9% |
| 2023 | $5,295 +20.6% | $245,500 +3.8% |
| 2022 | $4,390 +5.9% | $236,400 +21.2% |
| 2021 | $4,145 +4.4% | $195,100 +6.8% |
| 2020 | $3,969 +103.9% | $182,600 +5.8% |
| 2019 | $1,946 +27.2% | $172,600 +2.6% |
| 2018 | $1,530 +2.5% | $168,300 +10% |
| 2017 | $1,493 +3.2% | $153,000 +2.5% |
| 2016 | $1,447 +3.5% | $149,300 +6.8% |
| 2014 | $1,398 +1.7% | $139,800 +1.7% |
| 2013 | $1,375 -5.9% | $137,500 -5.9% |
| 2011 | $1,461 | $146,100 |
| 2010 | $1,461 -7.8% | $146,100 -7.8% |
| 2009 | $1,585 -9.1% | $158,500 +1% |
| 2007 | $1,745 -61.2% | $156,900 -15% |
| 2006 | $4,495 | $184,600 |
Find assessor info on the county website
Monthly payment
Est. payment
Payment breakdown
Explore the cost of this home by adjusting the details. Changes won't be saved.Climate risks
Neighborhood: 46231

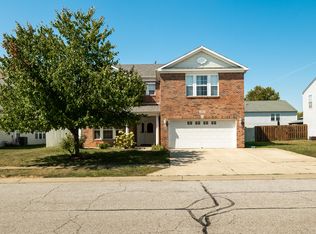

Similar homes
- $320,0003 bd3 ba1.7k sqft1893 Osman Dr, Avon, IN 46123Active
 MLS ID #22112030, Christopher Porter, CENTURY 21 Scheetz. MIBOR as distributed by MLS GRID
 - $350,0004 bd3 ba2.3k sqft10319 Stillwell Ct, Avon, IN 46123Active
 MLS ID #22117818, Judi Bartley, Berkshire Hathaway Home. MIBOR as distributed by MLS GRID
 - $289,9003 bd3 ba2k sqft326 Greenlee Dr, Indianapolis, IN 46234Active
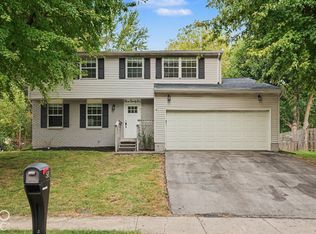 MLS ID #22130028, Robert Salmons, Entera Realty. MIBOR as distributed by MLS GRID
 - $369,9004 bd3 ba2.3k sqft1344 Red Dunes Run, Avon, IN 46123Active
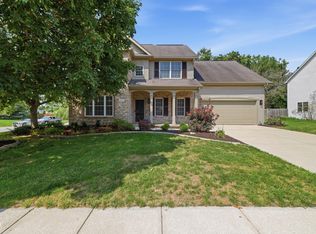 MLS ID #22119158, Morgan Lape, eXp Realty, LLC. MIBOR as distributed by MLS GRID
