Located in the highly sought-after Brownsburg School District, this spacious one-owner home delivers the extra rooms and flexibility today's buyers are looking for! With 4 bedrooms, a dedicated main-level office, large upstairs loft, formal dining room and breakfast nook, there is space for work, entertaining and everyday living. Step inside to a dramatic two-story foyer and hard-surface flooring throughout the home-no carpet to maintain. The kitchen features granite countertops, stainless steel appliances, abundant cabinetry and a convenient layout overlooking the living room, where a wood-burning fireplace creates a warm and inviting gathering space. Enjoy casual meals in the breakfast nook or entertain family and friends in the separate dining room. The main-level office provides the ideal work-from-home space, study or hobby room. Upstairs, the impressive primary suite offers plenty of room to relax along with a large walk-in closet and private bath featuring dual sinks, a soaking tub and separate shower. The additional bedrooms are all generously sized with excellent closet space, including walk-in closets in select rooms. The spacious loft provides even more flexibility and would make a great second family room, game room, playroom, media area or workout space. Major mechanical updates offer added peace of mind with the furnace and central air approximately 2 years old and the water heater approximately 1 year old. Conveniently located near Eagle Creek Park with access to trails, boating, fishing, golf and outdoor recreation, while still close to shopping, dining and everyday conveniences. With 4 bedrooms PLUS an office PLUS a loft, Brownsburg Schools, granite counters, stainless appliances, newer mechanicals and no carpet, this home offers an impressive amount of space and versatility!
Active
Price cut: $8K (9/8)
$365,000
5882 Independence Ave, Indianapolis, IN 46234
4beds
2,357sqft
Residential, Single Family Residence
Built in 2003
7,840 Square Feet Lot
$-- Zestimate®
$155/sqft
$36/mo HOA
What's special
Wood-burning fireplaceLarge upstairs loftFormal dining roomDramatic two-story foyerBreakfast nookGranite countertopsDedicated main-level office
- 54 days
- 579
- 51
Zillow last checked:
Listing updated:
Listed by:
Tony Janko Tony@JankoRealtyGroup.com,
Janko Realty Group,
Toni Eads,
Janko Realty Group
Source: MIBOR as distributed by MLS GRID,MLS#: 22119536
Facts & features
Interior
Bedrooms & bathrooms
- Bedrooms: 4
- Bathrooms: 3
- Full bathrooms: 2
- 1/2 bathrooms: 1
- Main level bathrooms: 1
Primary bedroom
- Level: Upper
- Area: 272 Square Feet
- Dimensions: 17x16
Bedroom 2
- Level: Upper
- Area: 180 Square Feet
- Dimensions: 15x12
Bedroom 3
- Level: Upper
- Area: 182 Square Feet
- Dimensions: 13x14
Bedroom 4
- Level: Upper
- Area: 140 Square Feet
- Dimensions: 14x10
Breakfast room
- Level: Main
- Area: 117 Square Feet
- Dimensions: 13x9
Dining room
- Level: Main
- Area: 143 Square Feet
- Dimensions: 13x11
Kitchen
- Level: Main
- Area: 130 Square Feet
- Dimensions: 13x10
Laundry
- Level: Main
- Area: 70 Square Feet
- Dimensions: 7x10
Living room
- Level: Main
- Area: 320 Square Feet
- Dimensions: 20x16
Loft
- Level: Upper
- Area: 144 Square Feet
- Dimensions: 12x12
Office
- Level: Main
- Area: 120 Square Feet
- Dimensions: 12x10
Heating
- Forced Air, Heat Pump
Cooling
- Central Air, Heat Pump
Appliances
- Included: Dishwasher, Electric Water Heater, Disposal, MicroHood, Electric Oven, Refrigerator, Water Softener Owned
- Laundry: Connections All
Features
- Attic Access, Vaulted Ceiling(s), Kitchen Island, Ceiling Fan(s), High Speed Internet, Eat-in Kitchen, Pantry, Smart Thermostat, Walk-In Closet(s)
- Windows: Wood Work Painted
- Has basement: No
- Attic: Access Only
- Number of fireplaces: 1
- Fireplace features: Living Room, Wood Burning
Interior area
- Total structure area: 2,357
- Total interior livable area: 2,357 sqft
Video & virtual tour
Property
Parking
- Total spaces: 2
- Parking features: Attached, Concrete, Garage Door Opener
- Attached garage spaces: 2
Features
- Levels: Two
- Stories: 2
- Patio & porch: Covered, Patio
Lot
- Size: 7,840 Square Feet
- Features: Curbs, Sidewalks, Mature Trees, Trees-Small (Under 20 Ft)
Details
- Parcel number: 320808229007000015
- Horse amenities: None
Construction
Type & style
- Home type: SingleFamily
- Architectural style: Traditional
- Property subtype: Residential, Single Family Residence
Materials
- Vinyl With Brick
- Foundation: Slab
Condition
- New construction: No
- Year built: 2003
Utilities & green energy
- Electric: 200+ Amp Service
- Water: Public
- Utilities for property: Electricity Connected, Sewer Connected, Water Connected
Community & HOA
Community
- Subdivision: Williamsburg Villages
HOA
- Has HOA: Yes
- Amenities included: Insurance, Maintenance, Pool, Tennis Court(s), Trail(s)
- Services included: Association Home Owners, Entrance Common, Insurance, Maintenance, Tennis Court(s), Walking Trails
- HOA fee: $436 annually
- HOA phone: 317-253-1401
Location
- Region: Indianapolis
Financial & listing details
- Price per square foot: $155/sqft
- Tax assessed value: $288,500
- Annual tax amount: $5,770
- Date on market: 8/25/2026
- Cumulative days on market: 55 days
- Electric utility on property: Yes
Estimated market value
Not available
Estimated sales range
Not available
Not available
Price history
| Date | Event | Price |
|---|---|---|
| 9/8/2026 | Price change | $365,000-2.1%$155/sqft |
Source:  MIBOR as distributed by MLS GRID #22119536 Report a problem MIBOR as distributed by MLS GRID #22119536 Report a problem | ||
| 8/25/2026 | Listed for sale | $373,000$158/sqft |
Source: MIBOR as distributed by MLS GRID #22119536 Report a problem | ||
Public tax history
| Year | Property taxes | Tax assessment |
|---|---|---|
| 2025 | $5,866 +18.6% | $288,500 -1.6% |
| 2024 | $4,946 +3.6% | $293,300 +18.6% |
| 2023 | $4,774 +17.2% | $247,300 +3.6% |
| 2022 | $4,072 +8.4% | $238,700 +17.2% |
| 2021 | $3,756 +1.6% | $203,600 +8.4% |
| 2020 | $3,698 +5.3% | $187,800 +1.6% |
| 2019 | $3,512 -0.6% | $184,900 +5.3% |
| 2018 | $3,534 +3.3% | $175,600 -0.6% |
| 2017 | $3,420 -0.5% | $176,700 +3.3% |
| 2016 | $3,436 +4.2% | $171,000 +3.7% |
| 2014 | $3,298 +4.4% | $164,900 +4.4% |
| 2013 | $3,158 +91.4% | $157,900 -4.3% |
| 2011 | $1,650 | $165,000 |
| 2010 | $1,650 -1.3% | $165,000 -4.7% |
| 2009 | $1,672 -6.3% | $173,200 +7% |
| 2007 | $1,783 -25.1% | $161,900 +3.6% |
| 2006 | $2,379 | $156,300 +2% |
| 2005 | -- | $153,200 |
Find assessor info on the county website
Monthly payment
Est. payment
Payment breakdown
Explore the cost of this home by adjusting the details. Changes won't be saved.Climate risks
Neighborhood: Eagle Creek
Nearby schools
Schools provided by the listing agent
- Elementary: Reagan Elementary School
- Middle: Brownsburg East Middle School
- High: Brownsburg High School
Source: MIBOR as distributed by MLS GRID. This data may not be complete. We recommend contacting the local school district to confirm school assignments for this home.
- $334,4004 bd2 ba2.4k sqft5894 Independence Ave, Indianapolis, IN 46234Off Market
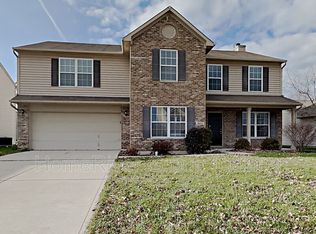
- $383,2004 bd2 ba2.8k sqft5868 Independence Ave, Indianapolis, IN 46234Off Market
- $306,4003 bd2 ba1.8k sqft5908 Independence Ave, Indianapolis, IN 46234Off Market
- $292,6003 bd2 ba1.6k sqft5883 Jamestown Square Ln, Indianapolis, IN 46234Off Market
Similar homes
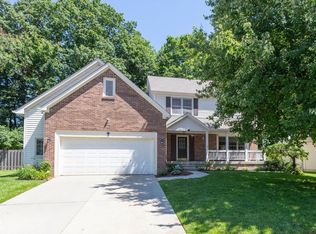
- $364,9994 bd3 ba2.8k sqft5118 Robinsrock Way, Indianapolis, IN 46268Active
 MLS ID #22110125, Maurice Brown, Berkshire Hathaway Home. MIBOR as distributed by MLS GRID
 - $355,0004 bd4 ba2.7k sqft8519 Walden Trace Dr, Indianapolis, IN 46278Active
 MLS ID #22105300, Luke Reiter, eXp Realty, LLC. MIBOR as distributed by MLS GRID
 - $379,0004 bd3 ba3k sqft3530 W Waterloo Dr, Indianapolis, IN 46268Active
 MLS ID #22125210, Loretta Jones, Fathom Realty. MIBOR as distributed by MLS GRID
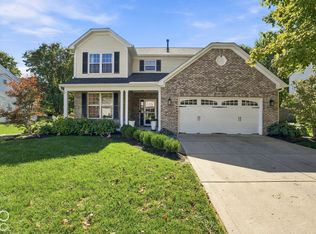
 - $385,0004 bd3 ba2.4k sqft7591 Purple Cress Dr, Avon, IN 46123Active
 MLS ID #22130334, Chris Castetter, F.C. Tucker Company. MIBOR as distributed by MLS GRID
