Welcome to Fieldstone at Twin Creeks! This spacious 4-bedroom, 2.5-bath home offers nearly 2,800 finished square feet of thoughtfully designed living space, including a finished basement that's ready for entertaining, game days, a home theater, or a home gym. The main level features multiple gathering spaces, a warm family room with fireplace, formal dining room, and an open kitchen with breakfast bar and eat-in area that keeps everyone connected. Upstairs, the oversized primary suite offers a walk-in closet and private bath, while three additional bedrooms provide flexibility for family, guests, or a home office. Outside, enjoy a peaceful backyard with space to entertain, unwind, or simply enjoy the outdoors. Located in the established Fieldstone at Twin Creeks community in Pike Township, residents enjoy neighborhood parks, nature areas, common green space, and convenient access to I-465, Eagle Creek Park, shopping, dining, and everything the northwest side of Indianapolis has to offer. With its spacious layout, finished basement, desirable neighborhood amenities, and prime location, this home truly checks all the boxes.
Active
Price cut: $5K (8/27)
$364,999
5118 Robinsrock Way, Indianapolis, IN 46268
4beds
2,867sqft
Residential, Single Family Residence
Built in 1996
9,583 Square Feet Lot
$-- Zestimate®
$127/sqft
$-- HOA
What's special
Formal dining room
- 107 days
- 444
- 51
Zillow last checked:
Listing updated:
Listed by:
Maurice Brown Maurice@BowTieBrokerHomes.Com,
Berkshire Hathaway Home
Source: MIBOR as distributed by MLS GRID,MLS#: 22110125
Facts & features
Interior
Bedrooms & bathrooms
- Bedrooms: 4
- Bathrooms: 3
- Full bathrooms: 2
- 1/2 bathrooms: 1
- Main level bathrooms: 1
Primary bedroom
- Level: Upper
- Area: 238 Square Feet
- Dimensions: 17x14
Bedroom 2
- Level: Upper
- Area: 144 Square Feet
- Dimensions: 12x12
Bedroom 3
- Level: Upper
- Area: 132 Square Feet
- Dimensions: 12x11
Bedroom 4
- Level: Upper
- Area: 110 Square Feet
- Dimensions: 11x10
Breakfast room
- Level: Main
- Area: 81 Square Feet
- Dimensions: 9x9
Dining room
- Level: Main
- Area: 156 Square Feet
- Dimensions: 13x12
Kitchen
- Level: Main
- Area: 182 Square Feet
- Dimensions: 14x13
Living room
- Level: Main
- Area: 272 Square Feet
- Dimensions: 17x16
Play room
- Level: Basement
- Area: 756 Square Feet
- Dimensions: 27x28
Heating
- Electric, Forced Air
Cooling
- Central Air
Appliances
- Included: Dishwasher, Dryer, Electric Water Heater, Disposal, Microwave, Electric Oven, Refrigerator
Features
- Attic Access, Breakfast Bar, Built-in Features, Walk-In Closet(s)
- Has basement: Yes
- Attic: Access Only
Interior area
- Total structure area: 2,867
- Total interior livable area: 2,867 sqft
- Finished area below ground: 586
Video & virtual tour
Property
Parking
- Total spaces: 2
- Parking features: Attached
- Attached garage spaces: 2
Features
- Levels: Two
- Stories: 2
Lot
- Size: 9,583 Square Feet
Details
- Parcel number: 490436109021000600
- Horse amenities: None
Construction
Type & style
- Home type: SingleFamily
- Architectural style: Traditional
- Property subtype: Residential, Single Family Residence
- Attached to another structure: Yes
Materials
- Vinyl With Brick
- Foundation: Concrete Perimeter
Condition
- New construction: No
- Year built: 1996
Utilities & green energy
- Electric: 200+ Amp Service
- Water: Public
- Utilities for property: Electricity Connected, Sewer Connected, Water Connected
Community & HOA
Community
- Subdivision: Fieldstone At Twin Creeks
Location
- Region: Indianapolis
Financial & listing details
- Price per square foot: $127/sqft
- Tax assessed value: $381,600
- Annual tax amount: $4,358
- Date on market: 6/27/2026
- Cumulative days on market: 87 days
- Electric utility on property: Yes
Estimated market value
Not available
Estimated sales range
Not available
Not available
Price history
| Date | Event | Price |
|---|---|---|
| 8/27/2026 | Price change | $364,999-1.4%$127/sqft |
Source:  MIBOR as distributed by MLS GRID #22110125 Report a problem MIBOR as distributed by MLS GRID #22110125 Report a problem | ||
| 8/20/2026 | Listed for sale | $370,000$129/sqft |
Source: MIBOR as distributed by MLS GRID #22110125 Report a problem | ||
| 8/20/2026 | Pending sale | $370,000$129/sqft |
Source: MIBOR as distributed by MLS GRID #22110125 Report a problem | ||
| 8/8/2026 | Price change | $370,000-2.6%$129/sqft |
Source: MIBOR as distributed by MLS GRID #22110125 Report a problem | ||
| 6/27/2026 | Listed for sale | $380,000+15.5%$133/sqft |
Source: MIBOR as distributed by MLS GRID #22110125 Report a problem | ||
| 12/3/2021 | Sold | $329,020+2.8%$115/sqft |
Source: MIBOR as distributed by MLS GRID #21818068 Report a problem | ||
| 10/15/2021 | Pending sale | $320,000$112/sqft |
Source: MIBOR as distributed by MLS GRID #21818068 Report a problem | ||
| 10/8/2021 | Listed for sale | $320,000$112/sqft |
Source: MIBOR as distributed by MLS GRID #21818068 Report a problem | ||
Public tax history
| Year | Property taxes | Tax assessment |
|---|---|---|
| 2025 | $4,359 +24.4% | $381,600 -1% |
| 2024 | $3,504 +7.3% | $385,300 +10% |
| 2023 | $3,265 +26.9% | $350,400 +7.3% |
| 2022 | $2,572 +14.4% | $326,500 +26.9% |
| 2021 | $2,248 +2.3% | $257,200 +14.4% |
| 2020 | $2,197 +1.6% | $224,800 +2.3% |
| 2019 | $2,163 +7.5% | $219,700 +1.6% |
| 2018 | $2,012 -2.4% | $216,300 +9.2% |
| 2017 | $2,062 +8.2% | $198,000 +0.4% |
| 2016 | $1,905 +5.8% | $197,200 +9.5% |
| 2014 | $1,801 -7.3% | $180,100 +3% |
| 2013 | $1,943 | $174,800 -3.9% |
| 2012 | $1,943 | $181,900 +3.6% |
| 2011 | -- | $175,500 -1.9% |
| 2010 | $1,726 +8.7% | $178,900 +3.9% |
| 2009 | $1,589 | $172,200 -13.3% |
| 2007 | -- | $198,700 -1.6% |
| 2006 | -- | $202,000 +13% |
| 2005 | -- | $178,800 |
| 2004 | -- | $178,800 |
| 2003 | -- | $178,800 +57.3% |
| 2002 | -- | $113,700 +200% |
| 2001 | -- | $37,900 |
| 2000 | -- | $37,900 |
Find assessor info on the county website
Monthly payment
Est. payment
Payment breakdown
Explore the cost of this home by adjusting the details. Changes won't be saved.Climate risks
Neighborhood: Snacks-Guion Creek
Nearby schools
Schools provided by the listing agent
- Middle: Pike Central Middle School
- High: Pike Central High School
Source: MIBOR as distributed by MLS GRID. This data may not be complete. We recommend contacting the local school district to confirm school assignments for this home.
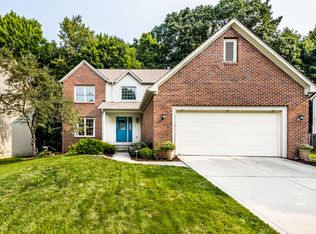
- $375,7004 bd4 ba2.3k sqft5126 Robinsrock Way, Indianapolis, IN 46268Off Market
- $310,3004 bd1 ba2.2k sqft5110 Robinsrock Way, Indianapolis, IN 46268Off Market
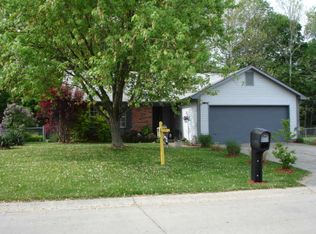
- $220,3003 bd2 ba1.2k sqft5145 Pike View Dr, Indianapolis, IN 46268Off Market
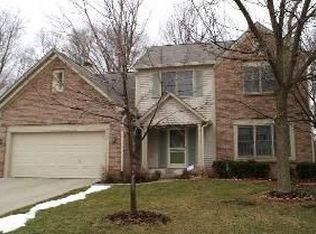
- $327,7004 bd2 ba2.5k sqft5132 Robinsrock Way, Indianapolis, IN 46268Off Market
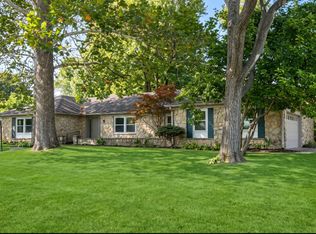
Similar homes
- $385,0004 bd3 ba3k sqft3530 W Waterloo Dr, Indianapolis, IN 46268Active
 MLS ID #22125210, Loretta Jones, Fathom Realty. MIBOR as distributed by MLS GRID
 - $359,9004 bd3 ba2.5k sqft5265 McHenry Ln, Indianapolis, IN 46228Active
 MLS ID #22124777, Britt Booram, @properties. MIBOR as distributed by MLS GRID
 - $328,0004 bd3 ba2.4k sqft3020 Barnard St, Indianapolis, IN 46268Active
 MLS ID #22110719, Craig Deboor, Real Broker, LLC. MIBOR as distributed by MLS GRID
 - $339,9004 bd3 ba2.9k sqft3915 Rosefinch Cir, Indianapolis, IN 46228Active
 MLS ID #22100344, Kristi Gaynor, F.C. Tucker Company. MIBOR as distributed by MLS GRID
