This big home has a lot to offer ... Remodeled and ready to move-in. 4-BR, 2.5 baths, 2-car garage. In addition to a big kitchen, with breakfast room, a living room, formal dining room and family room, there is a huge recreation room with a 2nd fireplace! The kitchen features gorgeous updated cabinets, granite counter top, and all appliances stay. Family room features a fireplace and built-in cabinets. Big living room up-front is a great place to meet and greet. A screen porch and an open porch offer additional space to spread-out. This desirable home features new paint, inside & out, new carpet and flooring, newly remodeled bathrooms, updated windows and more. Great neighborhood and location is close to amenities, schools, public parks and shopping.
Sold
Zillow last checked:
Listing updated:
Bought with:
David Bartili
Wemy Realtor
Source: MIBOR as distributed by MLS GRID,MLS#: 22115102
Price history
| Date | Event | Price |
|---|---|---|
| 10/2/2026 | Sold | $328,000-4.9%$138/sqft |
Source:  MIBOR as distributed by MLS GRID #22115102 Report a problem MIBOR as distributed by MLS GRID #22115102 Report a problem | ||
| 9/2/2026 | Pending sale | $344,900$145/sqft |
Source: MIBOR as distributed by MLS GRID #22115102 Report a problem | ||
| 8/21/2026 | Price change | $344,900-1.4%$145/sqft |
Source: MIBOR as distributed by MLS GRID #22115102 Report a problem | ||
| 7/30/2026 | Listed for sale | $349,900+44.3%$148/sqft |
Source: MIBOR as distributed by MLS GRID #22115102 Report a problem | ||
| 5/28/2026 | Sold | $242,400-19.2%$102/sqft |
Source: MIBOR as distributed by MLS GRID #22088623 Report a problem | ||
| 5/17/2026 | Pending sale | $299,900$126/sqft |
Source: MIBOR as distributed by MLS GRID #22088623 Report a problem | ||
| 5/13/2026 | Listed for sale | $299,900$126/sqft |
Source: MIBOR as distributed by MLS GRID #22088623 Report a problem | ||
| 5/5/2026 | Pending sale | $299,900$126/sqft |
Source: MIBOR as distributed by MLS GRID #22088623 Report a problem | ||
| 4/26/2026 | Listed for sale | $299,900+77.6%$126/sqft |
Source: MIBOR as distributed by MLS GRID #22088623 Report a problem | ||
| 4/15/2016 | Sold | $168,900-0.6%$71/sqft |
Source: MIBOR as distributed by MLS GRID #21395400 Report a problem | ||
| 3/3/2016 | Price change | $169,900-2.9%$72/sqft |
Source: DAVID BRENTON'S TEAM #21395400 Report a problem | ||
| 2/25/2016 | Price change | $175,000+0%$74/sqft |
Source: DAVID BRENTON'S TEAM #21395400 Report a problem | ||
| 2/22/2016 | Price change | $174,9990%$74/sqft |
Source: DAVID BRENTON'S TEAM #21395400 Report a problem | ||
| 1/21/2016 | Listed for sale | $175,000+14483.3%$74/sqft |
Source: DAVID BRENTON'S TEAM #21395400 Report a problem | ||
| 1/10/2009 | Listing removed | $1,200$1/sqft |
Source: RE/MAX of Indiana #MI2868793 Report a problem | ||
| 12/24/2008 | Listed for sale | $1,200$1/sqft |
Source: RE/MAX of Indiana #MI2868793 Report a problem | ||
Nearby homes
- $258,6003 bd2 ba1.6k sqft8408 Chittimwood Dr, Indianapolis, IN 46227Off Market
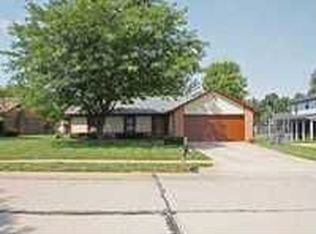
- $278,0003 bd2 ba1.7k sqft529 Bitter Bark Ln, Indianapolis, IN 46227Off Market

- $275,2003 bd2 ba1.5k sqft8418 Chittimwood Dr, Indianapolis, IN 46227Off Market
- $265,1003 bd2 ba1.5k sqft532 Bitter Bark Ln, Indianapolis, IN 46227Off Market

Get a cash offer in 3 minutes
Find out how much your home could sell for in as little as 3 minutes with a no-obligation cash offer.
Estimated market value
$328,200
