Skip main navigation
Sold
  • $330,000

    8413 Slippery Elm Ct, Indianapolis, IN 46227

    4beds
    2,259sqft
    Residential, Single Family Residence
    Built in 1983
    0.35 Acres Lot
    $334,000 Zestimate®
    $146/sqft
    $2,081 Estimated rent

    Home value

    $334,000

    $311,000 - $361,000

    $2,081/mo

    Zestimate® history
    Loading
    Loading...

    Owner options

    List your home for rent

    $2,081/mo

    Rent Zestimate®

    Find your next renter with Zillow Rental Manager. Plus, with online applications, you can quickly screen prospective tenants – for free.

    Learn more

    $2,081/mo

    Rent Zestimate®

    Refinance and save

    $2,057/mo

    Est. payment

    Refinancing to a lower rate could help reduce your monthly payments and save thousands over the life of the loan.

    See today's rates

    $2,057/mo

    Est. payment

    Explore your selling options

    Work with a Zillow partner agent

    Leverage their expertise and Zillow's premium Showcase listings to get your home seen by more buyers.

    Get started

    List with your own agent

    Get your home in front of millions of buyers by listing it on Zillow.

    Learn how to do it

    Sell it yourself

    Take full control of how buyers see your home on Zillow by listing For Sale by Owner (FSBO).

    List your home

    What's special

    Mini barnWood-burning fireplacePrivacy fenceUpdated deckingInviting and stylish interiorPrimary suiteAbove-ground pool
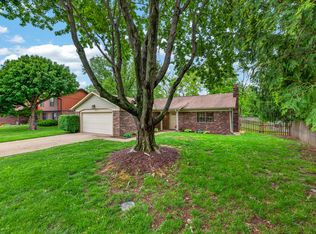
    Welcome to this beautifully maintained 4-bedroom, 2.5-bath home tucked away on a quiet cul-de-sac, where pride of ownership is evident at every turn. Step inside and be greeted by newer laminate flooring that flows throughout the main level, setting the tone for the home's inviting and stylish interior. The spacious living room transitions effortlessly into a stunning kitchen, complete with stainless steel appliances, solid surface countertops, and a custom tile backsplash. Just off the kitchen, a generous breakfast area opens into a large family room featuring a cozy wood-burning fireplace-perfect for gatherings or quiet nights at home. Upstairs, the primary suite offers a relaxing retreat with a luxurious whirlpool tub, separate shower, and ample closet space. Three additional bedrooms provide flexibility for family, guests, or a home office. Outside, the backyard is your own private getaway, featuring an above-ground pool, basketball court, mini barn, pergola, updated decking, and a privacy fence-an ideal setting for entertaining, play, and creating lasting memories. Conveniently located near shopping, dining, schools, and major interstates, this home offers both comfort and accessibility. Don't miss the chance to experience this exceptional property in person.

    Zillow last checked:

    Listing updated:

    Listing Provided by:

    Steve Lew 317-658-2042,

    Steve Lew Real Estate Group, LLC

    Bought with:

    Lauren Marie Hall

    Bennett Realty

    Source: MIBOR as distributed by MLS GRID,MLS#: 22048881MLS Logo

    Facts & features

    Interior

    Bedrooms & bathrooms
    • Bedrooms: 4
    • Bathrooms: 3
    • Full bathrooms: 2
    • 1/2 bathrooms: 1
    • Main level bathrooms: 1
    Primary bedroom
    • Level: Upper
    • Area: 255 Square Feet
    • Dimensions: 17x15
    Bedroom 2
    • Level: Upper
    • Area: 195 Square Feet
    • Dimensions: 15x13
    Bedroom 3
    • Level: Upper
    • Area: 144 Square Feet
    • Dimensions: 12x12
    Bedroom 4
    • Level: Upper
    • Area: 132 Square Feet
    • Dimensions: 12x11
    Breakfast room
    • Level: Main
    • Area: 81 Square Feet
    • Dimensions: 9x9
    Dining room
    • Level: Main
    • Area: 99 Square Feet
    • Dimensions: 11x9
    Family room
    • Level: Main
    • Area: 285 Square Feet
    • Dimensions: 19x15
    Kitchen
    • Level: Main
    • Area: 99 Square Feet
    • Dimensions: 11x9
    Laundry
    • Level: Main
    • Area: 24 Square Feet
    • Dimensions: 6x4
    Living room
    • Level: Main
    • Area: 192 Square Feet
    • Dimensions: 16x12
    Heating
    • Forced Air
    Cooling
    • Central Air
    Appliances
    • Included: Dishwasher, Dryer, Disposal, MicroHood, Electric Oven, Refrigerator, Washer, Water Softener Owned
    Features
    • Attic Access, High Speed Internet, Eat-in Kitchen, Pantry
    • Has basement: No
    • Attic: Access Only
    • Number of fireplaces: 1
    • Fireplace features: Family Room, Wood Burning
    Interior area
    • Total structure area: 2,259
    • Total interior livable area: 2,259 sqft

    Property

    Parking
    • Total spaces: 2
    • Parking features: Attached
    • Attached garage spaces: 2
    Features
    • Levels: Two
    • Stories: 2
    • Patio & porch: Covered, Deck
    • Exterior features: Storage, Basketball Court
    • Pool features: Above Ground
    • Fencing: Fenced,Full
    Lot
    • Size: 0.35 Acres
    Details
    • Additional structures: Barn Mini
    • Parcel number: 491424103040000500
    • Horse amenities: None

    Construction

    Type & style
    • Home type: SingleFamily
    • Architectural style: Traditional
    • Property subtype: Residential, Single Family Residence
    Materials
    • Brick, Wood Siding
    • Foundation: Slab
    Condition
    • Updated/Remodeled
    • New construction: No
    • Year built: 1983

    Utilities & green energy

    • Water: Public

    Community & neighborhood

    Location
    • Region: Indianapolis
    • Subdivision: Walnut Farms

    Price history

    DateEventPrice
    11/21/2025Sold$330,000-2.9%$146/sqft
    Source: MIBOR as distributed by MLS GRID #22048881 Report a problem
    10/8/2025Pending sale$340,000$151/sqft
    Source: MIBOR as distributed by MLS GRID #22048881 Report a problem
    9/3/2025Price change$340,000-1.4%$151/sqft
    Source: MIBOR as distributed by MLS GRID #22048881 Report a problem
    8/6/2025Price change$345,000-1.4%$153/sqft
    Source: MIBOR as distributed by MLS GRID #22048881 Report a problem
    7/4/2025Listed for sale$349,900$155/sqft
    Source: MIBOR as distributed by MLS GRID #22048881 Report a problem

    Public tax history

    YearProperty taxesTax assessment
    2025$3,758 +5.5%$294,100 +0.5%
    2024$3,563 +8.7%$292,500 +5.4%
    2023$3,277 +17%$277,500 +10.5%
    2022$2,801 +5.2%$251,100 +17.8%
    2021$2,663 +14%$213,200 +5.4%
    2020$2,336 +7.3%$202,300 +13.6%
    2019$2,178 +8.7%$178,100 +5.7%
    2018$2,004 -3%$168,500 +9.7%
    2017$2,065 +7.4%$153,600
    2016$1,922 +4.5%$153,600 -1%
    2014$1,840 +2.2%$155,100
    2013$1,800 $155,100 +2.6%
    2012$1,800 $151,100 -9.1%
    2011-- $166,200 +0.7%
    2010$1,658 +18.5%$165,000 +4.4%
    2009$1,400 $158,000 -6.9%
    2007-- $169,800
    2006-- $169,800 +17.2%
    2005-- $144,900
    2004-- $144,900
    2003-- $144,900 +72.3%
    2002-- $84,100 +199.9%
    2001-- $28,040
    2000-- $28,040

    Find assessor info on the county website

    Neighborhood: Hill Valley

    Nearby schools

    GreatSchools rating
    Get a cash offer in 3 minutes
    Find out how much your home could sell for in as little as 3 minutes with a no-obligation cash offer.
    Estimated market value
    $334,000
    Get a cash offer in 3 minutes
    Find out how much your home could sell for in as little as 3 minutes with a no-obligation cash offer.
    Estimated market value
    $334,000