NO HOA! HUGE FENCED BACKYARD w/MATURE TREES! BRAND NEW ROOF!! This updated 3 bedroom, 2 bathroom, 2 car garage home is located in the quiet and adorable WALNUT FARMS addition, yet EASY ACCESS to schools, restaurants, hospital, coffee shops, Greenwood Park Mall shopping, YMCA, and PERRY PARK! The FAMILY ROOM, DINING ROOM and KITCHEN are all WIDE OPEN, which makes this space wonderful for entertaining and large group gatherings, yet still COZY with a wood-burning fireplace. The kitchen boasts GRANITE COUNTERTOPS, a GAS STOVE and tons of counter space that allows for the cook in your family to be creative. The MASTER SUITE is beautiful! The EXTRA LARGE BACKYARD is definitely a big selling point. It is completely fenced, and a blank canvas to have a garden, HOMESTEADING, playground, pets, and plenty of outdoor activities for friends and family.
Sold
Zillow last checked:
Listing updated:
Bought with:
Katy Zirkelbach
Keller Williams Indy Metro Partners
Source: MIBOR as distributed by MLS GRID,MLS#: 22100573
Price history
| Date | Event | Price |
|---|---|---|
| 7/31/2026 | Sold | $275,000-3.5%$181/sqft |
Source:  MIBOR as distributed by MLS GRID #22100573 Report a problem MIBOR as distributed by MLS GRID #22100573 Report a problem | ||
| 6/26/2026 | Pending sale | $285,000$188/sqft |
Source: MIBOR as distributed by MLS GRID #22100573 Report a problem | ||
| 6/18/2026 | Listed for sale | $285,000+3.6%$188/sqft |
Source: MIBOR as distributed by MLS GRID #22100573 Report a problem | ||
| 6/2/2026 | Listing removed | $275,000$181/sqft |
Source: MIBOR as distributed by MLS GRID #22100573 Report a problem | ||
| 5/11/2026 | Pending sale | $275,000$181/sqft |
Source: MIBOR as distributed by MLS GRID #22100573 Report a problem | ||
| 5/8/2026 | Listed for sale | $275,000+189.5%$181/sqft |
Source: MIBOR as distributed by MLS GRID #22100573 Report a problem | ||
| 2/26/2016 | Sold | $95,000-8.2%$63/sqft |
Source: MIBOR as distributed by MLS GRID #21369024 Report a problem | ||
| 12/9/2015 | Price change | $103,500-5.3%$68/sqft |
Source: Keller Williams - Indy Metro South #21369024 Report a problem | ||
| 11/12/2015 | Pending sale | $109,250+19.3%$72/sqft |
Source: Keller Williams Indpls Metro S #21369024 Report a problem | ||
| 8/11/2015 | Sold | $91,590-16.2%$60/sqft |
Source: Public Record Report a problem | ||
| 8/5/2015 | Listed for sale | $109,250+19.3%$72/sqft |
Source: Keller Williams Indpls Metro S #21369024 Report a problem | ||
| 9/5/2014 | Sold | $91,590$60/sqft |
Source: Public Record Report a problem | ||
Nearby homes
- $305,1004 bd1 ba2.4k sqft8424 Slippery Elm Ct, Indianapolis, IN 46227Off Market
- $289,5003 bd1 ba1.9k sqft8332 Rock Oak Dr, Indianapolis, IN 46227Off Market
- $330,0004 bd3 ba2.2k sqft8413 Slippery Elm Ct, Indianapolis, IN 46227Sold
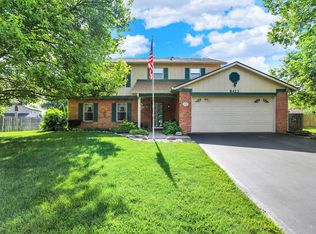
- $297,1003 bd2 ba1.7k sqft8434 Slippery Elm Ct, Indianapolis, IN 46227Off Market
Get a cash offer in 3 minutes
Find out how much your home could sell for in as little as 3 minutes with a no-obligation cash offer.
Estimated market value
$276,800
