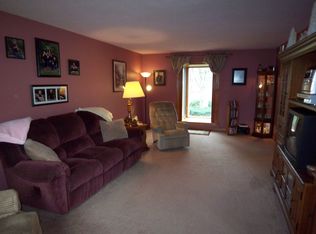
Welcome home! This charming 2,220 sq ft residence offers 4BD and 2.5BA perfect for those seeking comfort and style. This well maintained home features a new roof installed in 2025 and is ready for you to move in. Step inside to discover the warm glow of stunning hardwood floors in the living room and dining areas, along with freshly cleaned carpets. The beautiful kitchen boasts modern stainless steel appliances and a wine cooler, perfect for entertaining. Relax in the family room with its cozy fireplace and stylish TV shelves. The master bedroom is a true retreat, featuring a luxurious bathroom with a double vanity and ample storage. Outside, you'll find a spacious deck, inviting sunroom, fully fenced backyard, and a convenient shed for storage. This property offers thoughtful design and essential amenities, making it the perfect place to create lasting memories. Don't miss out on this amazing opportunity!
Pending
$345,000
8339 S East St, Indianapolis, IN 46227
4beds
2,220sqft
Residential, Single Family Residence
Built in 1976
0.35 Acres Lot
$340,700 Zestimate®
$155/sqft
$-- HOA
What's special
- 27 days
- 659
- 44
Likely to sell faster than
Zillow last checked:
Listing updated:
Listed by:
Thawng Mang 317-260-0477,
Streamlined Realty
Source: MIBOR as distributed by MLS GRID,MLS#: 22118191
Facts & features
Interior
Bedrooms & bathrooms
- Bedrooms: 4
- Bathrooms: 3
- Full bathrooms: 2
- 1/2 bathrooms: 1
- Main level bathrooms: 1
Primary bedroom
- Level: Upper
- Area: 224 Square Feet
- Dimensions: 16x14
Bedroom 2
- Level: Upper
- Area: 132 Square Feet
- Dimensions: 12x11
Bedroom 3
- Level: Upper
- Area: 121 Square Feet
- Dimensions: 11x11
Bedroom 4
- Level: Upper
- Area: 110 Square Feet
- Dimensions: 11x10
Breakfast room
- Features: Tile-Ceramic
- Level: Main
- Area: 108 Square Feet
- Dimensions: 12x9
Dining room
- Level: Main
- Area: 132 Square Feet
- Dimensions: 12x11
Family room
- Level: Main
- Area: 273 Square Feet
- Dimensions: 21x13
Kitchen
- Features: Tile-Ceramic
- Level: Main
- Area: 108 Square Feet
- Dimensions: 12x9
Laundry
- Level: Main
- Area: 30 Square Feet
- Dimensions: 10x3
Living room
- Level: Main
- Area: 204 Square Feet
- Dimensions: 17x12
Sun room
- Features: Brick
- Level: Main
- Area: 182 Square Feet
- Dimensions: 14x13
Heating
- Forced Air, Natural Gas
Cooling
- Central Air
Appliances
- Included: Dishwasher, Disposal, Gas Water Heater, Microwave, Electric Oven, Refrigerator
- Laundry: Main Level
Features
- Attic Access, Built-in Features, Walk-In Closet(s), Hardwood Floors, Ceiling Fan(s), Eat-in Kitchen, High Speed Internet, Smart Thermostat
- Flooring: Hardwood
- Has basement: No
- Attic: Access Only
- Number of fireplaces: 1
- Fireplace features: Family Room, Gas Log
Interior area
- Total structure area: 2,220
- Total interior livable area: 2,220 sqft
Property
Parking
- Total spaces: 2
- Parking features: Attached
- Attached garage spaces: 2
Features
- Levels: Two
- Stories: 2
- Patio & porch: Covered
- Exterior features: Playground
- Fencing: Fenced,Fence Complete
Lot
- Size: 0.35 Acres
- Features: Mature Trees
Details
- Additional structures: Storage
- Parcel number: 491424118050000500
- Horse amenities: None
Construction
Type & style
- Home type: SingleFamily
- Architectural style: Traditional
- Property subtype: Residential, Single Family Residence
Materials
- Brick, Stucco
- Foundation: Crawl Space
Condition
- New construction: No
- Year built: 1976
Utilities & green energy
- Water: Public
Community & HOA
Community
- Subdivision: Hill Valley Estates
HOA
- Has HOA: No
Location
- Region: Indianapolis
Financial & listing details
- Price per square foot: $155/sqft
- Tax assessed value: $307,400
- Annual tax amount: $3,760
- Date on market: 8/6/2026
- Cumulative days on market: 27 days
Estimated market value
$340,700
$324,000 - $358,000
$2,178/mo
Price history
| Date | Event | Price |
|---|---|---|
| 8/21/2026 | Pending sale | $345,000$155/sqft |
Source: | ||
| 8/6/2026 | Listed for sale | $345,000+3%$155/sqft |
Source: | ||
| 8/4/2026 | Listing removed | -- |
Source: Owner Report a problem | ||
| 7/3/2026 | Price change | $335,000-1.5%$151/sqft |
Source: Owner Report a problem | ||
| 6/26/2026 | Price change | $340,000-1.4%$153/sqft |
Source: Owner Report a problem | ||
| 6/17/2026 | Price change | $345,000-1.4%$155/sqft |
Source: Owner Report a problem | ||
| 6/8/2026 | Price change | $350,000-1.4%$158/sqft |
Source: Owner Report a problem | ||
| 6/2/2026 | Listed for sale | $355,000+24.6%$160/sqft |
Source: Owner Report a problem | ||
| 12/22/2021 | Sold | $285,000+5.6%$128/sqft |
Source: | ||
| 11/1/2021 | Pending sale | $270,000$122/sqft |
Source: | ||
| 10/28/2021 | Listed for sale | $270,000+55.2%$122/sqft |
Source: | ||
| 5/12/2014 | Sold | $174,000-10.8%$78/sqft |
Source: | ||
| 1/1/2014 | Listing removed | $195,000$88/sqft |
Source: TODD Realty Group LLC #21236195 Report a problem | ||
| 10/21/2013 | Price change | $195,000-2.5%$88/sqft |
Source: TODD Realty Group LLC #21236195 Report a problem | ||
| 8/12/2013 | Listed for sale | $199,900+14.2%$90/sqft |
Source: TODD Realty Group LLC #21236195 Report a problem | ||
| 7/23/2004 | Sold | $175,000$79/sqft |
Source: | ||
Public tax history
| Year | Property taxes | Tax assessment |
|---|---|---|
| 2025 | $3,980 +7.9% | $307,400 -0.5% |
| 2024 | $3,687 +7.8% | $309,000 +6.6% |
| 2023 | $3,421 +11.4% | $289,800 +9.7% |
| 2022 | $3,070 +10% | $264,200 +12.4% |
| 2021 | $2,790 +16.2% | $235,100 +10.7% |
| 2020 | $2,401 +1.8% | $212,400 +15.7% |
| 2019 | $2,359 -1.4% | $183,500 +0.7% |
| 2018 | $2,391 +0.3% | $182,200 +0.1% |
| 2017 | $2,385 +12.7% | $182,000 +3.4% |
| 2016 | $2,116 +9.5% | $176,100 +8.2% |
| 2014 | $1,932 +2.7% | $162,800 +1.6% |
| 2013 | $1,881 | $160,300 +1.5% |
| 2012 | $1,881 | $157,900 -1.1% |
| 2011 | -- | $159,600 -4.3% |
| 2010 | $1,670 +16.5% | $166,700 +3.7% |
| 2009 | $1,433 | $160,800 -6.2% |
| 2007 | -- | $171,400 |
| 2006 | -- | $171,400 +16% |
| 2005 | -- | $147,700 |
| 2004 | -- | $147,700 |
| 2003 | -- | $147,700 +69.6% |
| 2002 | -- | $87,100 +200% |
| 2001 | -- | $29,030 |
| 2000 | -- | $29,030 |
Find assessor info on the county website
Monthly payment
Est. payment