Skip main navigation
Sold
  • $392,000

    8409 S East St, Indianapolis, IN 46227

    6beds
    4,108sqft
    Residential, Single Family Residence
    Built in 1969
    0.35 Acres Lot
    $419,200 Zestimate®
    $95/sqft
    $3,011 Estimated rent

    Home value

    $419,200

    $398,000 - $440,000

    $3,011/mo

    Zestimate® history
    Loading
    Loading...

    Owner options

    List your home for rent

    $3,011/mo

    Rent Zestimate®

    Find your next renter with Zillow Rental Manager. Plus, with online applications, you can quickly screen prospective tenants – for free.

    Learn more

    $3,011/mo

    Rent Zestimate®

    Refinance and save

    $2,459/mo

    Est. payment

    Refinancing to a lower rate could help reduce your monthly payments and save thousands over the life of the loan.

    See today's rates

    $2,459/mo

    Est. payment

    Explore your selling options

    Work with a Zillow partner agent

    Leverage their expertise and Zillow's premium Showcase listings to get your home seen by more buyers.

    Get started

    List with your own agent

    Get your home in front of millions of buyers by listing it on Zillow.

    Learn how to do it

    Sell it yourself

    Take full control of how buyers see your home on Zillow by listing For Sale by Owner (FSBO).

    List your home

    What's special

    Black cabinet hardwareNew stainless appliancesUpstairs kitchenNew canless recessed lightingMini beverage fridgeProfessional landscaping
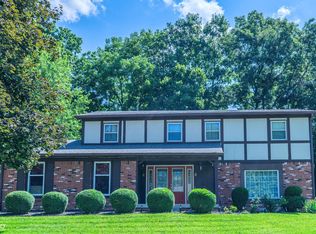
    Spectacular renovated home in the desirable Hill Valley Estates neighborhood. This enormous 6BR/3BA. home has much to offer. Upon arrival you will notice professional landscaping easily maintained w/ the irrigation system. Home is equipped w/ large 3 car garage & over sized driveway. Over 4000 sq. ft. this home offers 2 Fully functional kitchens, both updated w/ quartz counter tops and black cabinet hardware. Upstairs kitchen has all new stainless appliances including a mini beverage fridge. All Bathrooms renovated, all new LVP through out, all new canless recessed lighting, motion activated closet lights, all upstairs BR have black led remote operated ceiling fans. Private basement entrance access via garage. Too many features to list!

    Zillow last checked:

    Listing updated:

    Listed by:

    Miguel Rodriguez 317-500-2553,

    Keller Williams Indy Metro S,

    Tyler Angel,

    Keller Williams Indy Metro S

    Bought with:

    Chanda Johnson

    Maywright Property Co.

    Source: MIBOR as distributed by MLS GRID,MLS#: 21935069MLS Logo

    Facts & features

    Interior

    Bedrooms & bathrooms
    • Bedrooms: 6
    • Bathrooms: 3
    • Full bathrooms: 3
    • Main level bathrooms: 2
    • Main level bedrooms: 4
    Primary bedroom
    • Features: Vinyl Plank
    • Level: Main
    • Area: 224 Square Feet
    • Dimensions: 16x14
    Heating
    • High Efficiency (90%+ AFUE )
    Cooling
    • Has cooling: Yes
    Appliances
    • Included: Electric Cooktop, Dishwasher, Disposal, Gas Water Heater, Humidifier, Kitchen Exhaust, MicroHood, Microwave, Refrigerator
    • Laundry: Laundry Room, In Basement
    Features
    • Attic Access, Double Vanity, Breakfast Bar, Bookcases, Kitchen Island, Entrance Foyer, High Speed Internet, In-Law Floorplan, Eat-in Kitchen, Pantry, Smart Thermostat, Walk-In Closet(s), Wet Bar
    • Windows: Windows Vinyl
    • Basement: Finished,Interior Entry
    • Attic: Access Only
    • Number of fireplaces: 1
    • Fireplace features: Wood Burning
    Interior area
    • Total structure area: 4,108
    • Total interior livable area: 4,108 sqft
    • Finished area below ground: 2,054

    Property

    Parking
    • Total spaces: 3
    • Parking features: Attached
    • Attached garage spaces: 3
    • Details: Garage Parking Other(Garage Door Opener)
    Features
    • Levels: One
    • Stories: 1
    • Exterior features: Sprinkler System
    • Fencing: Fence Full Rear,Wrought Iron
    Lot
    • Size: 0.35 Acres
    Details
    • Parcel number: 491424118044000500
    • Special conditions: None

    Construction

    Type & style
    • Home type: SingleFamily
    • Architectural style: Ranch
    • Property subtype: Residential, Single Family Residence
    Materials
    • Vinyl With Stone
    • Foundation: Block
    Condition
    • Updated/Remodeled
    • New construction: No
    • Year built: 1969

    Utilities & green energy

    • Water: Municipal/City

    Community & HOA

    Community
    • Features: None
    • Subdivision: Hill Valley Estates
    HOA
    • Has HOA: No
    Location
    • Region: Indianapolis

    Financial & listing details

    • Price per square foot: $95/sqft
    • Tax assessed value: $382,300
    • Annual tax amount: $3,528
    • Date on market: 8/3/2023
    • Cumulative days on market: 3 days

    Price history

    DateEventPrice
    9/5/2023Sold$392,000+0.5%$95/sqft
    Source: MIBOR as distributed by MLS GRID #21935069 Report a problem
    8/7/2023Pending sale$389,999$95/sqft
    Source: MIBOR as distributed by MLS GRID #21935069 Report a problem
    8/3/2023Listed for sale$389,999+56%$95/sqft
    Source: MIBOR as distributed by MLS GRID #21935069 Report a problem
    5/16/2023Sold$250,000$61/sqft
    Source: Public Record Report a problem

    Public tax history

    YearProperty taxesTax assessment
    2025$4,932 +8.1%$382,300 +0.6%
    2024$4,560 +7.8%$380,000 +6.8%
    2023$4,229 +19.8%$355,800 +10%
    2022$3,529 +10.9%$323,600 +20.6%
    2021$3,181 +8%$268,300 +11%
    2020$2,945 +1.8%$241,800 +8.1%
    2019$2,892 -0.4%$223,600 +0.7%
    2018$2,903 +3%$222,000 +0.8%
    2017$2,819 +12.8%$220,200 +6.1%
    2016$2,499 +2.5%$207,600 +2.3%
    2014$2,438 +2.2%$203,000 +1.7%
    2013$2,384 $199,700 +1.1%
    2012$2,384 $197,600 +0.8%
    2011-- $196,100 -4.4%
    2010$2,052 +7.7%$205,200 +3.8%
    2009$1,905 $197,600 -6.5%
    2007-- $211,300
    2006-- $211,300 +16.8%
    2005-- $180,900
    2004-- $180,900
    2003-- $180,900 +87.5%
    2002-- $96,500 +200.1%
    2001-- $32,160
    2000-- $32,160
    Find assessor info on the county website

    Neighborhood: Hill Valley

    Nearby schools

    GreatSchools rating
    Schools provided by the listing agent
    • Elementary: Mary Bryan Elementary School
    • Middle: Perry Meridian Middle School
    • High: Perry Meridian High School

    Source: MIBOR as distributed by MLS GRID. This data may not be complete. We recommend contacting the local school district to confirm school assignments for this home.

    Get a cash offer in 3 minutes
    Find out how much your home could sell for in as little as 3 minutes with a no-obligation cash offer.
    Estimated market value
    $419,200
    Get a cash offer in 3 minutes
    Find out how much your home could sell for in as little as 3 minutes with a no-obligation cash offer.
    Estimated market value
    $419,200