Welcome home to this beautifully maintained 3-bedroom, 2,332 sq. ft. home in the highly sought after Center Grove School District! The spacious layout features an oversized loft perfect for a second living area, home office, playroom, or potential 4th bedroom. Enjoy peace of mind with major updates including a roof and HVAC in 2017, windows & patio door in 2022, privacy fence in 2023, water heater in 2025 and upstairs carpet in 2026. Step outside to a fully fenced backyard with a patio, mini barn, and plenty of room to relax or entertain. With a 2 car garage and so many costly updates already completed, this move - in - ready home is one you won't want to miss.
Active
Price cut: $5K (8/7)
$279,450
4620 Driftwood Ln, Greenwood, IN 46143
3beds
2,332sqft
Residential, Single Family Residence
Built in 1999
6,534 Square Feet Lot
$-- Zestimate®
$120/sqft
$18/mo HOA
What's special
Mini barnSpacious layoutFully fenced backyard
- 72 days |
- 500 |
- 36 |
Zillow last checked:
Listing updated:
Listed by:
Corina Jones 317-281-7996,
Your Home Team,
Christopher Pagano 317-627-5559,
Your Home Team
Source: MIBOR as distributed by MLS GRID,MLS#: 22106937
Facts & features
Interior
Bedrooms & bathrooms
- Bedrooms: 3
- Bathrooms: 3
- Full bathrooms: 2
- 1/2 bathrooms: 1
- Main level bathrooms: 1
Primary bedroom
- Level: Upper
- Area: 288 Square Feet
- Dimensions: 18x16
Bedroom 2
- Level: Upper
- Area: 156 Square Feet
- Dimensions: 13x12
Bedroom 3
- Level: Upper
- Area: 120 Square Feet
- Dimensions: 12x10
Breakfast room
- Level: Main
- Area: 140 Square Feet
- Dimensions: 14x10
Family room
- Level: Main
- Area: 224 Square Feet
- Dimensions: 16x14
Kitchen
- Level: Main
- Area: 144 Square Feet
- Dimensions: 12x12
Laundry
- Level: Upper
- Area: 64 Square Feet
- Dimensions: 08x08
Living room
- Level: Main
- Area: 272 Square Feet
- Dimensions: 17x16
Loft
- Level: Upper
- Area: 132 Square Feet
- Dimensions: 12x11
Heating
- Forced Air, Electric
Cooling
- Central Air
Appliances
- Included: Dishwasher, Disposal, MicroHood, Electric Oven, Refrigerator, Washer, Electric Water Heater
- Laundry: Upper Level
Features
- Pantry
- Windows: Wood Work Painted
- Has basement: No
Interior area
- Total structure area: 2,332
- Total interior livable area: 2,332 sqft
Property
Parking
- Total spaces: 2
- Parking features: Attached
- Attached garage spaces: 2
- Details: Garage Parking Other(Finished Garage)
Features
- Levels: Two
- Stories: 2
- Patio & porch: Deck, Covered
- Fencing: Fenced,Full,Privacy
Lot
- Size: 6,534 Square Feet
- Features: Mature Trees
Details
- Parcel number: 410403021048000038
- Horse amenities: None
Construction
Type & style
- Home type: SingleFamily
- Architectural style: Traditional
- Property subtype: Residential, Single Family Residence
Materials
- Vinyl Siding
- Foundation: Slab
Condition
- Updated/Remodeled
- New construction: No
- Year built: 1999
Utilities & green energy
- Water: Public
Community & HOA
Community
- Subdivision: Turfway Park
HOA
- Has HOA: Yes
- Services included: Entrance Common, Maintenance
- HOA fee: $210 annually
Location
- Region: Greenwood
Financial & listing details
- Price per square foot: $120/sqft
- Tax assessed value: $290,200
- Annual tax amount: $2,426
- Date on market: 6/9/2026
- Cumulative days on market: 74 days
Estimated market value
Not available
Estimated sales range
Not available
Not available
Price history
| Date | Event | Price |
|---|---|---|
| 8/7/2026 | Price change | $279,450-1.8%$120/sqft |
Source:  MIBOR as distributed by MLS GRID #22106937 Report a problem MIBOR as distributed by MLS GRID #22106937 Report a problem | ||
| 8/3/2026 | Price change | $284,450-0.1%$122/sqft |
Source: MIBOR as distributed by MLS GRID #22106937 Report a problem | ||
| 7/16/2026 | Price change | $284,649-1.7%$122/sqft |
Source: MIBOR as distributed by MLS GRID #22106937 Report a problem | ||
| 7/11/2026 | Price change | $289,700-3.4%$124/sqft |
Source: MIBOR as distributed by MLS GRID #22106937 Report a problem | ||
| 6/23/2026 | Price change | $299,900-3.1%$129/sqft |
Source: MIBOR as distributed by MLS GRID #22106937 Report a problem | ||
| 6/18/2026 | Price change | $309,400-1.6%$133/sqft |
Source: MIBOR as distributed by MLS GRID #22106937 Report a problem | ||
| 6/9/2026 | Listed for sale | $314,400+106.8%$135/sqft |
Source: MIBOR as distributed by MLS GRID #22106937 Report a problem | ||
| 7/29/2016 | Sold | $152,000+1.3%$65/sqft |
Source: MIBOR as distributed by MLS GRID #21422013 Report a problem | ||
| 6/7/2016 | Listed for sale | $150,000+5.6%$64/sqft |
Source: Jeff Paxson Team #21422013 Report a problem | ||
| 6/30/2014 | Sold | $142,000-2%$61/sqft |
Source: MIBOR as distributed by MLS GRID #21270593 Report a problem | ||
| 3/21/2014 | Price change | $144,900-3.3%$62/sqft |
Source: Mike Watkins Real Estate Group #21270593 Report a problem | ||
| 1/11/2014 | Listed for sale | $149,900-9.1%$64/sqft |
Source: Mike Watkins Real Estate Group #21270593 Report a problem | ||
| 12/10/2013 | Listing removed | $164,900$71/sqft |
Source: Keller Williams Indy South #21249661 Report a problem | ||
| 11/23/2013 | Price change | $164,900-2.9%$71/sqft |
Source: Keller Williams Indy South #21249661 Report a problem | ||
| 8/11/2013 | Listed for sale | $169,900$73/sqft |
Source: Keller Williams Indy South #21249661 Report a problem | ||
Public tax history
| Year | Property taxes | Tax assessment |
|---|---|---|
| 2025 | $2,545 +10.5% | $290,200 +7.9% |
| 2024 | $2,304 +1.6% | $269,000 +5.8% |
| 2023 | $2,268 +41.8% | $254,300 +5.1% |
| 2022 | $1,599 +21.7% | $242,000 +26.4% |
| 2021 | $1,315 +9.2% | $191,400 +13.3% |
| 2020 | $1,204 -0.2% | $168,900 +6.9% |
| 2019 | $1,207 +5.8% | $158,000 +1% |
| 2018 | $1,141 +14.1% | $156,500 +2% |
| 2017 | $1,000 | $153,500 +9.3% |
| 2016 | $1,000 +4% | $140,400 +6.2% |
| 2014 | $961 +8.6% | $132,200 -1% |
| 2013 | $885 +0.2% | $133,500 +1.2% |
| 2012 | $883 -12.6% | $131,900 -11% |
| 2011 | $1,010 -1.8% | $148,200 |
| 2010 | $1,029 +1.8% | $148,200 +2.6% |
| 2009 | $1,010 -12.1% | $144,400 |
| 2007 | $1,149 -27.3% | $144,400 -5.8% |
| 2006 | $1,580 | $153,300 +11% |
| 2005 | -- | $138,100 |
Find assessor info on the county website
Monthly payment
Est. payment
Payment breakdown
Explore the cost of this home by adjusting the details. Changes won't be saved.Climate risks
Neighborhood: 46143
Nearby schools
GreatSchools rating
- 6/10Sugar Grove Elementary SchoolGrades: PK-5Distance: 0.5 mi
- 8/10Center Grove Middle School NorthGrades: 6-8Distance: 1 mi
- 10/10Center Grove High SchoolGrades: 9-12Distance: 1.9 mi
- $281,5003 bd2 ba1.4k sqft4632 Driftwood Ln, Greenwood, IN 46143Off Market
- $272,8003 bd2 ba1.5k sqft4623 Churchill Downs Cir, Greenwood, IN 46143Off Market
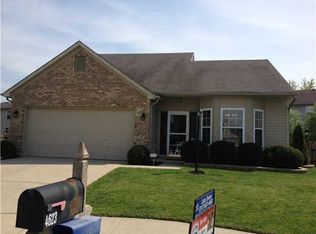
- $337,1004 bd3 ba2.9k sqft4635 Churchill Downs Cir, Greenwood, IN 46143Off Market
- $289,4003 bd3 ba1.8k sqft4644 Driftwood Ln, Greenwood, IN 46143Off Market
- $335,0004 bd2 ba2.3k sqft4552 Driftwood Ln, Greenwood, IN 46143Off Market
- $306,7003 bd2 ba2.3k sqft4621 Driftwood Ln, Greenwood, IN 46143Off Market
- $269,0003 bd2 ba1.2k sqft4619 Churchill Downs Cir, Greenwood, IN 46143Sold
- $266,6003 bd2 ba1.4k sqft4647 Churchill Downs Cir, Greenwood, IN 46143Off Market
A local agent can set up tours, give advice and negotiate with sellers.
Similar homes
- $335,9004 bd3 ba2.3k sqft3859 Chancellor Dr, Greenwood, IN 46143Active
 MLS ID #22106641, Michelle Wildman, The Stewart Home Group. MIBOR as distributed by MLS GRID
 - $324,9003 bd3 ba1.9k sqft816 Heatherwood Dr, Greenwood, IN 46143Active
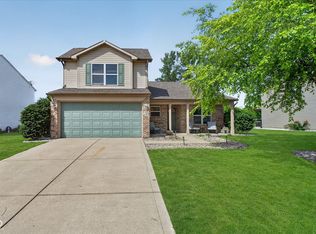 MLS ID #22104917, Mark Linder, CENTURY 21 Scheetz. MIBOR as distributed by MLS GRID
 - $364,9004 bd3 ba2.9k sqft1200 Breaside Ct, Greenwood, IN 46143Active
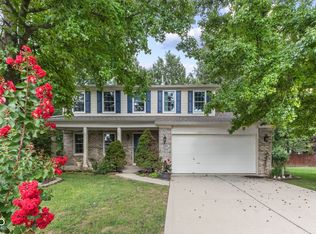 MLS ID #22119385, Jake Stiles, Coldwell Banker Stiles. MIBOR as distributed by MLS GRID
 - $249,9003 bd2 ba1.6k sqft1311 Custer Ct, Indianapolis, IN 46217Active
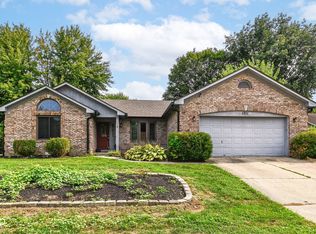 MLS ID #22119544, Carlos Higareda, eXp Realty LLC. MIBOR as distributed by MLS GRID
 - $282,9004 bd3 ba2k sqft7713 Lake Vista Ln, Indianapolis, IN 46217ActiveMLS ID #22114204, Lora Reynolds, Epique Inc. MIBOR as distributed by MLS GRID
- $265,0003 bd3 ba1.7k sqft6206 Alonzo Dr, Indianapolis, IN 46217ActiveMLS ID #22120020, Noah Kirsch, 1 Percent Lists Indiana Real Estate. MIBOR as distributed by MLS GRID
- $349,9004 bd3 ba2.4k sqft5757 Columbia Cir, Greenwood, IN 46142ActiveMLS ID #22109897, Steve Metarelis, Offerpad Brokerage, LLC. MIBOR as distributed by MLS GRID
- $239,9002 bd2 ba1.2k sqft735 Cottage Ln, Greenwood, IN 46143ActiveMLS ID #22095625, Douglas Alvey, Doug Alvey Realty. MIBOR as distributed by MLS GRID
- $275,0003 bd2 ba1.6k sqft6566 N Us Highway 31, Whiteland, IN 46184ActiveMLS ID #22120404, Corina Jones, Your Home Team. MIBOR as distributed by MLS GRID
- $253,0003 bd2 ba1.4k sqft8312 Lake Tree Ln, Indianapolis, IN 46217ActiveMLS ID #22118847, Biak Sang, Diamond Stars Realty LLC. MIBOR as distributed by MLS GRID
- $365,0004 bd3 ba3.2k sqft3362 Shore Dr, Greenwood, IN 46143ActiveMLS ID #22098032, Patrick Watkins, Mike Watkins Real Estate Group. MIBOR as distributed by MLS GRID
- $250,0003 bd2 ba1.5k sqft327 Buffalo Dr, Indianapolis, IN 46217ActiveMLS ID #22120220, David Bartili, Wemy Realtor. MIBOR as distributed by MLS GRID
- $300,0004 bd3 ba2.7k sqft944 Angus Ln, Indianapolis, IN 46217ActiveMLS ID #22116027, Jeffrey Paxson, Jeff Paxson Team. MIBOR as distributed by MLS GRID
- $319,9003 bd2 ba1.4k sqft377 Savannah Dr, Greenwood, IN 46142ActiveMLS ID #22117243, Van Thawng, eXp Realty, LLC. MIBOR as distributed by MLS GRID
- $268,0003 bd2 ba1.5k sqft436 Maxwell Rd, Indianapolis, IN 46217ActiveMLS ID #22118819, Nu Hing, Trueblood Real Estate. MIBOR as distributed by MLS GRID
- $384,9994 bd3 ba3.2k sqft420 Paddock Rd, Greenwood, IN 46142ActiveMLS ID #22108571, Jesus Flores, West & Main Real Estate. MIBOR as distributed by MLS GRID
- $278,5003 bd3 ba2.4k sqft8806 Blooming Grove Dr, Camby, IN 46113ActiveMLS ID #22109167, Jennifer Hicks, Keller Williams Indy Metro Partners. MIBOR as distributed by MLS GRID
- $299,9004 bd3 ba2.6k sqft8306 Corkwood Dr, Indianapolis, IN 46227ActiveMLS ID #22089864, Thawng Mang, Streamlined Realty. MIBOR as distributed by MLS GRID
- $284,0003 bd2 ba2.1k sqft6310 Copper Ct, Indianapolis, IN 46237ActiveMLS ID #22113561, Jerry Gemmecke, F.C. Tucker Company. MIBOR as distributed by MLS GRID
- $330,0003 bd2 ba1.5k sqft703 Hillcrest Dr, Greenwood, IN 46142ActiveMLS ID #22103454, Susan Morris, Trueblood Real Estate. MIBOR as distributed by MLS GRID
