Spacious 3-Bedroom Home with Remodeled Kitchen! Welcome home to this beautifully maintained property featuring 3 LARGE bedrooms and 2.5 baths, offering plenty of space for comfortable living. The newly remodeled kitchen is the heart of the home, showcasing stainless steel appliances and modern finishes perfect for everyday cooking and entertaining. Additional highlights include an extra bump-out in the garage, providing valuable space for storage, a workshop, or hobby area. A newer water softener, connected to the washing machine, adds convenience and helps extend the life of your appliances. With its spacious layout, thoughtful updates, and functional features, this move-in-ready home is one you won't want to miss. Schedule your showing today!
Active
Price cut: $6.5K (8/1)
$278,500
8806 Blooming Grove Dr, Camby, IN 46113
3beds
2,430sqft
:
Get pre-qualified$1,908/mo
Residential, Single Family Residence
Built in 2003
7,405 Square Feet Lot
$-- Zestimate®
$115/sqft
$33/mo HOA
What's special
Modern finishesSpacious layoutThoughtful updatesNewly remodeled kitchenStainless steel appliancesFunctional features
- 42 days |
- 362 |
- 45 |
Zillow last checked:
Listing updated:
Listed by:
Jennifer Hicks 317-730-6922,
Keller Williams Indy Metro Partners
Source: MIBOR as distributed by MLS GRID,MLS#: 22109167
Facts & features
Interior
Bedrooms & bathrooms
- Bedrooms: 3
- Bathrooms: 3
- Full bathrooms: 2
- 1/2 bathrooms: 1
- Main level bathrooms: 1
Primary bedroom
- Level: Upper
- Area: 378 Square Feet
- Dimensions: 21x18
Bedroom 2
- Level: Upper
- Area: 187 Square Feet
- Dimensions: 17x11
Bedroom 3
- Level: Upper
- Area: 208 Square Feet
- Dimensions: 16x13
Great room
- Features: Luxury Vinyl Plank
- Level: Main
- Area: 288 Square Feet
- Dimensions: 18x16
Kitchen
- Features: Tile-Ceramic
- Level: Main
- Area: 252 Square Feet
- Dimensions: 18x14
Laundry
- Level: Main
- Area: 72 Square Feet
- Dimensions: 12x06
Living room
- Features: Luxury Vinyl Plank
- Level: Main
- Area: 315 Square Feet
- Dimensions: 21x15
Heating
- Forced Air, Natural Gas
Cooling
- Central Air
Appliances
- Included: Dishwasher, Dryer, Disposal, MicroHood, Electric Oven, Refrigerator, Washer, Water Softener Owned
- Laundry: In Unit, Main Level
Features
- Attic Access, Double Vanity, Breakfast Bar, High Speed Internet, Eat-in Kitchen, Walk-In Closet(s)
- Has basement: No
- Attic: Access Only
- Number of fireplaces: 1
- Fireplace features: Gas Log
Interior area
- Total structure area: 2,430
- Total interior livable area: 2,430 sqft
Property
Parking
- Total spaces: 2
- Parking features: Attached
- Attached garage spaces: 2
Features
- Levels: Two
- Stories: 2
- Patio & porch: Covered
Lot
- Size: 7,405 Square Feet
- Features: Sidewalks, Street Lights
Details
- Parcel number: 491321121066000200
- Horse amenities: None
Construction
Type & style
- Home type: SingleFamily
- Architectural style: Traditional
- Property subtype: Residential, Single Family Residence
Materials
- Vinyl Siding
- Foundation: Slab
Condition
- New construction: No
- Year built: 2003
Utilities & green energy
- Water: Public
- Utilities for property: Electricity Connected, Sewer Connected, Water Connected
Community & HOA
Community
- Subdivision: Valley Ridge At Heartland Crossing
HOA
- Has HOA: Yes
- Amenities included: Park, Playground, Trail(s)
- Services included: Entrance Common, ParkPlayground, Walking Trails
- HOA fee: $400 annually
Location
- Region: Camby
Financial & listing details
- Price per square foot: $115/sqft
- Tax assessed value: $261,100
- Annual tax amount: $2,852
- Date on market: 6/22/2026
- Cumulative days on market: 44 days
- Electric utility on property: Yes
Estimated market value
Not available
Estimated sales range
Not available
Not available
Price history
| Date | Event | Price |
|---|---|---|
| 8/1/2026 | Price change | $278,500-2.3%$115/sqft |
Source:  MIBOR as distributed by MLS GRID #22109167 Report a problem MIBOR as distributed by MLS GRID #22109167 Report a problem | ||
| 7/13/2026 | Price change | $285,000-1.7%$117/sqft |
Source: MIBOR as distributed by MLS GRID #22109167 Report a problem | ||
| 6/22/2026 | Listed for sale | $290,000+69.1%$119/sqft |
Source: MIBOR as distributed by MLS GRID #22109167 Report a problem | ||
| 7/16/2018 | Sold | $171,500-2%$71/sqft |
Source: MIBOR as distributed by MLS GRID #21572831 Report a problem | ||
| 6/13/2018 | Pending sale | $175,000$72/sqft |
Source: Jeneene West Realty, LLC #21572831 Report a problem | ||
| 6/10/2018 | Listed for sale | $175,000+77.7%$72/sqft |
Source: Jeneene West Realty, LLC #21572831 Report a problem | ||
| 10/16/2009 | Sold | $98,500+10.7%$41/sqft |
Source: MIBOR as distributed by MLS GRID #2943366 Report a problem | ||
| 9/1/2009 | Listed for sale | $89,000-40.9%$37/sqft |
Source: foreclosure.com Report a problem | ||
| 6/22/2009 | Sold | $150,486$62/sqft |
Source: Public Record Report a problem | ||
Public tax history
| Year | Property taxes | Tax assessment |
|---|---|---|
| 2025 | $2,852 +5.1% | $261,100 +0.4% |
| 2024 | $2,714 +8.8% | $260,000 +6.6% |
| 2023 | $2,494 +29.9% | $244,000 +9.6% |
| 2022 | $1,920 -0.5% | $222,700 +31.4% |
| 2021 | $1,929 -47.7% | $169,500 -1.1% |
| 2020 | $3,687 +118.8% | $171,300 +6.3% |
| 2019 | $1,685 +2.5% | $161,100 +7% |
| 2018 | $1,644 -10.1% | $150,500 +5% |
| 2017 | $1,829 +14.4% | $143,300 +2.9% |
| 2016 | $1,599 +12.3% | $139,200 +8.8% |
| 2014 | $1,424 +16.7% | $128,000 +1.1% |
| 2013 | $1,220 | $126,600 +3.8% |
| 2012 | $1,220 | $122,000 -3.3% |
| 2011 | -- | $126,200 +4.6% |
| 2010 | $1,207 -5.3% | $120,700 -5.3% |
| 2009 | $1,275 | $127,500 -7% |
| 2007 | -- | $137,100 +1% |
| 2006 | -- | $135,700 |
| 2005 | -- | $135,700 |
| 2004 | -- | $135,700 |
Find assessor info on the county website
Monthly payment
Est. payment
Payment breakdown
Explore the cost of this home by adjusting the details. Changes won't be saved.Climate risks
Neighborhood: 46113
Nearby schools
GreatSchools rating
- 6/10Blue AcademyGrades: K-6Distance: 4.8 mi
- 3/10Decatur Middle SchoolGrades: 7-8Distance: 4.1 mi
- 3/10Decatur Central High SchoolGrades: 9-12Distance: 4.1 mi
Schools provided by the listing agent
- Middle: Decatur Middle School
Source: MIBOR as distributed by MLS GRID. This data may not be complete. We recommend contacting the local school district to confirm school assignments for this home.
- $251,6003 bd3 ba2k sqft8812 Blooming Grove Dr, Camby, IN 46113Off Market

- $255,0003 bd3 ba2k sqft8764 Blooming Grove Dr, Camby, IN 46113Sold
- $255,0003 bd3 ba2k sqft8764 Blooming Grv, Camby, IN 46113Sold

- $311,9004 bd3 ba3.7k sqft8818 Blooming Grove Dr, Camby, IN 46113Off Market
- $233,2003 bd1 ba1.8k sqft8751 Orchard Grove Ln, Camby, IN 46113Off Market
- $253,9003 bd3 ba2k sqft8758 Blooming Grove Dr, Camby, IN 46113Off Market
- $266,1003 bd1 ba2.8k sqft8757 Orchard Grove Ln, Camby, IN 46113Off Market
- $271,5003 bd3 ba2k sqft8745 Orchard Grove Ln, Camby, IN 46113Off Market
A local agent can set up tours, give advice and negotiate with sellers.
Similar homes
- $268,5003 bd3 ba2.3k sqft8903 Squire Boone Ct, Camby, IN 46113Active
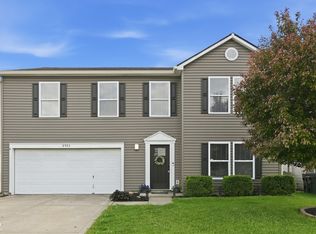 MLS ID #22099887, Todd Ferris, Ferris Property Group. MIBOR as distributed by MLS GRID
 - $325,0004 bd3 ba3.2k sqft8407 Ingalls Way, Camby, IN 46113Active
 MLS ID #22105355, Teddy Conn, Keller Williams Indy Metro Partners. MIBOR as distributed by MLS GRID
 - $249,9003 bd3 ba1.8k sqft8848 Hosta Way, Camby, IN 46113Active
 MLS ID #22102635, Mackensie Woods, F.C. Tucker Company. MIBOR as distributed by MLS GRID
 - $285,0003 bd2 ba1.4k sqft13381 N Carefree Ct, Camby, IN 46113Active
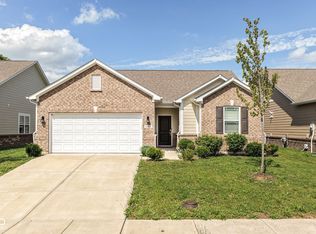 MLS ID #22106741, Stephanie Evelo, Keller Williams Indy Metro NE. MIBOR as distributed by MLS GRID
 - $260,0004 bd2 ba1.6k sqft5804 Milhouse Rd, Indianapolis, IN 46221ActiveMLS ID #22117645, Marcia Souers, eXp Realty, LLC. MIBOR as distributed by MLS GRID
- $300,0004 bd3 ba2.7k sqft944 Angus Ln, Indianapolis, IN 46217ActiveMLS ID #22116027, Jeffrey Paxson, Jeff Paxson Team. MIBOR as distributed by MLS GRID
- $252,0004 bd3 ba2k sqft3109 Hodson Ct, Indianapolis, IN 46241ActiveMLS ID #22115436, Tony Reffeitt, Integrity Real Estate. MIBOR as distributed by MLS GRID
- $300,0003 bd3 ba1.7k sqft7210 Tappan Dr, Indianapolis, IN 46268ActiveMLS ID #22113653, Anna Hassler, Maywright Property Co.. MIBOR as distributed by MLS GRID
- $289,9004 bd3 ba2.1k sqft5929 Ann Marie Way, Indianapolis, IN 46254ActiveMLS ID #22117334, Alyssa Thurman, CrestPoint Real Estate. MIBOR as distributed by MLS GRID
- $300,0004 bd3 ba2.3k sqft5775 Ridge Hill Way, Avon, IN 46123ActiveMLS ID #22116621, Crystal Bell, Keller Williams Indy Metro Partners. MIBOR as distributed by MLS GRID
- $270,0003 bd3 ba2.5k sqft3127 N White River Parkway East Dr, Indianapolis, IN 46208ActiveMLS ID #22113329, Karen Kelly, Compass Indiana, LLC. MIBOR as distributed by MLS GRID
- $275,0003 bd2 ba1.5k sqft4025 Maple Manor Dr, Indianapolis, IN 46237ActiveMLS ID #22107018, James Robertson, Keller Williams Indy Metro Partners. MIBOR as distributed by MLS GRID
- $325,0003 bd3 ba2.7k sqft7622 Sergi Canyon Dr, Indianapolis, IN 46217ActiveMLS ID #22101237, Patrick Watkins, Mike Watkins Real Estate Group. MIBOR as distributed by MLS GRID
- $299,9993 bd3 ba2.3k sqft6345 Graybrook Cir, Indianapolis, IN 46237ActiveMLS ID #22108127, Heidi Whicker, F.C. Tucker Company. MIBOR as distributed by MLS GRID
- $350,0004 bd3 ba2.3k sqft10319 Stillwell Ct, Avon, IN 46123ActiveMLS ID #22117818, Judi Bartley, Berkshire Hathaway Home. MIBOR as distributed by MLS GRID
- $264,0003 bd3 ba2.1k sqft3309 Gainesville Ct, Indianapolis, IN 46227ActiveMLS ID #22099070, Craig Deboor, Real Broker, LLC. MIBOR as distributed by MLS GRID
- $275,0004 bd2 ba1.4k sqft3335 Mechanicsburg Dr, Indianapolis, IN 46227ActiveMLS ID #22111549, David C Brenton, DAVID BRENTON'S TEAM. MIBOR as distributed by MLS GRID
- $310,0003 bd2 ba1.4k sqft10121 Cornith Way, Avon, IN 46123ActiveMLS ID #22115447, Susan Aycock, Coldwell Banker - Kaiser. MIBOR as distributed by MLS GRID
- $285,0004 bd3 ba2.9k sqft7807 Fox Glen Dr, Indianapolis, IN 46239ActiveMLS ID #22108509, Shelly Dalton, Bennett Realty. MIBOR as distributed by MLS GRID
- $259,9003 bd2 ba1.3k sqft975 Stonegate Rd, Greenwood, IN 46142ActiveMLS ID #22110749, Gabrielle Whitton, Key Realty Indiana. MIBOR as distributed by MLS GRID
