Skip main navigation
Sold
Street View
  • $280,000

    5929 Ann Marie Way, Indianapolis, IN 46254

    4beds
    2,136sqft
    Residential, Single Family Residence
    Built in 1993
    8,276 Square Feet Lot
    $281,000 Zestimate®
    $131/sqft
    $2,270 Estimated rent

    Home value

    $281,000

    $267,000 - $295,000

    $2,270/mo

    Zestimate® history
    Loading
    Loading...

    Owner options

    List your home for rent

    $2,270/mo

    Rent Zestimate®

    Find your next renter with Zillow Rental Manager. Plus, with online applications, you can quickly screen prospective tenants – for free.

    Learn more

    $2,270/mo

    Rent Zestimate®

    Refinance and save

    $2,244/mo

    Est. payment

    Refinancing to a lower rate could help reduce your monthly payments and save thousands over the life of the loan.

    See today's rates

    $2,244/mo

    Est. payment

    Explore your selling options

    Work with a Zillow partner agent

    Leverage their expertise and Zillow's premium Showcase listings to get your home seen by more buyers.

    Get started

    List with your own agent

    Get your home in front of millions of buyers by listing it on Zillow.

    Learn how to do it

    Sell it yourself

    Take full control of how buyers see your home on Zillow by listing For Sale by Owner (FSBO).

    List your home

    What's special

    Cozy fireplacePrivate primary suiteGenerous closet spaceEasy-flowing layoutAll new carpetingSpacious lotKitchen and family room
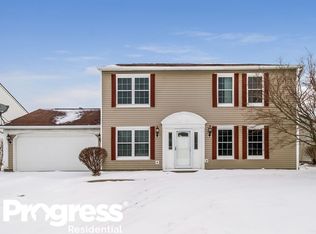
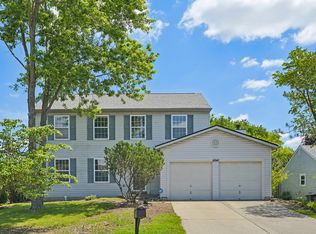
    Nestled on a spacious lot in a prime location, welcome home to 5929 Ann Marie Way! This 4-bedroom, 2.5-bath home offers an easy-flowing layout that feels both warm and functional. Recent updates provide peace of mind, including all new carpeting (July 2026), garage doors (2026), LVP flooring (2024), water heater (2023), water softener (2023), roof (2021), paint, lighting, fixtures + so much more! The heart of the home is the kitchen and family room, featuring a cozy fireplace and easy access to the back deck, perfect for everyday living and entertaining. The private primary suite offers a walk-in closet and an updated bathroom with a new shower (2022), creating a comfortable retreat. The other three bedrooms also offer generous closet space and share the spacious hall bathroom. Outside, the backyard offers endless possibilities, whether you envision raised garden beds, lush landscaping, or plenty of open space to relax and play. The deck provides an ideal setting for morning coffee, summer cookouts, or evenings outdoors. An attached 2-car garage and a storage barn add everyday convenience, opportunity for a home gym, and additional storage options. With extensive updates already completed and room to personalize over time, this move-in-ready home offers the perfect blend of comfort, function, and opportunity.

    Zillow last checked:

    Listing updated:

    Listed by:

    Alyssa Thurman 765-465-7002,

    CrestPoint Real Estate

    Bought with:

    Mohammad Zaki Ahmadi

    Keller Williams Indy Metro Partners

    Source: MIBOR as distributed by MLS GRID,MLS#: 22117334MLS Logo

    Facts & features

    Interior

    Bedrooms & bathrooms
    • Bedrooms: 4
    • Bathrooms: 3
    • Full bathrooms: 2
    • 1/2 bathrooms: 1
    • Main level bathrooms: 1
    Bedroom 2
    • Level: Upper
    • Area: 130 Square Feet
    • Dimensions: 13x10
    Bedroom 3
    • Level: Upper
    • Area: 132 Square Feet
    • Dimensions: 12x11
    Bedroom 4
    • Level: Upper
    • Area: 120 Square Feet
    • Dimensions: 15x8
    Other
    • Level: Upper
    • Area: 240 Square Feet
    • Dimensions: 20x12
    Breakfast room
    • Level: Main
    • Area: 112 Square Feet
    • Dimensions: 14x8
    Dining room
    • Level: Main
    • Area: 140 Square Feet
    • Dimensions: 14x10
    Family room
    • Level: Main
    • Area: 221 Square Feet
    • Dimensions: 17x13
    Kitchen
    • Level: Main
    • Area: 99 Square Feet
    • Dimensions: 11x9
    Living room
    • Level: Main
    • Area: 224 Square Feet
    • Dimensions: 16x14
    Heating
    • Electric, Forced Air
    Cooling
    • Central Air
    Appliances
    • Included: Dishwasher, Dryer, Electric Water Heater, Disposal, Microwave, Electric Oven, Refrigerator, Washer, Water Softener Owned
    • Laundry: Laundry Closet, Main Level
    Features
    • Attic Access, Entrance Foyer, Ceiling Fan(s), High Speed Internet, Wired for Data, Walk-In Closet(s)
    • Has basement: No
    • Attic: Access Only
    • Number of fireplaces: 1
    • Fireplace features: Family Room, Wood Burning
    Interior area
    • Total structure area: 2,136
    • Total interior livable area: 2,136 sqft

    Property

    Parking
    • Total spaces: 2
    • Parking features: Attached, Concrete, Garage Door Opener
    • Attached garage spaces: 2
    Features
    • Levels: Two
    • Stories: 2
    • Patio & porch: Deck, Porch
    • Exterior features: Lighting
    Lot
    • Size: 8,276 Square Feet
    • Features: Cul-De-Sac, Sidewalks, Street Lights, Suburb
    Details
    • Parcel number: 490501126043000600
    • Special conditions: Sales Disclosure Supplements
    • Horse amenities: None

    Construction

    Type & style
    • Home type: SingleFamily
    • Architectural style: Traditional
    • Property subtype: Residential, Single Family Residence
    Materials
    • Vinyl Siding
    • Foundation: Slab
    Condition
    • Updated/Remodeled
    • New construction: No
    • Year built: 1993

    Utilities & green energy

    • Water: Public
    • Utilities for property: Electricity Connected, Sewer Connected, Water Connected

    Community & HOA

    Community
    • Security: Smoke Detector(s)
    • Subdivision: Liberty Creek
    HOA
    • Has HOA: Yes
    • Amenities included: Clubhouse, Insurance, Maintenance, Management, Park, Playground, Pool, Snow Removal, Tennis Court(s)
    • Services included: Association Home Owners, Clubhouse, Entrance Common, Maintenance, ParkPlayground, Management, Snow Removal, Tennis Court(s)
    • HOA fee: $385 annually
    • HOA phone: 317-572-7036
    Location
    • Region: Indianapolis

    Financial & listing details

    • Price per square foot: $131/sqft
    • Tax assessed value: $256,600
    • Annual tax amount: $2,702
    • Date on market: 9/8/2026
    • Cumulative days on market: 9 days
    • Electric utility on property: Yes

    Price history

    DateEventPrice
    8/27/2026Sold$280,000-3.4%$131/sqft
    Source: MIBOR as distributed by MLS GRID #22117334 Report a problem
    8/7/2026Pending sale$289,900$136/sqft
    Source: MIBOR as distributed by MLS GRID #22117334 Report a problem
    7/30/2026Listed for sale$289,900+34.8%$136/sqft
    Source: MIBOR as distributed by MLS GRID #22117334 Report a problem
    3/5/2021Sold$215,000-7.5%$101/sqft
    Source: MIBOR as distributed by MLS GRID #21763829 Report a problem
    2/3/2021Pending sale$232,500+5.7%$109/sqft
    Source: MIBOR as distributed by MLS GRID #21763829 Report a problem
    1/29/2021Listed for sale$220,000+46.8%$103/sqft
    Source: MIBOR as distributed by MLS GRID #21763829 Report a problem
    8/25/2017Sold$149,900$70/sqft
    Source: MIBOR as distributed by MLS GRID #21495114 Report a problem

    Public tax history

    YearProperty taxesTax assessment
    2025$2,711 +38.6%$256,600 +6%
    2024$1,956 -4.8%$242,000 +23.7%
    2023$2,054 +16.4%$195,600 -4.8%
    2022$1,764 +11.8%$205,400 +16.4%
    2021$1,578 +5.1%$176,400 +11.8%
    2020$1,501 +7.1%$157,800 +5.1%
    2019$1,402 +2.2%$150,100 +7.1%
    2018$1,372 +0.9%$140,200 +4.6%
    2017$1,360 +7.2%$134,000 +4.3%
    2016$1,268 +10.1%$128,500 +7.2%
    2014$1,152 +12.9%$119,900 +2.9%
    2013$1,021 $116,500 -0.9%
    2012$1,021 $117,500
    2011-- $117,500 +2.3%
    2010$872 +12.5%$114,900 +5%
    2009$775 $109,400 -14.5%
    2007-- $128,000 -0.9%
    2006-- $129,100 +9.3%
    2005-- $118,100
    2004-- $118,100
    2003-- $118,100 +57.3%
    2002-- $75,100 +200%
    2001-- $25,030
    2000-- $25,030
    Find assessor info on the county website

    Neighborhood: Snacks-Guion Creek

    Nearby schools

    GreatSchools rating
    Schools provided by the listing agent
    • Elementary: Snacks Crossing Elementary School
    • Middle: Lincoln Middle School
    • High: Pike High School

    Source: MIBOR as distributed by MLS GRID. This data may not be complete. We recommend contacting the local school district to confirm school assignments for this home.

    Get a cash offer in 3 minutes
    Find out how much your home could sell for in as little as 3 minutes with a no-obligation cash offer.
    Estimated market value
    $281,000
    Get a cash offer in 3 minutes
    Find out how much your home could sell for in as little as 3 minutes with a no-obligation cash offer.
    Estimated market value
    $281,000