Welcome home to 5941 Ann Marie Way! Located on a quiet cul-de-sac, this spacious home offers the perfect blend of comfort, functionality, and peace of mind. Over the past few years, many of the home's major mechanical and cosmetic updates have already been completed, including the roof, HVAC system, carpeting, dishwasher, and refrigerator, allowing the next owner to move in with confidence. Inside, you'll find a flexible floor plan designed for both everyday living and entertaining. The kitchen opens to the breakfast nook and inviting family room, where a cozy wood-burning fireplace creates the perfect gathering place for holidays, movie nights, or relaxing evenings at home. A second living area and formal dining room offer versatile space for a home office, playroom, or additional entertaining. Upstairs, the private primary suite features a walk-in closet and an ensuite bath with dual sinks, while three additional bedrooms provide plenty of room for family, guests, or hobbies. The full unfinished basement offers endless potential to create the space you've always envisioned, whether it's a home gym, recreation room, workshop, or additional living area. Outside, the backyard provides plenty of room to relax, play, garden, or entertain, with mature trees offering privacy and shade. Conveniently located near shopping, dining, parks, and major commuter routes, this home offers generous living space, valuable updates, and the opportunity to make it your own. Come see all that 5941 Ann Marie Way has to offer!
Active
Price cut: $5K (8/27)
$295,000
5941 Ann Marie Way, Indianapolis, IN 46254
4beds
3,144sqft
Residential, Single Family Residence
Built in 1993
8,712 Square Feet Lot
$-- Zestimate®
$94/sqft
$32/mo HOA
What's special
Cozy wood-burning fireplacePrivate primary suiteThree additional bedroomsFormal dining roomInviting family roomQuiet cul-de-sacFlexible floor plan
- 109 days
- 540
- 56
Zillow last checked:
Listing updated:
Listed by:
Becky Douglas beckysells317@gmail.com,
Real Broker, LLC
Source: MIBOR as distributed by MLS GRID,MLS#: 22111394
Facts & features
Interior
Bedrooms & bathrooms
- Bedrooms: 4
- Bathrooms: 3
- Full bathrooms: 2
- 1/2 bathrooms: 1
- Main level bathrooms: 1
Primary bedroom
- Level: Upper
- Area: 240 Square Feet
- Dimensions: 20x12
Bedroom 2
- Level: Upper
- Area: 130 Square Feet
- Dimensions: 13x10
Bedroom 3
- Level: Upper
- Area: 150 Square Feet
- Dimensions: 15x10
Bedroom 4
- Level: Upper
- Area: 143 Square Feet
- Dimensions: 13x11
Breakfast room
- Level: Main
- Area: 112 Square Feet
- Dimensions: 14X8
Dining room
- Level: Main
- Area: 140 Square Feet
- Dimensions: 14x10
Family room
- Level: Main
- Area: 238 Square Feet
- Dimensions: 17x14
Kitchen
- Level: Main
- Area: 99 Square Feet
- Dimensions: 11x9
Living room
- Level: Main
- Area: 208 Square Feet
- Dimensions: 16x13
Heating
- Forced Air
Cooling
- Central Air
Appliances
- Included: Dishwasher, Dryer, Electric Water Heater, Electric Oven, Range Hood, Refrigerator, Washer, Water Heater
- Laundry: In Basement
Features
- Attic Access, Double Vanity, High Speed Internet, Eat-in Kitchen, Pantry, Smart Thermostat, Walk-In Closet(s)
- Basement: Full
- Attic: Access Only
- Number of fireplaces: 1
- Fireplace features: Family Room
Interior area
- Total structure area: 3,144
- Total interior livable area: 3,144 sqft
- Finished area below ground: 0
Video & virtual tour
Property
Parking
- Total spaces: 2
- Parking features: Attached
- Attached garage spaces: 2
- Details: Garage Parking Other(Garage Door Opener)
Features
- Levels: Two
- Stories: 2
- Patio & porch: Porch
Lot
- Size: 8,712 Square Feet
- Features: Cul-De-Sac, Curbs, Sidewalks, Street Lights, Suburb, Mature Trees, Trees-Small (Under 20 Ft)
Details
- Parcel number: 490501126016000600
- Special conditions: Sales Disclosure On File
- Horse amenities: None
Construction
Type & style
- Home type: SingleFamily
- Architectural style: Traditional
- Property subtype: Residential, Single Family Residence
Materials
- Vinyl Siding
- Foundation: Concrete Perimeter
Condition
- New construction: No
- Year built: 1993
Utilities & green energy
- Water: Public
- Utilities for property: Electricity Connected, Sewer Connected, Water Connected
Community & HOA
Community
- Subdivision: Liberty Creek North
HOA
- Has HOA: Yes
- Amenities included: Clubhouse, Management, Park, Party Room, Picnic Area, Playground, Pond Year Round, Pool, Snow Removal, Sport Court, Tennis Court(s)
- Services included: Clubhouse, Entrance Common, Maintenance, ParkPlayground, Management, Snow Removal, Tennis Court(s)
- HOA fee: $194 semi-annually
- HOA phone: 317-541-0000
Location
- Region: Indianapolis
Financial & listing details
- Price per square foot: $94/sqft
- Tax assessed value: $284,100
- Annual tax amount: $2,988
- Date on market: 7/2/2026
- Cumulative days on market: 90 days
- Electric utility on property: Yes
Estimated market value
Not available
Estimated sales range
Not available
Not available
Price history
| Date | Event | Price |
|---|---|---|
| 8/27/2026 | Price change | $295,000-1.7%$94/sqft |
Source:  MIBOR as distributed by MLS GRID #22111394 Report a problem MIBOR as distributed by MLS GRID #22111394 Report a problem | ||
| 7/15/2026 | Price change | $299,999-3.2%$95/sqft |
Source: MIBOR as distributed by MLS GRID #22111394 Report a problem | ||
| 7/2/2026 | Listed for sale | $310,000+5.1%$99/sqft |
Source: MIBOR as distributed by MLS GRID #22111394 Report a problem | ||
| 8/25/2025 | Sold | $295,000-1.6%$94/sqft |
Source: MIBOR as distributed by MLS GRID #22050482 Report a problem | ||
| 7/25/2025 | Pending sale | $299,900$95/sqft |
Source: MIBOR as distributed by MLS GRID #22050482 Report a problem | ||
| 7/22/2025 | Listed for sale | $299,900$95/sqft |
Source: MIBOR as distributed by MLS GRID #22050482 Report a problem | ||
Public tax history
| Year | Property taxes | Tax assessment |
|---|---|---|
| 2025 | $3,004 +39.2% | $284,100 +6.2% |
| 2024 | $2,158 -5.3% | $267,500 +24% |
| 2023 | $2,279 +16.2% | $215,800 -5.3% |
| 2022 | $1,961 +11.9% | $227,900 +16.2% |
| 2021 | $1,753 +5.1% | $196,100 +11.9% |
| 2020 | $1,668 +7.2% | $175,300 +5.1% |
| 2019 | $1,556 +2.6% | $166,800 +7.2% |
| 2018 | $1,516 +1.3% | $155,600 +4.9% |
| 2017 | $1,497 +6.2% | $148,400 +4.4% |
| 2016 | $1,410 +6.2% | $142,200 +7.1% |
| 2014 | $1,328 +9.2% | $132,800 +2.9% |
| 2013 | $1,216 | $129,000 -1.1% |
| 2012 | $1,216 | $130,500 +3% |
| 2011 | -- | $126,700 |
| 2010 | $1,029 +11.9% | $126,700 +5.1% |
| 2009 | $920 | $120,600 -14.7% |
| 2007 | -- | $141,400 -0.9% |
| 2006 | -- | $142,700 +9.4% |
| 2005 | -- | $130,400 |
| 2004 | -- | $130,400 |
| 2003 | -- | $130,400 +56.4% |
| 2002 | -- | $83,400 +200% |
| 2001 | -- | $27,800 |
| 2000 | -- | $27,800 |
Find assessor info on the county website
Monthly payment
Est. payment
Payment breakdown
Explore the cost of this home by adjusting the details. Changes won't be saved.Climate risks
Neighborhood: Snacks-Guion Creek
Nearby schools
Schools provided by the listing agent
- High: Pike High School
Source: MIBOR as distributed by MLS GRID. This data may not be complete. We recommend contacting the local school district to confirm school assignments for this home.

Similar homes
- $294,0004 bd3 ba2.2k sqft4120 Waterthrush Dr, Indianapolis, IN 46254Active
 MLS ID #22125298, Steve Metarelis, Offerpad Brokerage, LLC. MIBOR as distributed by MLS GRID
 - $250,0003 bd3 ba1.6k sqft6143 Pillory Dr, Indianapolis, IN 46254Active
 MLS ID #22118549, Aaron Lucas, Trendify Realty. MIBOR as distributed by MLS GRID
 - $299,9004 bd3 ba2.2k sqft5635 Arabian Ct, Indianapolis, IN 46228Active
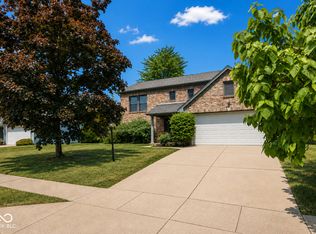 MLS ID #22102632, Melissa Reynolds, BluPrint Real Estate Group. MIBOR as distributed by MLS GRID
 - $314,9004 bd3 ba1.8k sqft6031 Candlewick Dr, Indianapolis, IN 46228Active
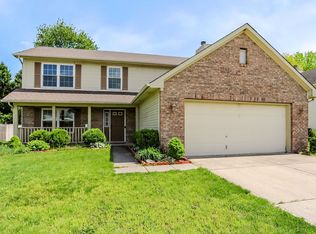 MLS ID #22099278, Arjun Dhital, Serving You Realty. MIBOR as distributed by MLS GRID
