Welcome to Saddlebrook South, a quiet community located next to The Saddlebrook Golf Club. You don't want to miss this four bedroom, two and half bathroom home with plenty of natural light, great views, and lots of storage throughout. While home connects the large eat kitchen and family room seamlessly, it also provides private spaces for work and relaxation. The first floor has an enclosed office for remote work or study. The room's location provides separation from the public areas without isolating them from the flow of house activities. In addition, the second floor bonus room is a flexible space that could serve a variety of uses, such as a second office, a play room, a craft room, etc. Don't forget the basement which can be converted into 2 or more finished spaces. It's a great house in a great neighborhood with easy access to highways 65 and 465.
Active
Price cut: $10K (10/2)
$330,000
4752 Arabian Run, Indianapolis, IN 46228
4beds
3,939sqft
Residential, Single Family Residence
Built in 1995
10,018 Square Feet Lot
$-- Zestimate®
$84/sqft
$30/mo HOA
What's special
Great viewsPlenty of natural lightLots of storage throughout
- 46 days
- 1,041
- 77
Zillow last checked:
Listing updated:
Listed by:
Frances Leath fran.leath@talktotucker.com,
F.C. Tucker Company
Source: MIBOR as distributed by MLS GRID,MLS#: 22114051
Facts & features
Interior
Bedrooms & bathrooms
- Bedrooms: 4
- Bathrooms: 3
- Full bathrooms: 2
- 1/2 bathrooms: 1
- Main level bathrooms: 1
Primary bedroom
- Level: Upper
- Area: 135 Square Feet
- Dimensions: 9' x 15'
Bedroom 2
- Level: Upper
- Area: 90 Square Feet
- Dimensions: 9' x 10'
Bedroom 3
- Level: Upper
- Area: 110 Square Feet
- Dimensions: 10' x 11'
Bedroom 4
- Level: Upper
- Area: 110 Square Feet
- Dimensions: 10' x 11'
Bonus room
- Level: Upper
- Area: 240 Square Feet
- Dimensions: 15' x 16'
Breakfast room
- Level: Main
- Area: 88 Square Feet
- Dimensions: 8' x 11'
Dining room
- Level: Main
- Area: 121 Square Feet
- Dimensions: 11' x 11'
Family room
- Level: Main
- Area: 256 Square Feet
- Dimensions: 16' x 16'
Kitchen
- Level: Main
- Area: 143 Square Feet
- Dimensions: 11' x 13'
Laundry
- Level: Main
- Area: 88 Square Feet
- Dimensions: 8' x 11'
Living room
- Level: Main
- Area: 168 Square Feet
- Dimensions: 12' x 14'
Office
- Level: Main
- Area: 99 Square Feet
- Dimensions: 9' x 11'
Heating
- Forced Air
Cooling
- Central Air
Appliances
- Included: Gas Cooktop, Dishwasher, Dryer, Disposal, Gas Water Heater, Microwave, Gas Oven, Refrigerator, Washer, Water Heater
- Laundry: In Unit, Laundry Room
Features
- Double Vanity, Eat-in Kitchen, Pantry, Walk-In Closet(s), Breakfast Bar, Kitchen Island
- Basement: Unfinished
- Number of fireplaces: 1
- Fireplace features: Family Room, Gas Log, Living Room
Interior area
- Total structure area: 3,939
- Total interior livable area: 3,939 sqft
- Finished area below ground: 0
Property
Parking
- Total spaces: 2
- Parking features: Attached
- Attached garage spaces: 2
- Details: Garage Parking Other(Guest Street Parking)
Features
- Levels: Two
- Stories: 2
- Patio & porch: Patio
- Has view: Yes
- View description: Golf Course, Pond, Trees/Woods, Water
- Has water view: Yes
- Water view: Pond,Water
- Waterfront features: Pond
Lot
- Size: 10,018 Square Feet
- Features: Near Golf Course, On Golf Course
Details
- Parcel number: 490608113075000600
- Special conditions: As Is,Cosmetics Needed,Probate Listing
- Horse amenities: None
Construction
Type & style
- Home type: SingleFamily
- Architectural style: Traditional
- Property subtype: Residential, Single Family Residence
Materials
- Vinyl With Brick, Brick
- Foundation: Concrete Perimeter
Condition
- New construction: No
- Year built: 1995
Utilities & green energy
- Electric: 200+ Amp Service
- Water: Public
- Utilities for property: Electricity Connected, Water Connected
Community & HOA
Community
- Security: Security System, Smoke Detector(s)
- Subdivision: Saddlebrook South
HOA
- Has HOA: Yes
- Amenities included: Clubhouse, Maintenance
- Services included: Clubhouse, Maintenance
- HOA fee: $360 annually
Location
- Region: Indianapolis
Financial & listing details
- Price per square foot: $84/sqft
- Tax assessed value: $400,800
- Annual tax amount: $4,308
- Date on market: 9/1/2026
- Cumulative days on market: 36 days
- Electric utility on property: Yes
Estimated market value
Not available
Estimated sales range
Not available
Not available
Price history
| Date | Event | Price |
|---|---|---|
| 10/2/2026 | Price change | $330,000-2.9%$84/sqft |
Source:  MIBOR as distributed by MLS GRID #22114051 Report a problem MIBOR as distributed by MLS GRID #22114051 Report a problem | ||
| 9/22/2026 | Listed for sale | $340,000$86/sqft |
Source: MIBOR as distributed by MLS GRID #22114051 Report a problem | ||
| 9/12/2026 | Pending sale | $340,000$86/sqft |
Source: MIBOR as distributed by MLS GRID #22114051 Report a problem | ||
| 9/1/2026 | Listed for sale | $340,000$86/sqft |
Source: MIBOR as distributed by MLS GRID #22114051 Report a problem | ||
Public tax history
| Year | Property taxes | Tax assessment |
|---|---|---|
| 2025 | $4,016 +9.2% | $400,800 +12.7% |
| 2024 | $3,679 +18.9% | $355,500 -3.4% |
| 2023 | $3,094 +11.2% | $367,900 +18.9% |
| 2022 | $2,783 +14.6% | $309,400 +11.2% |
| 2021 | $2,428 +0.8% | $278,300 +14.6% |
| 2020 | $2,408 +2.5% | $242,800 +0.8% |
| 2019 | $2,349 +2.4% | $240,800 +2.5% |
| 2018 | $2,293 +5.1% | $234,900 +3.9% |
| 2017 | $2,182 +5.3% | $226,100 +7.3% |
| 2016 | $2,072 -0.3% | $210,700 +1.4% |
| 2014 | $2,078 +1.3% | $207,800 +2% |
| 2013 | $2,051 | $203,800 +6.3% |
| 2012 | $2,051 | $191,700 +3.9% |
| 2011 | -- | $184,500 -1% |
| 2010 | $1,827 -2.6% | $186,400 -4.1% |
| 2009 | $1,875 | $194,300 -12.3% |
| 2007 | -- | $221,600 -3.4% |
| 2006 | -- | $229,500 +8.3% |
| 2005 | -- | $211,900 |
| 2004 | -- | $211,900 |
| 2003 | -- | $211,900 +55.6% |
| 2002 | -- | $136,200 +200% |
| 2001 | -- | $45,400 |
| 2000 | -- | $45,400 |
Find assessor info on the county website
Monthly payment
Est. payment
Payment breakdown
Explore the cost of this home by adjusting the details. Changes won't be saved.Climate risks
Neighborhood: Snacks-Guion Creek
Nearby schools
Schools provided by the listing agent
- Elementary: Guion Creek Elementary School
- Middle: Guion Creek Middle School
- High: Pike High School
Source: MIBOR as distributed by MLS GRID. This data may not be complete. We recommend contacting the local school district to confirm school assignments for this home.
Similar homes
- $299,9004 bd3 ba2.2k sqft5635 Arabian Ct, Indianapolis, IN 46228Active
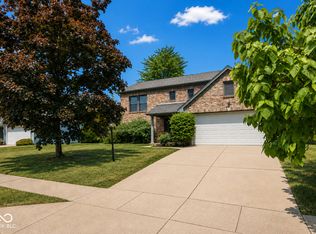 MLS ID #22102632, Melissa Reynolds, BluPrint Real Estate Group. MIBOR as distributed by MLS GRID
 - $324,9004 bd3 ba2.5k sqft4736 Rocky Knob Ln, Indianapolis, IN 46254Active
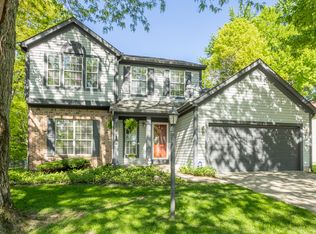 MLS ID #22099013, Jennifer Melind, Berkshire Hathaway Home. MIBOR as distributed by MLS GRID
 - $350,0003 bd2 ba2k sqft3414 Aylesford Ln, Indianapolis, IN 46228Active
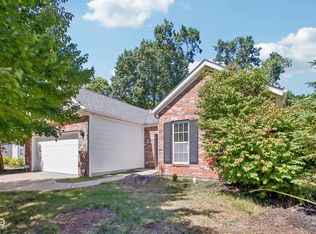 MLS ID #22124677, Brenda Cook, F.C. Tucker Company. MIBOR as distributed by MLS GRID
 - $345,0004 bd4 ba2.8k sqft7059 Bretton Wood Dr, Indianapolis, IN 46268Active
 MLS ID #22122689, Dorether Wallace, DW Real Estate Group. MIBOR as distributed by MLS GRID
