Skip main navigation
Sold
  • $295,000

    4802 Arabian Run, Indianapolis, IN 46228

    3beds
    1,757sqft
    Residential, Single Family Residence
    Built in 1994
    10,018.8 Square Feet Lot
    $309,100 Zestimate®
    $168/sqft
    $2,029 Estimated rent

    Home value

    $309,100

    $294,000 - $325,000

    $2,029/mo

    Zestimate® history
    Loading
    Loading...

    Owner options

    List your home for rent

    $2,029/mo

    Rent Zestimate®

    Find your next renter with Zillow Rental Manager. Plus, with online applications, you can quickly screen prospective tenants – for free.

    Learn more

    $2,029/mo

    Rent Zestimate®

    Refinance and save

    $2,182/mo

    Est. payment

    Refinancing to a lower rate could help reduce your monthly payments and save thousands over the life of the loan.

    See today's rates

    $2,182/mo

    Est. payment

    Explore your selling options

    Work with a Zillow partner agent

    Leverage their expertise and Zillow's premium Showcase listings to get your home seen by more buyers.

    Get started

    List with your own agent

    Get your home in front of millions of buyers by listing it on Zillow.

    Learn how to do it

    Sell it yourself

    Take full control of how buyers see your home on Zillow by listing For Sale by Owner (FSBO).

    List your home

    What's special

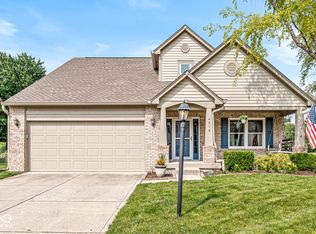
    GOLF COURSE living made affordable! Situated by the third hole of Saddlebrook Golf Club, this charming ranch is loaded with updates, including BRICK on all sides. Step in through the covered porch to a spacious Living/Dining Room where you'll enjoy an open window into the EAT-IN KITCHEN. From there, you'll discover a huge Great Room flooded with natural light and warmed by a cozy FIREPLACE. Don't miss the more subtle finishes: engineered HARDWOOD FLOORS, 9 ft ceilings, updated fixtures, IRRIGATION SYSTEM, walk-in closets in ALL bedrooms, finished garage with service door, and CEILING FANS throughout. The sunlit kitchen boasts a breakfast area and movable ISLAND that stays with the home. All appliances also stay, including WASHER & DRYER. Enjoy cookouts out on the deck or breakfast in the SCREENED PORCH. At night, retire to your large PRIVATE SUITE with a heated walk-in closet, shower, dual sinks and makeup table. With a NEW ROOF (2022), gorgeous view of the course, mounted TVs (included), NEW WATER SOFTENER & water heater (2024), and OPEN FLOOR PLAN, there's so much to love!

    Zillow last checked:

    Listing updated:

    Listing Provided by:

    David Whitfield 317-507-6130,

    Real Broker, LLC

    Bought with:

    Rachel Ellis

    RE/MAX Real Estate Solutions

    Source: MIBOR as distributed by MLS GRID,MLS#: 21997962MLS Logo

    Facts & features

    Interior

    Bedrooms & bathrooms
    • Bedrooms: 3
    • Bathrooms: 2
    • Full bathrooms: 2
    • Main level bathrooms: 2
    • Main level bedrooms: 3
    Primary bedroom
    • Features: Carpet
    • Level: Main
    • Area: 210 Square Feet
    • Dimensions: 15x14
    Bedroom 2
    • Features: Carpet
    • Level: Main
    • Area: 130 Square Feet
    • Dimensions: 13x10
    Bedroom 3
    • Features: Carpet
    • Level: Main
    • Area: 110 Square Feet
    • Dimensions: 11x10
    Great room
    • Features: Engineered Hardwood
    • Level: Main
    • Area: 450 Square Feet
    • Dimensions: 25x18
    Kitchen
    • Features: Engineered Hardwood
    • Level: Main
    • Area: 153 Square Feet
    • Dimensions: 17x9
    Laundry
    • Features: Engineered Hardwood
    • Level: Main
    • Area: 48 Square Feet
    • Dimensions: 8x6
    Living room
    • Features: Carpet
    • Level: Main
    • Area: 195 Square Feet
    • Dimensions: 15x13
    Heating
    • Forced Air
    Cooling
    • Has cooling: Yes
    Appliances
    • Included: Dishwasher, Dryer, Disposal, Gas Water Heater, Microwave, Electric Oven, Refrigerator, Washer, Water Softener Owned
    • Laundry: Main Level
    Features
    • Attic Pull Down Stairs, Breakfast Bar, High Ceilings, Kitchen Island, Entrance Foyer, Ceiling Fan(s), Hardwood Floors, High Speed Internet, Eat-in Kitchen, Pantry, Walk-In Closet(s)
    • Flooring: Hardwood
    • Windows: Window Metal, Windows Vinyl
    • Has basement: No
    • Attic: Pull Down Stairs
    • Number of fireplaces: 1
    • Fireplace features: Electric, Great Room
    Interior area
    • Total structure area: 1,757
    • Total interior livable area: 1,757 sqft

    Property

    Parking
    • Total spaces: 2
    • Parking features: Attached
    • Attached garage spaces: 2
    • Details: Garage Parking Other(Finished Garage, Floor Drain, Garage Door Opener, Keyless Entry, Service Door)
    Features
    • Levels: One
    • Stories: 1
    • Patio & porch: Deck, Screened
    • Fencing: Fenced,Fence Full Rear
    • Has view: Yes
    Lot
    • Size: 10,018 sqft
    • Features: On Golf Course, Sidewalks, Storm Sewer, Street Lights
    Details
    • Parcel number: 490608113039000600
    • Other equipment: Satellite Dish
    • Horse amenities: None

    Construction

    Type & style
    • Home type: SingleFamily
    • Architectural style: Ranch
    • Property subtype: Residential, Single Family Residence
    Materials
    • Brick, Vinyl Siding
    • Foundation: Slab
    Condition
    • New construction: No
    • Year built: 1994

    Utilities & green energy

    • Water: Municipal/City

    Community & neighborhood

    Security
    • Security features: Security Alarm Paid
    Location
    • Region: Indianapolis
    • Subdivision: Saddlebrook South

    HOA & financial

    HOA
    • Has HOA: Yes
    • HOA fee: $360 annually
    • Services included: Association Home Owners, Maintenance, Management, Snow Removal
    • Association phone: 317-843-2226

    Price history

    DateEventPrice
    10/4/2024Sold$295,000$168/sqft
    Source: MIBOR as distributed by MLS GRID #21997962 Report a problem
    9/6/2024Pending sale$295,000$168/sqft
    Source: MIBOR as distributed by MLS GRID #21997962 Report a problem
    8/30/2024Listed for sale$295,000+136%$168/sqft
    Source: MIBOR as distributed by MLS GRID #21997962 Report a problem
    2/22/2012Sold$125,000-7.4%$71/sqft
    Source: MIBOR as distributed by MLS GRID #21138908 Report a problem
    9/22/2011Price change$135,000-3.6%$77/sqft
    Source: Carpenter Realtors #21138908 Report a problem
    8/26/2011Listed for sale$140,000$80/sqft
    Source: Carpenter Realtors #21138908 Report a problem

    Public tax history

    YearProperty taxesTax assessment
    2025$2,851 -45.7%$279,600 +10%
    2024$5,250 +141.8%$254,200 -3.2%
    2023$2,171 +9.5%$262,500 +20.9%
    2022$1,983 +17.3%$217,100 +9.5%
    2021$1,690 -1.3%$198,300 +17.3%
    2020$1,713 +2.3%$169,000 -1.3%
    2019$1,674 +4.6%$171,300 +2.3%
    2018$1,600 +2.7%$167,400 +6.8%
    2017$1,558 +9.8%$156,800 +6.8%
    2016$1,418 -2.3%$146,800 +1.1%
    2014$1,452 +14%$145,200 +1.8%
    2013$1,273 $142,600 +6.2%
    2012$1,273 $134,300 +5.4%
    2011-- $127,400 -1%
    2010$1,056 -3%$128,700 -3.7%
    2009$1,089 $133,600 -11.5%
    2007-- $150,900 -3.1%
    2006-- $155,800 +7.7%
    2005-- $144,700
    2004-- $144,700
    2003-- $144,700 +58.3%
    2002-- $91,400 +200%
    2001-- $30,470
    2000-- $30,470

    Find assessor info on the county website

    Neighborhood: Snacks-Guion Creek

    Nearby schools

    GreatSchools rating
    Get a cash offer in 3 minutes
    Find out how much your home could sell for in as little as 3 minutes with a no-obligation cash offer.
    Estimated market value
    $309,100
    Get a cash offer in 3 minutes
    Find out how much your home could sell for in as little as 3 minutes with a no-obligation cash offer.
    Estimated market value
    $309,100