This home sits in a private secluded neighborhood just 5 minutes from Cathedral High School & shopping. Built in 2011, with 4 bedrooms and 2/1/2 baths with a walk out basement that is ready to finish !!! The main floor has a large living room off the entry and also has a spacious family room ( with surround sound ) that opens to the kitchen and nook. The kitchen has an island and stainless appliances. Upstairs boasts 4 bedrooms plus a loft and 2 baths . The master suite is very spacious with a large bath that includes a jetted tub , separate shower and 2 closets . The other three bedrooms are good size in addition to the large loft that can be used for another family room, or rec room for games , or an office area . A great feature for this home is the central vacuum system ..This house is in a perfect location and will not last long !!
Active
Price cut: $5.1K (8/23)
$339,900
4818 Ladywood Bluff Dr, Indianapolis, IN 46226
4beds
3,242sqft
Residential, Single Family Residence
Built in 2011
7,405 Square Feet Lot
$-- Zestimate®
$105/sqft
$-- HOA
What's special
Central vacuum system
- 61 days |
- 449 |
- 29 |
Zillow last checked:
Listing updated:
Listed by:
Keith Albrecht 317-590-7878,
RE/MAX Elite Properties
Source: MIBOR as distributed by MLS GRID,MLS#: 22108808
Facts & features
Interior
Bedrooms & bathrooms
- Bedrooms: 4
- Bathrooms: 3
- Full bathrooms: 2
- 1/2 bathrooms: 1
- Main level bathrooms: 1
Bedroom 2
- Level: Upper
- Area: 121 Square Feet
- Dimensions: 11 x 11
Bedroom 3
- Level: Upper
- Area: 110 Square Feet
- Dimensions: 11 x 10
Bedroom 4
- Level: Upper
- Area: 100 Square Feet
- Dimensions: 10 x 10
Other
- Level: Upper
- Area: 208 Square Feet
- Dimensions: 16 x 13
Family room
- Level: Main
- Area: 288 Square Feet
- Dimensions: 18 x 16
Kitchen
- Level: Main
- Area: 187 Square Feet
- Dimensions: 17 x 11
Laundry
- Level: Upper
- Area: 48 Square Feet
- Dimensions: 8 x 6
Living room
- Level: Main
- Area: 210 Square Feet
- Dimensions: 15 x 14
Heating
- Forced Air, Natural Gas
Cooling
- Central Air
Appliances
- Included: Electric Cooktop, Dishwasher, Dryer, Gas Water Heater, MicroHood, Microwave, Electric Oven, Refrigerator, Washer, Water Heater, Water Purifier
- Laundry: Laundry Room, Upper Level
Features
- Kitchen Island, Central Vacuum, Eat-in Kitchen
- Has basement: Yes
Interior area
- Total structure area: 3,242
- Total interior livable area: 3,242 sqft
- Finished area below ground: 0
Property
Parking
- Total spaces: 2
- Parking features: Attached
- Attached garage spaces: 2
Features
- Levels: Two
- Stories: 2
Lot
- Size: 7,405 Square Feet
Details
- Parcel number: 490709117001020800
- Horse amenities: None
Construction
Type & style
- Home type: SingleFamily
- Architectural style: Traditional
- Property subtype: Residential, Single Family Residence
Materials
- Vinyl With Brick
- Foundation: Concrete Perimeter
Condition
- New construction: No
- Year built: 2011
Utilities & green energy
- Water: Public
Community & HOA
Community
- Subdivision: Ladywood Bluff
HOA
- Has HOA: No
Location
- Region: Indianapolis
Financial & listing details
- Price per square foot: $105/sqft
- Tax assessed value: $265,900
- Annual tax amount: $3,574
- Date on market: 6/24/2026
- Cumulative days on market: 65 days
Estimated market value
Not available
Estimated sales range
Not available
Not available
Price history
| Date | Event | Price |
|---|---|---|
| 8/23/2026 | Price change | $339,900-1.5%$105/sqft |
Source:  MIBOR as distributed by MLS GRID #22108808 Report a problem MIBOR as distributed by MLS GRID #22108808 Report a problem | ||
| 8/10/2026 | Price change | $345,000-1.4%$106/sqft |
Source: MIBOR as distributed by MLS GRID #22108808 Report a problem | ||
| 7/22/2026 | Price change | $350,000-4.3%$108/sqft |
Source: MIBOR as distributed by MLS GRID #22108808 Report a problem | ||
| 6/24/2026 | Listed for sale | $365,900+123.9%$113/sqft |
Source: MIBOR as distributed by MLS GRID #22108808 Report a problem | ||
| 9/19/2011 | Sold | $163,405$50/sqft |
Source: Public Record Report a problem | ||
Public tax history
| Year | Property taxes | Tax assessment |
|---|---|---|
| 2025 | $3,575 +3.2% | $265,900 -3.9% |
| 2024 | $3,465 -9.3% | $276,600 -1% |
| 2023 | $3,822 +60% | $279,500 -1% |
| 2022 | $2,388 +0.8% | $282,300 +50.2% |
| 2021 | $2,370 +5.5% | $188,000 -2.6% |
| 2020 | $2,246 +5.1% | $193,000 -0.9% |
| 2019 | $2,136 +0.4% | $194,800 +2.1% |
| 2018 | $2,128 +14.4% | $190,700 +0.4% |
| 2017 | $1,860 +15.1% | $190,000 +8% |
| 2016 | $1,617 +1.5% | $176,000 +1.6% |
| 2014 | $1,593 +5.3% | $173,200 |
| 2013 | $1,513 | $173,200 -20.3% |
| 2012 | $1,513 | $217,300 +7948.1% |
| 2011 | -- | $2,700 |
| 2010 | $52 | $2,700 |
Find assessor info on the county website
Monthly payment
Est. payment
Payment breakdown
Explore the cost of this home by adjusting the details. Changes won't be saved.Climate risks
Neighborhood: Devon
Nearby schools
GreatSchools rating
- 7/10Clearwater Elementary SchoolGrades: K-5Distance: 3.5 mi
- 9/10Eastwood Middle SchoolGrades: 6-8Distance: 1.4 mi
- 6/10North Central High SchoolGrades: 9-12Distance: 4.9 mi
- $355,1004 bd2 ba2.8k sqft4812 Ladywood Bluff Pl, Indianapolis, IN 46226Off Market
- $305,400-- bd2 ba2.2k sqft4812 Ladywood Bluff Dr, Indianapolis, IN 46226Off Market
- $373,4003 bd3 ba3.2k sqft5236 Ladywood Bluff Pl, Indianapolis, IN 46226Off Market
- $305,700-- bd-- ba2.2k sqft5227 Ladywood Bluff Pl, Indianapolis, IN 46226Off Market
- $328,4003 bd2 ba2.1k sqft4740 Ladywood Bluff Dr, Indianapolis, IN 46226Off Market
- $349,1003 bd3 ba3.2k sqft5221 Ladywood Bluff Pl, Indianapolis, IN 46226Off Market
- $317,300-- bd-- ba2.8k sqft5233 Ladywood Bluff Pl, Indianapolis, IN 46226Off Market
- $353,600-- bd-- ba2.1k sqft4827 Ladywood Bluff Dr, Indianapolis, IN 46226Off Market
A local agent can set up tours, give advice and negotiate with sellers.
Similar homes
- $330,0005 bd4 ba2.6k sqft3923 Planewood Dr, Indianapolis, IN 46235Active
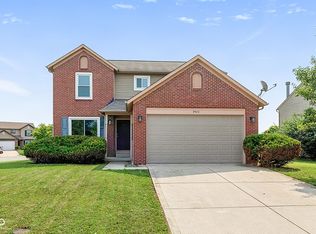 MLS ID #22119247, Holly Pepmeier, F.C. Tucker Company. MIBOR as distributed by MLS GRID
 - $350,0004 bd3 ba2.7k sqft4330 Valley Trace Dr, Indianapolis, IN 46237Active
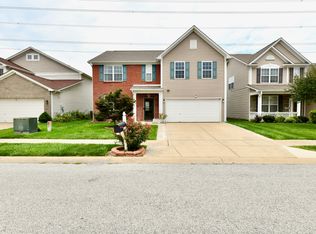 MLS ID #22121295, Salai Lungngam, CrossRoads Link Realty. MIBOR as distributed by MLS GRID
 - $295,0003 bd3 ba2.7k sqft11628 Stoeppelwerth Dr, Indianapolis, IN 46229Active
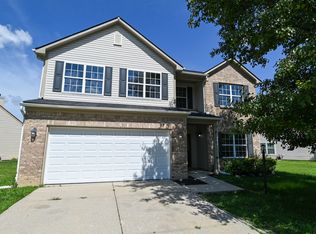 MLS ID #22120847, Jace Ferris, JMG Indiana. MIBOR as distributed by MLS GRID
 - $340,0004 bd3 ba2.7k sqft5636 Glen Canyon Dr, Indianapolis, IN 46237Active
 MLS ID #22108612, Van Thawng, eXp Realty, LLC. MIBOR as distributed by MLS GRID
 - $329,9004 bd3 ba2.5k sqft10131 Caprock Canyon Dr, Indianapolis, IN 46229ActiveMLS ID #22116252, Julie Preston, F.C. Tucker Company. MIBOR as distributed by MLS GRID
- $320,0004 bd3 ba3k sqft4553 Rhapsody Ln, Indianapolis, IN 46235ActiveMLS ID #22102017, Jillian Stevens, CENTURY 21 Scheetz. MIBOR as distributed by MLS GRID
- $339,0004 bd3 ba2.6k sqft13240 All American Rd, Fishers, IN 46037ActiveMLS ID #22121017, Kristina Guerrero Neace, Crossroads Real Estate Group LLC. MIBOR as distributed by MLS GRID
- $345,0004 bd3 ba2.4k sqft5044 Clemens Pl, Indianapolis, IN 46239ActiveMLS ID #22119174, Emily Brewer, Redfin Corporation. MIBOR as distributed by MLS GRID
- $319,9004 bd3 ba1.8k sqft6031 Candlewick Dr, Indianapolis, IN 46228ActiveMLS ID #22099278, Arjun Dhital, Serving You Realty. MIBOR as distributed by MLS GRID
- $310,0004 bd3 ba2.2k sqft5635 Arabian Ct, Indianapolis, IN 46228ActiveMLS ID #22102632, Melissa Reynolds, BluPrint Real Estate Group. MIBOR as distributed by MLS GRID
- $329,9004 bd3 ba2.9k sqft7303 Pipestone Dr, Indianapolis, IN 46217ActiveMLS ID #22111700, Mya Williams, F.C. Tucker Company. MIBOR as distributed by MLS GRID
- $344,9004 bd3 ba2.3k sqft535 Bitter Bark Ln, Indianapolis, IN 46227ActiveMLS ID #22115102, Jeneene West, F.C. Tucker Company. MIBOR as distributed by MLS GRID
- $339,0003 bd3 ba2.6k sqft5115 Triple Crown Way, Indianapolis, IN 46237ActiveMLS ID #22111116, Pau Suan, CENTURY 21 Scheetz. MIBOR as distributed by MLS GRID
- $385,0004 bd3 ba3.6k sqft5870 Magnificent Ln, Indianapolis, IN 46234ActiveMLS ID #22113274, Ashley Zhang, eXp Realty, LLC. MIBOR as distributed by MLS GRID
- $305,0004 bd3 ba2.5k sqft7917 Daylily Dr, Indianapolis, IN 46237ActiveMLS ID #22100498, Van Thawng, eXp Realty, LLC. MIBOR as distributed by MLS GRID
- $355,0004 bd4 ba2.7k sqft8519 Walden Trace Dr, Indianapolis, IN 46278ActiveMLS ID #22105300, Luke Reiter, eXp Realty, LLC. MIBOR as distributed by MLS GRID
- $349,9003 bd3 ba2.2k sqft9080 N Falling Waters Dr, McCordsville, IN 46055ActiveMLS ID #22110165, Andrew Hehman, eXp Realty LLC. MIBOR as distributed by MLS GRID
- $374,0004 bd3 ba2.7k sqft8189 Admirals Landing Pl, Indianapolis, IN 46236ActiveMLS ID #22106125, Mariah Barlow, @properties. MIBOR as distributed by MLS GRID
- $324,9005 bd3 ba2.4k sqft4220 Ballybay Ln, Indianapolis, IN 46239ActiveMLS ID #22113458, Arjun Dhital, Serving You Realty. MIBOR as distributed by MLS GRID
- $345,0004 bd3 ba2.8k sqft8439 Pippen Pl, Camby, IN 46113ActiveMLS ID #22118568, Catherine James, @properties. MIBOR as distributed by MLS GRID
