Craftsman-style 2-story home on a spacious lot in Village of New Bethel, located at the end of a quiet cul-de-sac. Open floor plan with hardwood floors, raised ceilings, granite countertops, stainless steel appliances, formal dining room, fireplace in family room, and upper-level laundry. Spacious primary suite with sitting area, walk-in closet, double vanity, separate shower, and garden tub.
Pending
$345,000
5044 Clemens Pl, Indianapolis, IN 46239
4beds
2,436sqft
Residential, Single Family Residence
Built in 2007
0.35 Acres Lot
$-- Zestimate®
$142/sqft
$45/mo HOA
What's special
Fireplace in family roomSpacious primary suiteDouble vanityUpper-level laundryFormal dining roomRaised ceilingsGranite countertops
- 66 days
- 250
- 14
Likely to sell faster than
Zillow last checked:
Listing updated:
Listed by:
Emily Brewer emily.brewer@redfin.com,
Redfin Corporation
Source: MIBOR as distributed by MLS GRID,MLS#: 22119174
Facts & features
Interior
Bedrooms & bathrooms
- Bedrooms: 4
- Bathrooms: 3
- Full bathrooms: 2
- 1/2 bathrooms: 1
- Main level bathrooms: 1
Primary bedroom
- Level: Upper
- Area: 299 Square Feet
- Dimensions: 13 x 23
Bedroom 2
- Level: Upper
- Area: 144 Square Feet
- Dimensions: 12 x 12
Bedroom 3
- Level: Upper
- Area: 144 Square Feet
- Dimensions: 12 x 12
Bedroom 4
- Level: Upper
- Area: 110 Square Feet
- Dimensions: 11 x 10
Dining room
- Level: Main
- Area: 176 Square Feet
- Dimensions: 16 x 11
Foyer
- Level: Main
- Area: 128 Square Feet
- Dimensions: 8 x 16
Kitchen
- Level: Main
- Area: 352 Square Feet
- Dimensions: 22 x 16
Living room
- Level: Main
- Area: 304 Square Feet
- Dimensions: 16 x 19
Heating
- Forced Air, Natural Gas
Cooling
- Central Air
Appliances
- Included: Dishwasher, Microwave, Electric Oven, Refrigerator
Features
- Attic Access
- Has basement: No
- Attic: Access Only
- Number of fireplaces: 1
- Fireplace features: Electric, Living Room
Interior area
- Total structure area: 2,436
- Total interior livable area: 2,436 sqft
Property
Parking
- Total spaces: 2
- Parking features: Attached
- Attached garage spaces: 2
Features
- Levels: Two
- Stories: 2
- Patio & porch: Covered, Patio
Lot
- Size: 0.35 Acres
- Features: Cul-De-Sac, Sidewalks, Storm Sewer, Street Lights
Details
- Parcel number: 491606106024000300
- Horse amenities: None
Construction
Type & style
- Home type: SingleFamily
- Architectural style: Traditional
- Property subtype: Residential, Single Family Residence
Materials
- Cement Siding
- Foundation: Slab
Condition
- New construction: No
- Year built: 2007
Utilities & green energy
- Water: Public
Community & HOA
Community
- Subdivision: Village At New Bethel
HOA
- Has HOA: Yes
- Amenities included: Maintenance, Pool, Snow Removal
- Services included: Association Home Owners, Maintenance, Snow Removal
- HOA fee: $270 semi-annually
- HOA phone: 317-253-1401
Location
- Region: Indianapolis
Financial & listing details
- Price per square foot: $142/sqft
- Tax assessed value: $351,400
- Annual tax amount: $3,326
- Date on market: 8/10/2026
- Cumulative days on market: 65 days
Estimated market value
Not available
Estimated sales range
Not available
Not available
Price history
| Date | Event | Price |
|---|---|---|
| 9/16/2026 | Pending sale | $345,000$142/sqft |
Source:  MIBOR as distributed by MLS GRID #22119174 Report a problem MIBOR as distributed by MLS GRID #22119174 Report a problem | ||
| 8/10/2026 | Listed for sale | $345,000+0.1%$142/sqft |
Source: MIBOR as distributed by MLS GRID #22119174 Report a problem | ||
| 7/22/2026 | Sold | $344,700+49.9%$142/sqft |
Source: Public Record Report a problem | ||
| 5/26/2016 | Sold | $230,000$94/sqft |
Source: MIBOR as distributed by MLS GRID #21412263 Report a problem | ||
Public tax history
| Year | Property taxes | Tax assessment |
|---|---|---|
| 2025 | $3,552 +3.7% | $351,400 -1.1% |
| 2024 | $3,426 +4.9% | $355,200 +3.7% |
| 2023 | $3,265 +10.2% | $342,600 +4.9% |
| 2022 | $2,963 +6% | $326,500 +10.2% |
| 2021 | $2,794 +9.6% | $296,300 +6% |
| 2020 | $2,550 +2.2% | $279,400 +9.6% |
| 2019 | $2,496 +4.5% | $255,000 +2.2% |
| 2018 | $2,388 +0% | $249,600 +5.9% |
| 2017 | $2,388 +0.3% | $235,600 +2.5% |
| 2016 | $2,381 -0.7% | $229,800 -4.2% |
| 2014 | $2,399 +1.2% | $239,900 |
| 2013 | $2,371 | $239,900 +1.2% |
| 2012 | $2,371 | $237,100 -1.6% |
| 2011 | -- | $240,900 |
| 2010 | $2,409 | $240,900 |
| 2009 | $2,409 | $240,900 +60125% |
| 2007 | -- | $400 |
Find assessor info on the county website
Monthly payment
Est. payment
Payment breakdown
Explore the cost of this home by adjusting the details. Changes won't be saved.Climate risks
Neighborhood: Galludet


Similar homes
- $340,0004 bd4 ba2.5k sqft5122 Clemens Pl, Indianapolis, IN 46239Active
 MLS ID #22105152, Lora Reynolds, Epique Inc. MIBOR as distributed by MLS GRID
 - $315,9003 bd3 ba2.1k sqft5338 Bombay Dr, Indianapolis, IN 46239Active
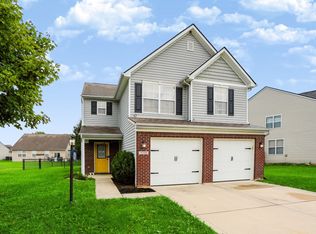 MLS ID #22119908, Timothy Bennett, 1 Percent Lists Indiana Real Estate. MIBOR as distributed by MLS GRID
 - $389,9004 bd3 ba2.8k sqft4744 Bethel Creek Blvd, Indianapolis, IN 46239Active
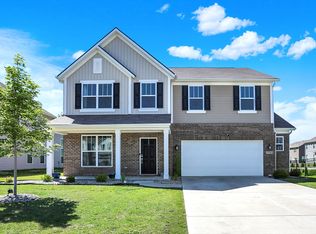 MLS ID #22125560, Alisa Lee, Alisa Lee Realty. MIBOR as distributed by MLS GRID
 - $339,9003 bd3 ba3.5k sqft7803 Housefinch Ln, Indianapolis, IN 46239Active
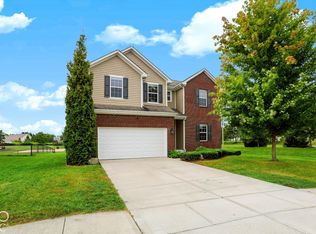 MLS ID #22127378, Chris Price, Keller Williams Indy Metro Partners. MIBOR as distributed by MLS GRID
