TRITON CENTRAL SCHOOL DISTRICT! This 4 bedroom, 3 bath home has been meticulously maintained and the potential is limitless to make it your own! Sitting on .7 of an acre, space abounds inside and outside. With multiple living areas (one with a beautiful, wood-burning, brick fireplace) on the main level, along with a formal dining room, a spacious kitchen, a bedroom/office, laundry room, and a full bathroom, this place is sure to wow you! Head upstairs to find a primary bedroom with THREE closets and a primary bathroom; along with two more bedrooms and another full bath. Enjoy a peaceful retreat in the backyard with beautiful views and quiet nights. Oversized 2 car garage, an extra long driveway, an outside pet enclosure, and beautiful landscaping all make this house even more perfect.
Active
$365,000
12107 Briarway South Dr, Indianapolis, IN 46259
4beds
2,656sqft
Residential, Single Family Residence
Built in 1973
0.7 Acres Lot
$-- Zestimate®
$137/sqft
$-- HOA
What's special
Beautiful wood-burning brick fireplaceBeautiful viewsFormal dining roomExtra long drivewayPrimary bathroomBeautiful landscapingOutside pet enclosure
- 33 days |
- 1,221 |
- 75 |
Zillow last checked:
Listing updated:
Listed by:
Melissa Mendoza 317-965-0740,
CENTURY 21 Scheetz
Source: MIBOR as distributed by MLS GRID,MLS#: 22115430
Facts & features
Interior
Bedrooms & bathrooms
- Bedrooms: 4
- Bathrooms: 3
- Full bathrooms: 3
- Main level bathrooms: 1
- Main level bedrooms: 1
Primary bedroom
- Level: Upper
- Area: 208 Square Feet
- Dimensions: 16 x 13
Bedroom 2
- Level: Upper
- Area: 156 Square Feet
- Dimensions: 13 x 12
Bedroom 3
- Level: Upper
- Area: 130 Square Feet
- Dimensions: 13 x 10
Bedroom 4
- Level: Main
- Area: 132 Square Feet
- Dimensions: 12 x 11
Dining room
- Level: Main
- Area: 169 Square Feet
- Dimensions: 13 x 13
Family room
- Level: Main
- Area: 240 Square Feet
- Dimensions: 16 x 15
Kitchen
- Features: Tile-Ceramic
- Level: Main
- Area: 195 Square Feet
- Dimensions: 15 x 13
Laundry
- Level: Main
- Area: 40 Square Feet
- Dimensions: 5 x 8
Living room
- Level: Main
- Area: 270 Square Feet
- Dimensions: 15 x 18
Heating
- Heat Pump, Propane
Cooling
- Central Air
Appliances
- Included: Electric Cooktop, Dishwasher, Disposal, Microwave, Double Oven, Refrigerator, Water Softener Owned
- Laundry: Main Level
Features
- Attic Access, Pantry
- Has basement: No
- Attic: Access Only
- Number of fireplaces: 1
- Fireplace features: Insert, Wood Burning
Interior area
- Total structure area: 2,656
- Total interior livable area: 2,656 sqft
Property
Parking
- Total spaces: 2
- Parking features: Attached
- Attached garage spaces: 2
Features
- Levels: Two
- Stories: 2
- Patio & porch: Covered
Lot
- Size: 0.7 Acres
Details
- Parcel number: 730111100054000013
- Horse amenities: None
Construction
Type & style
- Home type: SingleFamily
- Architectural style: Traditional
- Property subtype: Residential, Single Family Residence
Materials
- Cedar
- Foundation: Crawl Space
Condition
- New construction: No
- Year built: 1973
Utilities & green energy
- Water: Private
Community & HOA
Community
- Subdivision: Briarpatch Woods
HOA
- Has HOA: No
Location
- Region: Indianapolis
Financial & listing details
- Price per square foot: $137/sqft
- Tax assessed value: $237,600
- Annual tax amount: $1,420
- Date on market: 7/23/2026
- Cumulative days on market: 34 days
Estimated market value
Not available
Estimated sales range
Not available
Not available
Price history
| Date | Event | Price |
|---|---|---|
| 8/10/2026 | Listed for sale | $365,000$137/sqft |
Source:  MIBOR as distributed by MLS GRID #22115430 Report a problem MIBOR as distributed by MLS GRID #22115430 Report a problem | ||
| 8/10/2026 | Pending sale | $365,000$137/sqft |
Source: MIBOR as distributed by MLS GRID #22115430 Report a problem | ||
| 7/23/2026 | Listed for sale | $365,000$137/sqft |
Source: MIBOR as distributed by MLS GRID #22115430 Report a problem | ||
Public tax history
| Year | Property taxes | Tax assessment |
|---|---|---|
| 2025 | $1,816 -4.8% | $237,600 -12.1% |
| 2024 | $1,907 +4.8% | $270,400 -3.3% |
| 2023 | $1,820 +28.7% | $279,700 +13.4% |
| 2022 | $1,415 +3.7% | $246,700 +22.8% |
| 2021 | $1,365 +5% | $200,900 +2.7% |
| 2020 | $1,300 +3.1% | $195,600 +5.4% |
| 2019 | $1,261 +6.9% | $185,500 +0.9% |
| 2018 | $1,179 +18.1% | $183,800 +4.5% |
| 2017 | $999 | $175,900 +2.6% |
| 2016 | $999 +3.5% | $171,400 +1.7% |
| 2014 | $965 -14.3% | $168,600 -2.3% |
| 2013 | $1,126 +36.5% | $172,600 +4% |
| 2012 | $825 -22.5% | $166,000 -2.8% |
| 2011 | $1,065 -4.1% | $170,800 -12% |
| 2010 | $1,110 +4.1% | $194,000 |
| 2009 | $1,066 | $194,000 +6.1% |
| 2007 | -- | $182,800 +19.6% |
| 2006 | $1,308 | $152,800 |
| 2005 | -- | $152,800 |
Find assessor info on the county website
Monthly payment
Est. payment
Payment breakdown
Explore the cost of this home by adjusting the details. Changes won't be saved.Climate risks
Neighborhood: 46259
Nearby schools
GreatSchools rating
- 8/10Triton Central Elementary SchoolGrades: PK-4Distance: 6.1 mi
- 5/10Triton Central Middle SchoolGrades: 5-8Distance: 6.1 mi
- 6/10Triton Central High SchoolGrades: 9-12Distance: 6.1 mi
Schools provided by the listing agent
- Elementary: Triton Central Elementary School
- Middle: Triton Central Middle School
- High: Triton Central High School
Source: MIBOR as distributed by MLS GRID. This data may not be complete. We recommend contacting the local school district to confirm school assignments for this home.
- $308,1003 bd2 ba1.4k sqft12115 Briarway South Dr, Indianapolis, IN 46259Off Market
- $25,200-- bd-- ba-- sqft12039 Briarway South Dr, Indianapolis, IN 46259Off Market
- $420,8003 bd3 ba2.4k sqft12121 Briarway South Dr, Indianapolis, IN 46259Off Market
- $290,5003 bd2 ba1.3k sqft12024 Briarway South Dr, Indianapolis, IN 46259Off Market
- $332,1003 bd2 ba1.9k sqft12039 Briarway South Dr, Indianapolis, IN 46259Off Market
- $411,6003 bd2 ba2.1k sqft12114 Briarway South Dr, Indianapolis, IN 46259Off Market
- $401,7003 bd2 ba2.7k sqft12031 Briarway South Dr, Indianapolis, IN 46259Off Market
- $312,6003 bd2 ba1.5k sqft12127 Briarway South Dr, Indianapolis, IN 46259Off Market
A local agent can set up tours, give advice and negotiate with sellers.
Similar homes
- $239,0003 bd1 ba1.5k sqft11620 Indian Creek Rd S, Indianapolis, IN 46259Active
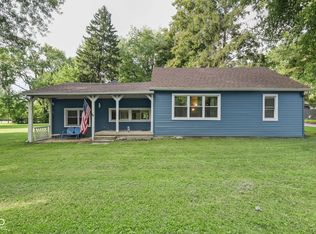 MLS ID #22122165, Joshua Groh, The Modglin Group. MIBOR as distributed by MLS GRID
 - $345,0004 bd3 ba2.4k sqft5044 Clemens Pl, Indianapolis, IN 46239Active
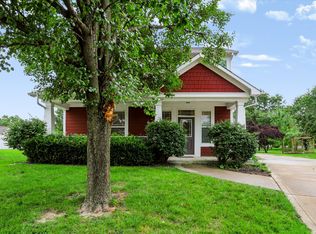 MLS ID #22119174, Emily Brewer, Redfin Corporation. MIBOR as distributed by MLS GRID
 - $365,4004 bd3 ba2.9k sqft6551 Calla Lily Dr, Indianapolis, IN 46237Active
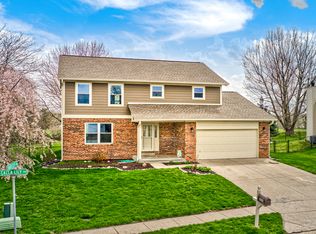 MLS ID #22093135, Matthew Mielke, Envoy Real Estate, LLC. MIBOR as distributed by MLS GRID
 - $345,0004 bd2 ba2.6k sqft3806 S Emerson Ave, Indianapolis, IN 46203Active
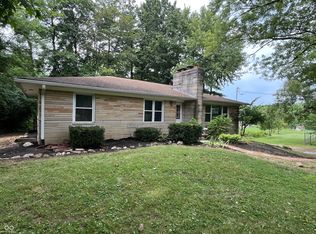 MLS ID #22110457, Emily Brewer, Redfin Corporation. MIBOR as distributed by MLS GRID
 - $370,0003 bd3 ba2.3k sqft12110 Valley Brook Ct, Indianapolis, IN 46229ActiveMLS ID #22115721, B. Kelly Bogigian, F.C. Tucker Company. MIBOR as distributed by MLS GRID
- $359,9004 bd3 ba2.9k sqft908 Whispering Trl, Greenfield, IN 46140ActiveMLS ID #22115969, Mary Cordle, Berkshire Hathaway Home. MIBOR as distributed by MLS GRID
- $349,9993 bd3 ba2.8k sqft217 Woodhill Dr, Indianapolis, IN 46227ActiveMLS ID #22115999, Rachel Bradbury, Highgarden Real Estate. MIBOR as distributed by MLS GRID
- $380,0004 bd3 ba2.6k sqft430 Meadow Cir, Greenwood, IN 46142ActiveMLS ID #22114151, Amy Mocas, Berkshire Hathaway Home. MIBOR as distributed by MLS GRID
- $340,0004 bd3 ba2.7k sqft5636 Glen Canyon Dr, Indianapolis, IN 46237ActiveMLS ID #22108612, Van Thawng, eXp Realty, LLC. MIBOR as distributed by MLS GRID
- $399,9004 bd3 ba2.5k sqft7148 E 65th St, Indianapolis, IN 46256ActiveMLS ID #22115139, Ann Dashiell, CENTURY 21 Scheetz. MIBOR as distributed by MLS GRID
- $365,0004 bd2 ba2.1k sqft7639 Indian Lake Rd, Indianapolis, IN 46236ActiveMLS ID #22105695, Molly Lawless, F.C. Tucker Company. MIBOR as distributed by MLS GRID
- $376,0005 bd3 ba2.8k sqft85 Tarry Ct, Greenwood, IN 46142ActiveMLS ID #22111957, Shelby Farrar, Opendoor Brokerage LLC. MIBOR as distributed by MLS GRID
- $305,0004 bd3 ba2.5k sqft7917 Daylily Dr, Indianapolis, IN 46237ActiveMLS ID #22100498, Van Thawng, eXp Realty, LLC. MIBOR as distributed by MLS GRID
- $349,9004 bd2 ba2.2k sqft415 Meadowview Ln, Greenwood, IN 46142ActiveMLS ID #22113025, John Connor, Indyvestors Real Estate LLC. MIBOR as distributed by MLS GRID
- $420,0004 bd3 ba3.1k sqft519 Woodland East Dr, Greenfield, IN 46140ActiveMLS ID #22106241, Thayne Maguire, Home Bound Real Estate LLC. MIBOR as distributed by MLS GRID
- $375,0004 bd3 ba1.9k sqft7957 Castle Lake Rd, Indianapolis, IN 46256ActiveMLS ID #22112090, Todd Bailey, Ever Real Estate, LLC. MIBOR as distributed by MLS GRID
- $400,0005 bd3 ba3.5k sqft7302 Bruin Dr, Indianapolis, IN 46237ActiveMLS ID #22069640, Van Thawng, Diamond Stars Realty LLC. MIBOR as distributed by MLS GRID
- $339,5004 bd2 ba2.7k sqft6824 Sargent Rd, Indianapolis, IN 46256ActiveMLS ID #22095330, Nicholas Cannon, United Real Estate Indpls. MIBOR as distributed by MLS GRID
- $375,0003 bd3 ba1.8k sqft8059 Harvest Ln, Indianapolis, IN 46256ActiveMLS ID #22119486, Lynn Geis, REMAX ONE. MIBOR as distributed by MLS GRID
- $315,0004 bd3 ba1.8k sqft7106 Tarragon Ct, Indianapolis, IN 46237ActiveMLS ID #22118542, Sui Za Tial Heh, Landtree, REALTORS®. MIBOR as distributed by MLS GRID
