Discover the perfect blend of space, functionality, and outdoor living in this 4-bedroom, 2.5-bath home located in desirable Greenfield within the sought-after Mt. Vernon School District. Inside, you'll find plenty of room to spread out, including 4 bedrooms, 2.5 bathrooms, and a versatile 24' x 24' bonus room at the back of the home featuring an additional exterior entrance with direct access to the backyard. Enjoy an expansive yard including a large fenced area for pets or play, and relax on the covered concrete patio. The property, filled with mature trees, extends beyond the fenced section, providing even more space to enjoy. Car enthusiasts, hobbyists, and those needing extra storage will appreciate the attached 2-car garage plus an impressive 24' x 40' detached garage/workshop. This property combines generous indoor living space, exceptional garage capacity, and a beautiful outdoor setting-all within the highly regarded Mt. Vernon school district!
Active
Price cut: $5K (7/30)
$420,000
519 Woodland East Dr, Greenfield, IN 46140
4beds
3,185sqft
Residential, Single Family Residence
Built in 1974
0.64 Acres Lot
$-- Zestimate®
$132/sqft
$-- HOA
What's special
Generous indoor living spaceBeautiful outdoor settingExpansive yard
- 85 days
- 496
- 30
Zillow last checked:
Listing updated:
Listed by:
Thayne Maguire 317-414-0015,
Home Bound Real Estate LLC
Source: MIBOR as distributed by MLS GRID,MLS#: 22106241
Facts & features
Interior
Bedrooms & bathrooms
- Bedrooms: 4
- Bathrooms: 3
- Full bathrooms: 2
- 1/2 bathrooms: 1
- Main level bathrooms: 1
Primary bedroom
- Level: Upper
- Area: 260 Square Feet
- Dimensions: 20x13
Bedroom 2
- Level: Upper
- Area: 168 Square Feet
- Dimensions: 14x12
Bedroom 3
- Level: Upper
- Area: 143 Square Feet
- Dimensions: 13x11
Bedroom 4
- Level: Upper
- Area: 154 Square Feet
- Dimensions: 14x11
Bonus room
- Features: Other
- Level: Main
- Area: 576 Square Feet
- Dimensions: 24x24
Breakfast room
- Level: Main
- Area: 154 Square Feet
- Dimensions: 14x11
Dining room
- Level: Main
- Area: 130 Square Feet
- Dimensions: 13x10
Family room
- Level: Main
- Area: 216 Square Feet
- Dimensions: 18x12
Kitchen
- Level: Main
- Area: 99 Square Feet
- Dimensions: 11x09
Living room
- Level: Main
- Area: 204 Square Feet
- Dimensions: 17x12
Heating
- Electric, Forced Air
Cooling
- Central Air
Appliances
- Included: Dishwasher, Disposal, Microwave, Electric Oven, Refrigerator, Water Heater, Water Softener Owned
Features
- Has basement: No
- Number of fireplaces: 1
- Fireplace features: Wood Burning
Interior area
- Total structure area: 3,185
- Total interior livable area: 3,185 sqft
Property
Parking
- Total spaces: 2
- Parking features: Attached, Detached, Asphalt
- Attached garage spaces: 2
Features
- Levels: Two
- Stories: 2
Lot
- Size: 0.64 Acres
Details
- Parcel number: 300535401007000007
- Horse amenities: None
Construction
Type & style
- Home type: SingleFamily
- Architectural style: Contemporary
- Property subtype: Residential, Single Family Residence
Materials
- Vinyl With Brick
- Foundation: Crawl Space, Slab
Condition
- New construction: No
- Year built: 1974
Utilities & green energy
- Water: Public
Community & HOA
Community
- Subdivision: Glen Oaks
HOA
- Has HOA: No
Location
- Region: Greenfield
Financial & listing details
- Price per square foot: $132/sqft
- Tax assessed value: $350,600
- Annual tax amount: $3,610
- Date on market: 6/4/2026
- Cumulative days on market: 87 days
Estimated market value
Not available
Estimated sales range
Not available
Not available
Price history
| Date | Event | Price |
|---|---|---|
| 7/30/2026 | Price change | $420,000-1.2%$132/sqft |
Source:  MIBOR as distributed by MLS GRID #22106241 Report a problem MIBOR as distributed by MLS GRID #22106241 Report a problem | ||
| 6/18/2026 | Price change | $425,000-1.2%$133/sqft |
Source: MIBOR as distributed by MLS GRID #22106241 Report a problem | ||
| 6/4/2026 | Listed for sale | $430,000$135/sqft |
Source: MIBOR as distributed by MLS GRID #22106241 Report a problem | ||
Public tax history
| Year | Property taxes | Tax assessment |
|---|---|---|
| 2025 | $3,844 -0.7% | $350,600 -1.9% |
| 2024 | $3,872 +11.5% | $357,500 +14.1% |
| 2023 | $3,473 +27.2% | $313,300 +10.5% |
| 2022 | $2,731 +3.7% | $283,600 +19% |
| 2021 | $2,633 +0.9% | $238,300 +4.6% |
| 2020 | $2,609 +1% | $227,900 +1.1% |
| 2019 | $2,583 +4% | $225,500 +1.3% |
| 2018 | $2,483 -3% | $222,500 +4.1% |
| 2017 | $2,561 | $213,700 +1.3% |
| 2016 | $2,561 -4.8% | $211,000 -4.7% |
| 2014 | $2,691 +6.9% | $221,500 +0.9% |
| 2013 | $2,518 +1.8% | $219,600 +2.3% |
| 2012 | $2,474 +2.6% | $214,600 -5.3% |
| 2011 | $2,412 | $226,700 |
| 2010 | $2,412 | $226,700 |
| 2009 | $2,412 -30.3% | $226,700 -3.3% |
| 2007 | $3,463 -8.5% | $234,500 +3.6% |
| 2006 | $3,786 | $226,300 +8.2% |
| 2005 | -- | $209,100 |
Find assessor info on the county website
Monthly payment
Est. payment
Payment breakdown
Explore the cost of this home by adjusting the details. Changes won't be saved.Climate risks
Neighborhood: 46140
- $369,4004 bd2 ba2.3k sqft523 Woodland East Dr, Greenfield, IN 46140Off Market
- $343,1003 bd3 ba2k sqft515 Woodland East Dr, Greenfield, IN 46140Off Market
- $338,2003 bd2 ba2.2k sqft511 Woodland East Dr, Greenfield, IN 46140Off Market
- $353,7003 bd2 ba2.2k sqft516 Woodland East Dr, Greenfield, IN 46140Off Market
Similar homes
- $429,9003 bd2 ba3.5k sqft3603 Lakewood Dr, Greenfield, IN 46140Active
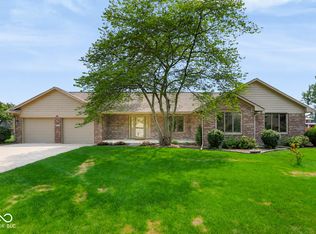 MLS ID #22119505, Ben Crouch, F.C. Tucker Company. MIBOR as distributed by MLS GRID
 - $522,9004 bd3 ba2.3k sqft3022 Walnut Ct, Greenfield, IN 46140Active
 MLS ID #22106945, Stormy Mayo, Honor Realty LLC. MIBOR as distributed by MLS GRID
 - $385,0003 bd3 ba3.5k sqft3696 N State Road 9, Greenfield, IN 46140Active
 MLS ID #22111089, Heather Hemphill, Key Realty Indiana. MIBOR as distributed by MLS GRID
 - $375,0004 bd3 ba3.2k sqft11723 Crab Apple Rd, Indianapolis, IN 46239Active
 MLS ID #22084700, Brian Williams, Carpenter, REALTORS®. MIBOR as distributed by MLS GRID
