Welcome to this spacious two-level home with a finished basement in the desirable Marion/Washington Township area of Indianapolis, offering a perfect blend of comfort, flexibility, and room to grow. Inside, you'll find multiple inviting living and gathering areas ideal for both entertaining and everyday living, while the thoughtful layout provides a natural sense of privacy and flow. A 2-car garage adds convenience and storage, and the expansive lot-set between a quarter and half acre-opens the door to endless outdoor possibilities, from hosting gatherings to creating your own peaceful retreat. Ideally located near shopping, dining, parks, and major roadways, this home delivers the perfect balance of suburban charm and everyday accessibility-don't miss this opportunity!
Active
Price cut: $15.1K (7/15)
$409,900
8754 Nora Woods Dr, Indianapolis, IN 46240
4beds
3,346sqft
:
Get pre-qualified$2,734/mo
Residential, Single Family Residence
Built in 1992
0.29 Acres Lot
$398,500 Zestimate®
$123/sqft
$-- HOA
What's special
Finished basementEndless outdoor possibilitiesSpacious two-level home
- 118 days |
- 1,020 |
- 88 |
Zillow last checked:
Listing updated:
Listed by:
Robert Davenport 317-209-5528,
Plum Tree Realty
Source: MIBOR as distributed by MLS GRID,MLS#: 22094534
Facts & features
Interior
Bedrooms & bathrooms
- Bedrooms: 4
- Bathrooms: 3
- Full bathrooms: 2
- 1/2 bathrooms: 1
- Main level bathrooms: 1
Primary bedroom
- Level: Upper
- Area: 260 Square Feet
- Dimensions: 20x13
Bedroom 2
- Level: Upper
- Area: 156 Square Feet
- Dimensions: 13x12
Bedroom 3
- Level: Upper
- Area: 132 Square Feet
- Dimensions: 12x11
Bedroom 4
- Level: Upper
- Area: 168 Square Feet
- Dimensions: 14x12
Bonus room
- Features: Other
- Level: Basement
- Area: 480 Square Feet
- Dimensions: 16x30
Breakfast room
- Level: Main
- Area: 180 Square Feet
- Dimensions: 15x12
Dining room
- Level: Main
- Area: 195 Square Feet
- Dimensions: 15x13
Family room
- Level: Main
- Area: 315 Square Feet
- Dimensions: 21x15
Kitchen
- Level: Main
- Area: 143 Square Feet
- Dimensions: 13x11
Laundry
- Level: Upper
- Area: 48 Square Feet
- Dimensions: 8x6
Living room
- Level: Main
- Area: 225 Square Feet
- Dimensions: 15x15
Heating
- Electric, Forced Air
Cooling
- Central Air
Appliances
- Included: Dishwasher, Dryer, Electric Water Heater, Disposal, MicroHood, Electric Oven, Refrigerator, Washer
Features
- Attic Access, Double Vanity, Ceiling Fan(s), Hardwood Floors, High Speed Internet, Wired for Data, Pantry, Walk-In Closet(s)
- Flooring: Hardwood
- Windows: Wood Work Painted
- Has basement: Yes
- Attic: Access Only
Interior area
- Total structure area: 3,346
- Total interior livable area: 3,346 sqft
- Finished area below ground: 660
Property
Parking
- Total spaces: 2
- Parking features: Attached
- Attached garage spaces: 2
Features
- Levels: Two
- Stories: 2
Lot
- Size: 0.29 Acres
Details
- Parcel number: 490313107002000800
- Horse amenities: None
Construction
Type & style
- Home type: SingleFamily
- Architectural style: Traditional
- Property subtype: Residential, Single Family Residence
Materials
- Brick, Cement Siding
- Foundation: Concrete Perimeter
Condition
- New construction: No
- Year built: 1992
Utilities & green energy
- Water: Public
Community & HOA
Community
- Subdivision: Nora Woods
HOA
- Has HOA: No
Location
- Region: Indianapolis
Financial & listing details
- Price per square foot: $123/sqft
- Tax assessed value: $503,600
- Annual tax amount: $5,136
- Date on market: 4/17/2026
- Cumulative days on market: 120 days
Estimated market value
$398,500
$379,000 - $418,000
$2,876/mo
Price history
| Date | Event | Price |
|---|---|---|
| 7/15/2026 | Price change | $409,900-3.6%$123/sqft |
Source:  MIBOR as distributed by MLS GRID #22094534 Report a problem MIBOR as distributed by MLS GRID #22094534 Report a problem | ||
| 6/3/2026 | Price change | $425,000-5.3%$127/sqft |
Source: MIBOR as distributed by MLS GRID #22094534 Report a problem | ||
| 4/17/2026 | Listed for sale | $449,000-5.5%$134/sqft |
Source: MIBOR as distributed by MLS GRID #22094534 Report a problem | ||
| 1/8/2026 | Listing removed | $474,900$142/sqft |
Source: MIBOR as distributed by MLS GRID #22030563 Report a problem | ||
| 10/17/2025 | Price change | $474,900-5%$142/sqft |
Source: MIBOR as distributed by MLS GRID #22030563 Report a problem | ||
| 10/9/2025 | Price change | $499,900-4.8%$149/sqft |
Source: MIBOR as distributed by MLS GRID #22030563 Report a problem | ||
| 9/25/2025 | Listed for sale | $525,000+81%$157/sqft |
Source: MIBOR as distributed by MLS GRID #22030563 Report a problem | ||
| 9/24/2020 | Sold | $290,000-3.3%$87/sqft |
Source: MIBOR as distributed by MLS GRID #21719498 Report a problem | ||
| 8/17/2020 | Pending sale | $300,000$90/sqft |
Source: MIBOR REALTOR Association #21719498 Report a problem | ||
| 8/12/2020 | Price change | $300,000-4.8%$90/sqft |
Source: MIBOR REALTOR Association #21719498 Report a problem | ||
| 7/29/2020 | Price change | $315,000-3.1%$94/sqft |
Source: MIBOR REALTOR Association #21719498 Report a problem | ||
| 7/14/2020 | Price change | $325,000-4.4%$97/sqft |
Source: MIBOR REALTOR Association #21719498 Report a problem | ||
| 6/30/2020 | Price change | $340,000-2.9%$102/sqft |
Source: MIBOR REALTOR Association #21719498 Report a problem | ||
| 6/18/2020 | Listed for sale | $350,000$105/sqft |
Source: MIBOR REALTOR Association #21719498 Report a problem | ||
Public tax history
| Year | Property taxes | Tax assessment |
|---|---|---|
| 2025 | $5,136 +3.3% | $503,600 +32.5% |
| 2024 | $4,972 +5.8% | $380,200 |
| 2023 | $4,701 +10.6% | $380,200 +10.6% |
| 2022 | $4,252 +63% | $343,800 +8.5% |
| 2021 | $2,608 +5.9% | $316,900 +50.7% |
| 2020 | $2,464 +6.8% | $210,300 |
| 2019 | $2,307 +2% | $210,300 +4.2% |
| 2018 | $2,262 +6.9% | $201,800 +2.2% |
| 2017 | $2,117 +13.4% | $197,500 +2.8% |
| 2016 | $1,866 -12.9% | $192,200 -9% |
| 2014 | $2,142 +16% | $211,200 |
| 2013 | $1,846 | $211,200 +10.2% |
| 2012 | $1,846 | $191,700 -8.3% |
| 2011 | -- | $209,000 |
| 2010 | $1,932 -23.4% | $209,000 -28.2% |
| 2009 | $2,522 | $291,000 -6.1% |
| 2007 | -- | $310,000 |
| 2006 | -- | $310,000 +40.6% |
| 2005 | -- | $220,500 |
| 2004 | -- | $220,500 |
| 2003 | -- | $220,500 +83.6% |
| 2002 | -- | $120,100 +200% |
| 2001 | -- | $40,030 |
| 2000 | -- | $40,030 |
Find assessor info on the county website
Monthly payment
Est. payment
Payment breakdown
Explore the cost of this home by adjusting the details. Changes won't be saved.Climate risks
Neighborhood: Nora-Far Northside
Nearby schools
GreatSchools rating
- 5/10Nora Elementary SchoolGrades: PK-5Distance: 0.6 mi
- 5/10Northview Middle SchoolGrades: 6-8Distance: 0.5 mi
- 7/10North Central High SchoolGrades: 9-12Distance: 0.5 mi
- $404,5003 bd3 ba2.2k sqft8825 Nora Woods Dr, Indianapolis, IN 46240Off Market
- $327,4003 bd0 ba1.6k sqft1221 E 88th St, Indianapolis, IN 46240Off Market
- $525,2005 bd3 ba2.9k sqft8760 Nora Woods Dr, Indianapolis, IN 46240Off Market
- $334,700-- bd1 ba2.1k sqft8833 Nora Woods Dr, Indianapolis, IN 46240Off Market
- $443,6004 bd3 ba2.2k sqft8820 Nora Woods Dr, Indianapolis, IN 46240Off Market
- $250,0001.83 acres1217 E 88th St, Indianapolis, IN 46240Sold
- $316,9003 bd2 ba1.4k sqft1222 E 88th St, Indianapolis, IN 46240Off Market
- $326,300-- bd1 ba2.3k sqft8826 Nora Woods Dr, Indianapolis, IN 46240Off Market
A local agent can set up tours, give advice and negotiate with sellers.
Similar homes
- $545,0004 bd4 ba3.8k sqft8820 Westfield Blvd, Indianapolis, IN 46240Active
 MLS ID #22110622, Jaime Luna, F.C. Tucker Company. MIBOR as distributed by MLS GRID
 - $499,9003 bd3 ba3.9k sqft8575 N Pennsylvania St, Indianapolis, IN 46240Active
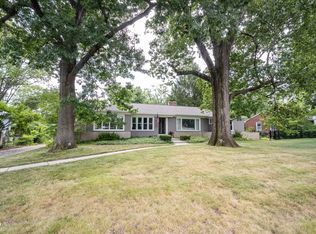 MLS ID #22112936, Teresa Easterday, Keller Williams Indy Metro NE. MIBOR as distributed by MLS GRID
 - $375,0003 bd3 ba1.8k sqft8059 Harvest Ln, Indianapolis, IN 46256Active
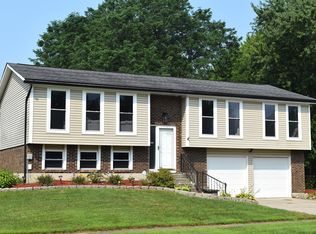 MLS ID #22119486, Lynn Geis, REMAX ONE. MIBOR as distributed by MLS GRID
 - $400,0004 bd3 ba2.9k sqft3235 Citadel Ct, Indianapolis, IN 46268Active
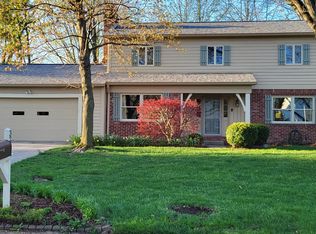 MLS ID #22094541, Billy Albright, Elite One Properties, LLC. MIBOR as distributed by MLS GRID
 - $400,0004 bd3 ba2.6k sqft316 Berkley Rd, Indianapolis, IN 46208ActiveMLS ID #22118463, Scott Lindsay, CENTURY 21 Scheetz. MIBOR as distributed by MLS GRID
- $405,0004 bd3 ba1.9k sqft12502 Atwood Pl, Fishers, IN 46038ActiveMLS ID #22119435, Ahmed Al-Shohaty, F.C. Tucker Company. MIBOR as distributed by MLS GRID
- $435,0004 bd3 ba1.9k sqft11209 Haverstick Rd, Carmel, IN 46033ActiveMLS ID #22118675, Jim Jordan, Realty World Indy. MIBOR as distributed by MLS GRID
- $515,0004 bd3 ba3.3k sqft7761 Prairie View Dr, Indianapolis, IN 46256ActiveMLS ID #22117708, Andrea Ratcliff, Redfin Corporation. MIBOR as distributed by MLS GRID
- $429,9004 bd5 ba3.5k sqft2745 N College Ave, Indianapolis, IN 46205ActiveMLS ID #22109010, Deb Kent, Compass Indiana, LLC. MIBOR as distributed by MLS GRID
- $459,9003 bd2 ba2.5k sqft6777 Washington Blvd W, Indianapolis, IN 46220ActiveMLS ID #22117751, Rich Goeman, Highgarden Real Estate. MIBOR as distributed by MLS GRID
- $464,9004 bd3 ba3.4k sqft7242 Hampstead Ln, Indianapolis, IN 46256ActiveMLS ID #22113040, Val Hooton, CENTURY 21 Scheetz. MIBOR as distributed by MLS GRID
- $399,9003 bd3 ba2.3k sqft4321 N College Ave, Indianapolis, IN 46205ActiveMLS ID #22106653, Roger Lundy, Keller Williams Indpls Metro N. MIBOR as distributed by MLS GRID
- $380,0004 bd3 ba2.8k sqft6277 Mercyside Ct, Indianapolis, IN 46236ActiveMLS ID #22116055, Jamie Blackburn, @properties. MIBOR as distributed by MLS GRID
- $375,2504 bd3 ba3.1k sqft1914 Koefoot Dr, Indianapolis, IN 46214ActiveMLS ID #22111036, John Stewart, F.C. Tucker Company. MIBOR as distributed by MLS GRID
- $330,0002 bd1 ba1.8k sqft6118 Evanston Ave, Indianapolis, IN 46220ActiveMLS ID #22119820, Emily Humphrey, Carpenter, REALTORS®. MIBOR as distributed by MLS GRID
- $399,9003 bd3 ba1.8k sqft4813 Chervil Ct, Indianapolis, IN 46237ActiveMLS ID #22118770, David Rump, REO Services of Indiana, Inc. MIBOR as distributed by MLS GRID
- $450,0004 bd3 ba3.2k sqft14007 Brisbane Dr, Fishers, IN 46038ActiveMLS ID #22111969, Christie Gates, Berkshire Hathaway Home. MIBOR as distributed by MLS GRID
- $485,0004 bd3 ba2.3k sqft13695 Stanford Dr, Carmel, IN 46074ActiveMLS ID #22119165, Lisa Meulbroek, Liberty Real Estate, LLC.. MIBOR as distributed by MLS GRID
- $325,0004 bd3 ba2.9k sqft5414 N Arlington Ave, Indianapolis, IN 46226ActiveMLS ID #22116183, Garrett Brooks, United Real Estate Indpls. MIBOR as distributed by MLS GRID
- $410,0003 bd3 ba2.8k sqft12465 Adirondack Ct, Fishers, IN 46038ActiveMLS ID #22090841, Wendy Vivirito, Keller Williams Indpls Metro N. MIBOR as distributed by MLS GRID
