A gracious covered front porch sets the tone for this beautifully updated Meridian Kessler home with inviting spaces, thoughtful updates, and a location that puts some of Indy's favorite spots within easy reach. The open main level was designed for gathering and everyday living. The spacious great room features built in bookcases and flows seamlessly into the completely updated kitchen (2023) with quartz countertops, stainless steel appliances, a large center island with breakfast bar, and an open dining area that makes entertaining feel effortless. Head upstairs and discover one of this home's best surprises. All three bedrooms are generously sized and each offers a walk in closet, a rare find in homes of this era. The primary suite includes a walk in shower and the convenience of a stackable washer and dryer, with an additional laundry hookup available in the basement. Bedrooms two and three share a full Jack and Jill bath with a walk in shower. Outside, enjoy a private backyard leading to an oversized garage with flexible space for parking, hobbies, storage, or workshop use.(three additional parking places next to garage) Major updates completed in 2023 include roof, gutters, windows, exterior paint, and privacy fence, along with extensive interior improvements including HVAC, electrical, and plumbing. The basement also benefits from an Everdry waterproofing system with interior sealing and caulking, sump pump, and French drain system. Enjoy easy access to Broad Ripple, neighborhood restaurants, local coffee houses, and convenient transportation options while experiencing everything that makes Meridian Kessler one of Indianapolis' most loved neighborhoods.
Active
Price cut: $10.1K (7/20)
$399,900
4321 N College Ave, Indianapolis, IN 46205
3beds
2,380sqft
:
Get pre-qualified$2,692/mo
Residential, Single Family Residence
Built in 1911
6,534 Square Feet Lot
$-- Zestimate®
$168/sqft
$-- HOA
What's special
Gracious covered front porchInviting spacesStainless steel appliancesPrivate backyard
- 44 days |
- 763 |
- 68 |
Likely to sell faster than
Zillow last checked:
Listing updated:
Listed by:
Roger Lundy 317-507-3900,
Keller Williams Indpls Metro N,
Sue Applegate,
Keller Williams Indpls Metro N
Source: MIBOR as distributed by MLS GRID,MLS#: 22106653
Facts & features
Interior
Bedrooms & bathrooms
- Bedrooms: 3
- Bathrooms: 3
- Full bathrooms: 2
- 1/2 bathrooms: 1
- Main level bathrooms: 1
Primary bedroom
- Level: Upper
- Area: 211.2 Square Feet
- Dimensions: 17.6 X 12
Bedroom 2
- Level: Upper
- Area: 192 Square Feet
- Dimensions: 16 x12
Bedroom 3
- Level: Upper
- Area: 238 Square Feet
- Dimensions: 17 x14
Dining room
- Level: Main
- Dimensions: 13,8 x 15
Great room
- Level: Main
- Area: 480 Square Feet
- Dimensions: 30 x16
Kitchen
- Level: Main
- Dimensions: 18,7X 15
Laundry
- Features: Other
- Level: Upper
- Area: 12 Square Feet
- Dimensions: 3x 4
Heating
- Forced Air, Natural Gas
Cooling
- Central Air
Appliances
- Included: Dishwasher, Dryer, Disposal, Microwave, Electric Oven, Refrigerator, Washer
- Laundry: In Unit, Connections All, Upper Level
Features
- Attic Access, Breakfast Bar, Built-in Features, Kitchen Island, Ceiling Fan(s), Eat-in Kitchen, Pantry, Walk-In Closet(s)
- Basement: Egress Window(s),Full
- Attic: Access Only
- Number of fireplaces: 1
- Fireplace features: Family Room, Non Functional
Interior area
- Total structure area: 2,380
- Total interior livable area: 2,380 sqft
- Finished area below ground: 0
Property
Parking
- Total spaces: 1
- Parking features: Detached
- Garage spaces: 1
Features
- Levels: Two
- Stories: 2
- Patio & porch: Covered, Patio
- Fencing: Fenced,Full,Privacy
Lot
- Size: 6,534 Square Feet
- Features: Busline, Curbs, Sidewalks, Storm Sewer, Street Lights, Mature Trees, Trees-Small (Under 20 Ft)
Details
- Parcel number: 490613149396000801
- Horse amenities: None
Construction
Type & style
- Home type: SingleFamily
- Architectural style: Traditional
- Property subtype: Residential, Single Family Residence
Materials
- Cedar, Wood Siding
- Foundation: Block
Condition
- Updated/Remodeled
- New construction: No
- Year built: 1911
Utilities & green energy
- Electric: 200+ Amp Service
- Water: Public
- Utilities for property: Electricity Connected
Community & HOA
Community
- Subdivision: Meridian Kessler
HOA
- Has HOA: No
Location
- Region: Indianapolis
Financial & listing details
- Price per square foot: $168/sqft
- Tax assessed value: $372,800
- Annual tax amount: $4,496
- Date on market: 6/11/2026
- Cumulative days on market: 45 days
- Electric utility on property: Yes
Estimated market value
Not available
Estimated sales range
Not available
Not available
Price history
| Date | Event | Price |
|---|---|---|
| 7/20/2026 | Price change | $399,900-2.5%$168/sqft |
Source:  MIBOR as distributed by MLS GRID #22106653 Report a problem MIBOR as distributed by MLS GRID #22106653 Report a problem | ||
| 7/1/2026 | Price change | $410,000-2.4%$172/sqft |
Source: MIBOR as distributed by MLS GRID #22106653 Report a problem | ||
| 6/11/2026 | Listed for sale | $419,900+9.1%$176/sqft |
Source: MIBOR as distributed by MLS GRID #22106653 Report a problem | ||
| 4/21/2023 | Sold | $385,000-1%$162/sqft |
Source: MIBOR as distributed by MLS GRID #21908531 Report a problem | ||
| 3/6/2023 | Pending sale | $389,000$163/sqft |
Source: MIBOR as distributed by MLS GRID #21908531 Report a problem | ||
| 3/2/2023 | Listed for sale | $389,000+119.8%$163/sqft |
Source: MIBOR as distributed by MLS GRID #21908531 Report a problem | ||
| 10/7/2022 | Sold | $177,000-17.7%$74/sqft |
Source: MIBOR as distributed by MLS GRID #21873713 Report a problem | ||
| 9/11/2022 | Pending sale | $215,000$90/sqft |
Source: MIBOR as distributed by MLS GRID #21873713 Report a problem | ||
| 9/2/2022 | Listed for sale | $215,000$90/sqft |
Source: MIBOR as distributed by MLS GRID #21873713 Report a problem | ||
| 8/15/2022 | Pending sale | $215,000$90/sqft |
Source: MIBOR as distributed by MLS GRID #21873713 Report a problem | ||
| 7/29/2022 | Listed for sale | $215,000$90/sqft |
Source: MIBOR as distributed by MLS GRID #21873713 Report a problem | ||
Public tax history
| Year | Property taxes | Tax assessment |
|---|---|---|
| 2025 | $4,496 +78.9% | $372,800 -0.2% |
| 2024 | $2,513 +3% | $373,700 +74.5% |
| 2023 | $2,439 +32.2% | $214,200 +3.5% |
| 2022 | $1,845 +24.2% | $207,000 +21.6% |
| 2021 | $1,486 +10.5% | $170,200 +12.5% |
| 2020 | $1,345 -4% | $151,300 +7.9% |
| 2019 | $1,401 -6.5% | $140,200 -0.6% |
| 2018 | $1,498 +81.4% | $141,000 +6.9% |
| 2017 | $826 -65.1% | $131,900 +14.1% |
| 2016 | $2,365 +632.8% | $115,600 +8.9% |
| 2014 | $323 +4% | $106,200 +9.3% |
| 2013 | $310 | $97,200 +1.5% |
| 2012 | $310 | $95,800 +18% |
| 2011 | -- | $81,200 |
| 2010 | $298 +2% | $81,200 |
| 2009 | $292 | $81,200 -3.1% |
| 2007 | -- | $83,800 -10% |
| 2006 | -- | $93,100 +80.1% |
| 2005 | -- | $51,700 |
| 2004 | -- | $51,700 |
| 2003 | -- | $51,700 +119.1% |
| 2002 | -- | $23,600 +200.3% |
| 2001 | -- | $7,860 |
| 2000 | -- | $7,860 |
Find assessor info on the county website
Monthly payment
Est. payment
Payment breakdown
Explore the cost of this home by adjusting the details. Changes won't be saved.Climate risks
Neighborhood: Meridian Kessler
Nearby schools
GreatSchools rating
- 8/10Center for Inquiry School 70Grades: K-5Distance: 0.4 mi
- NAJoyce Kilmer School 69Grades: 6Distance: 1.7 mi
- 2/10Shortridge High SchoolGrades: 9-12Distance: 1.3 mi
- $252,8003 bd1 ba1.4k sqft4327 N College Ave, Indianapolis, IN 46205Off Market
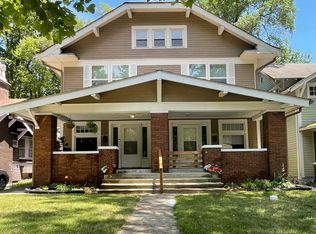
- $460,0006 bd4 ba-- sqft4325 N College Ave, Indianapolis, IN 46205Sold
- $539,6005 bd5 ba2.4k sqft4317 N College Ave, Indianapolis, IN 46205Off Market
- $242,1003 bd-- ba1.1k sqft4329 N College Ave, Indianapolis, IN 46205Off Market
- $384,5004 bd2 ba3.6k sqft4315 N College Ave, Indianapolis, IN 46205Off Market
- $528,7006 bd4 ba3.8k sqft4333 N College Ave, Indianapolis, IN 46205Off Market
- $--3 bd1 ba1.2k sqft4311 N College Ave #4311, Indianapolis, IN 46205Off Market
- $216,5003 bd1 ba1.2k sqft4311 N College Ave, Indianapolis, IN 46205Off Market
A local agent can set up tours, give advice and negotiate with sellers.
Similar homes
- $370,0004 bd3 ba2.6k sqft3356 N Park Ave, Indianapolis, IN 46205Active
 MLS ID #22099787, Carissa Hawkins, @properties. MIBOR as distributed by MLS GRID
 - $362,5003 bd4 ba2.7k sqft3245 Ruckle St, Indianapolis, IN 46205Active
 MLS ID #22105225, Jeff Appel, F.C. Tucker Company. MIBOR as distributed by MLS GRID
 - $400,0003 bd3 ba2.2k sqft1001 Harlan St, Indianapolis, IN 46203Active
 MLS ID #22115989, Landon Buesching, 1 Percent Lists Indiana Real Estate. MIBOR as distributed by MLS GRID
 - $399,9004 bd3 ba2.6k sqft5349 Seneca Dr, Indianapolis, IN 46220Active
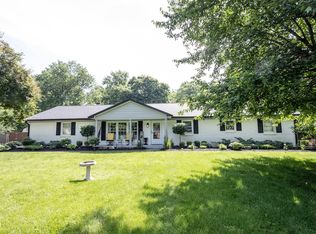 MLS ID #22104075, Laura Turner, F.C. Tucker Company. MIBOR as distributed by MLS GRID
 - $365,0004 bd3 ba2.9k sqft5414 N Arlington Ave, Indianapolis, IN 46226ActiveMLS ID #22116183, Garrett Brooks, United Real Estate Indpls. MIBOR as distributed by MLS GRID
- $365,0003 bd3 ba1.9k sqft4046 Rookwood Ave, Indianapolis, IN 46208ActiveMLS ID #22106850, Sean Carney, F.C. Tucker Company. MIBOR as distributed by MLS GRID
- $369,9993 bd2 ba2.4k sqft2428 McLeay Dr, Indianapolis, IN 46220ActiveMLS ID #22109938, Susan Finley, CENTURY 21 Scheetz. MIBOR as distributed by MLS GRID
- $265,0003 bd3 ba1.7k sqft4410 Ralston Ave, Indianapolis, IN 46205ActiveMLS ID #22112714, Chase Deisler, Berkshire Hathaway Home. MIBOR as distributed by MLS GRID
- $350,0003 bd4 ba2.2k sqft2015 Columbia Ave, Indianapolis, IN 46202ActiveMLS ID #22112713, Jana Musser, F.C. Tucker Company. MIBOR as distributed by MLS GRID
- $475,0003 bd3 ba2.7k sqft2226 Bellefontaine St, Indianapolis, IN 46205ActiveMLS ID #22092939, Takisha Hunt, Keller Williams Indy Metro NE. MIBOR as distributed by MLS GRID
- $439,9903 bd3 ba3k sqft1444 N New Jersey St, Indianapolis, IN 46202ActiveMLS ID #22112839, Stephen Clark, Compass Indiana, LLC. MIBOR as distributed by MLS GRID
- $350,0004 bd4 ba1.7k sqft4105 Rookwood Ave, Indianapolis, IN 46208ActiveMLS ID #22106876, Antwon Culbreath, Redfin Corporation. MIBOR as distributed by MLS GRID
- $265,0004 bd3 ba1.9k sqft2940 Highland Pl, Indianapolis, IN 46208ActiveMLS ID #22110101, Gabriel Moore, @properties. MIBOR as distributed by MLS GRID
- $290,0002 bd2 ba2.2k sqft3914 Central Ave, Indianapolis, IN 46205ActiveMLS ID #22082153, Steven Koleno, Beycome Brokerage Realty LLC. MIBOR as distributed by MLS GRID
- $360,0003 bd2 ba2.2k sqft5301 Evanston Ave, Indianapolis, IN 46220ActiveMLS ID #22097515, Joshua Martin, Real Broker, LLC. MIBOR as distributed by MLS GRID
- $344,9003 bd3 ba2.2k sqft1408 N Tuxedo St, Indianapolis, IN 46201ActiveMLS ID #22100888, Derek Hack, eXp Realty, LLC. MIBOR as distributed by MLS GRID
- $500,0004 bd4 ba3.2k sqft2335 Central Ave, Indianapolis, IN 46205ActiveMLS ID #22110240, Roger Lundy, Keller Williams Indpls Metro N. MIBOR as distributed by MLS GRID
- $380,0003 bd2 ba2.6k sqft9895 Haverstick Rd, Indianapolis, IN 46280ActiveMLS ID #22112746, Gavin Frost, F.C. Tucker Company. MIBOR as distributed by MLS GRID
- $375,0003 bd3 ba2.1k sqft7591 Sycamore Grove Ct, Indianapolis, IN 46260ActiveMLS ID #22112297, Beth Lyons, Keller Williams Indpls Metro N. MIBOR as distributed by MLS GRID
- $359,0003 bd1 ba2.2k sqft651 E 86th St, Indianapolis, IN 46240ActiveMLS ID #22108170, Mary Wernke, Encore Sotheby's International. MIBOR as distributed by MLS GRID
