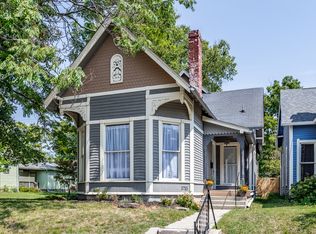
Historic charm meets modern updates in the heart of the Old Northside for a fantastic price! This beautifully renovated 3BR, 2.5BA home offers 2,200 finished sq ft of character-filled living space across three finished levels. A spacious entry welcomes you into the classic double parlor, featuring a decorative fireplace and original pocket doors connecting the living and dining spaces. The main level continues with a versatile den or home office, half bath, and updated kitchen with granite countertops and stainless steel appliances. Upstairs, you'll find three spacious bedrooms and a full bath, while the finished third level offers incredible flexibility for a primary bedroom, home office, media room, playroom, guest retreat, or additional living space, complete with another full bath ensuite! Over the past 3 years, significant improvements have been made by the seller, totaling over $30,000! Improvements include rebuilding the north-side basement foundation, re-leveling the entire main floor and installing updated LVP flooring, adding a second HVAC system dedicated to the 2nd and 3rd floors, installing a new garage door, and adding new fencing to create a more private outdoor living space. Enjoy the covered front porch, private deck, and rare 2-car garage, all just MINUTES from neighborhood parks, Mass Ave, Bottleworks, restaurants, shops, and everything downtown Indianapolis has to offer!
Active
$439,990
1444 N New Jersey St, Indianapolis, IN 46202
3beds
3,080sqft
:
Get pre-qualified$2,904/mo
Residential, Single Family Residence
Built in 1905
3,049 Square Feet Lot
$-- Zestimate®
$143/sqft
$-- HOA
What's special
Classic double parlorDecorative fireplaceCovered front porchThree spacious bedroomsThree finished levelsSpacious entryPrivate deck
- 18 days |
- 723 |
- 31 |
Zillow last checked:
Listing updated:
Listed by:
Stephen Clark 317-345-4582,
Compass Indiana, LLC,
Angelo Caruso 317-764-6022,
Compass Indiana, LLC
Source: MIBOR as distributed by MLS GRID,MLS#: 22112839
Facts & features
Interior
Bedrooms & bathrooms
- Bedrooms: 3
- Bathrooms: 3
- Full bathrooms: 2
- 1/2 bathrooms: 1
- Main level bathrooms: 1
Primary bedroom
- Level: Upper
- Area: 180 Square Feet
- Dimensions: 15x12
Bedroom 2
- Level: Upper
- Area: 154 Square Feet
- Dimensions: 14x11
Bedroom 3
- Level: Upper
- Area: 132 Square Feet
- Dimensions: 12x11
Bonus room
- Level: Upper
- Area: 264 Square Feet
- Dimensions: 22x12
Dining room
- Level: Main
- Area: 180 Square Feet
- Dimensions: 15x12
Family room
- Level: Main
- Area: 195 Square Feet
- Dimensions: 15x13
Kitchen
- Features: Tile-Ceramic
- Level: Main
- Area: 121 Square Feet
- Dimensions: 11x11
Living room
- Level: Main
- Area: 154 Square Feet
- Dimensions: 14x11
Heating
- Zoned, Natural Gas
Cooling
- Central Air
Appliances
- Included: Dishwasher, Dryer, Disposal, Gas Water Heater, Microwave, Gas Oven, Refrigerator, Washer
- Laundry: In Basement
Features
- Attic Stairway, Entrance Foyer, Pantry, Walk-In Closet(s)
- Windows: Wood Work Painted
- Basement: Unfinished
- Attic: Permanent Stairs
- Number of fireplaces: 1
- Fireplace features: Living Room, Non Functional
Interior area
- Total structure area: 3,080
- Total interior livable area: 3,080 sqft
- Finished area below ground: 0
Property
Parking
- Total spaces: 2
- Parking features: Detached
- Garage spaces: 2
- Details: Garage Parking Other(Shared Garage, Service Door)
Features
- Levels: Three Or More
- Patio & porch: Covered, Porch
- Fencing: Fenced,Partial
Lot
- Size: 3,049 Square Feet
- Features: Sidewalks, Street Lights, Trees-Small (Under 20 Ft)
Details
- Parcel number: 490636146036001101
- Horse amenities: None
Construction
Type & style
- Home type: SingleFamily
- Architectural style: Traditional,Victorian
- Property subtype: Residential, Single Family Residence
- Attached to another structure: Yes
Materials
- Wood Siding
- Foundation: Brick/Mortar
Condition
- New construction: No
- Year built: 1905
Utilities & green energy
- Water: Public
Community & HOA
Community
- Subdivision: Talbotts
HOA
- Has HOA: No
Location
- Region: Indianapolis
Financial & listing details
- Price per square foot: $143/sqft
- Tax assessed value: $412,000
- Annual tax amount: $4,706
- Date on market: 7/10/2026
- Cumulative days on market: 20 days
Estimated market value
Not available
Estimated sales range
Not available
Not available
Price history
| Date | Event | Price |
|---|---|---|
| 7/10/2026 | Listed for sale | $439,990+10.3%$143/sqft |
Source:  MIBOR as distributed by MLS GRID #22112839 Report a problem MIBOR as distributed by MLS GRID #22112839 Report a problem | ||
| 2/28/2022 | Sold | $399,000$130/sqft |
Source: MIBOR as distributed by MLS GRID #21826338 Report a problem | ||
| 1/31/2022 | Pending sale | $399,000$130/sqft |
Source: MIBOR as distributed by MLS GRID #21826338 Report a problem | ||
| 1/18/2022 | Price change | $399,000-6.1%$130/sqft |
Source: MIBOR as distributed by MLS GRID #21826338 Report a problem | ||
| 11/26/2021 | Listed for sale | $425,000$138/sqft |
Source: MIBOR as distributed by MLS GRID #21826338 Report a problem | ||
Public tax history
| Year | Property taxes | Tax assessment |
|---|---|---|
| 2025 | $4,616 +4.6% | $412,000 +7.5% |
| 2024 | $4,413 +40.9% | $383,400 +3.8% |
| 2023 | $3,132 -40% | $369,500 +40.4% |
| 2022 | $5,216 +0.6% | $263,100 +16.4% |
| 2021 | $5,187 +3.5% | $226,100 +0.9% |
| 2020 | $5,010 +2.7% | $224,000 +5.6% |
| 2019 | $4,879 -21.9% | $212,200 +3.6% |
| 2018 | $6,250 +57% | $204,800 +4.5% |
| 2017 | $3,981 -1.3% | $195,900 +3.8% |
| 2016 | $4,033 +4.1% | $188,700 +5.3% |
| 2014 | $3,874 +6.8% | $179,200 +5.8% |
| 2013 | $3,627 | $169,300 +4.7% |
| 2012 | $3,627 | $161,700 +9.1% |
| 2011 | -- | $148,200 |
| 2010 | $3,081 -6% | $148,200 |
| 2009 | $3,278 | $148,200 -5.1% |
| 2007 | -- | $156,100 |
Find assessor info on the county website
Monthly payment
Est. payment
Payment breakdown
Explore the cost of this home by adjusting the details. Changes won't be saved.Climate risks
Neighborhood: Near Northside
Nearby schools
GreatSchools rating
- 4/10Center for Inquiry School 27Grades: PK-5Distance: 0.4 mi
- 5/10Arlington Community Middle SchoolGrades: 6-8Distance: 0.7 mi
- 1/10Crispus Attucks Medical Magnet High School (9-12)Grades: 9-12Distance: 1 mi
Schools provided by the listing agent
- High: Crispus Attucks High School
Source: MIBOR as distributed by MLS GRID. This data may not be complete. We recommend contacting the local school district to confirm school assignments for this home.
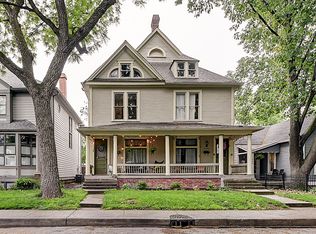
- $420,0003 bd3 ba2.8k sqft1442 N New Jersey St, Indianapolis, IN 46202Sold
- $334,2002 bd1 ba950 sqft1446 N New Jersey St, Indianapolis, IN 46202Off Market
- $374,4002 bd3 ba2.1k sqft1438 N New Jersey St, Indianapolis, IN 46202Off Market
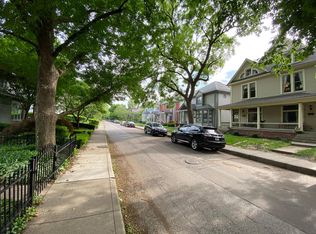
- $408,0002 bd3 ba2.1k sqft1436 N New Jersey St, Indianapolis, IN 46202Off Market
- $374,3002 bd1 ba2.8k sqft1450 N New Jersey St, Indianapolis, IN 46202Off Market
- $173,0003 bd2 ba-- sqft1440 S New Jersey St, Indianapolis, IN 46225Sold
- $419,8002 bd3 ba2.1k sqft1434 N New Jersey St, Indianapolis, IN 46202Off Market
- $438,4002 bd3 ba2.1k sqft1432 N New Jersey St, Indianapolis, IN 46202Off Market
A local agent can set up tours, give advice and negotiate with sellers.
Similar homes
- $495,0004 bd4 ba3.3k sqft1218 Central Ave, Indianapolis, IN 46202Active
 MLS ID #22102109, Chanda Johnson, Maywright Property Co.. MIBOR as distributed by MLS GRID
 - $350,0003 bd4 ba2.2k sqft2015 Columbia Ave, Indianapolis, IN 46202Active
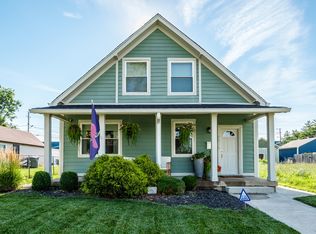 MLS ID #22112713, Jana Musser, F.C. Tucker Company. MIBOR as distributed by MLS GRID
 - $500,0003 bd3 ba3.2k sqft131 Herman St, Indianapolis, IN 46202Active
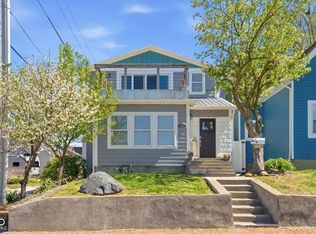 MLS ID #22094163, Mark Sprout, Spruckett Realty, LLC. MIBOR as distributed by MLS GRID
 - $499,0003 bd3 ba4.4k sqft1715 N Alabama St, Indianapolis, IN 46202Active
 MLS ID #22001226, Natanja Tabb-Peterson, @properties. MIBOR as distributed by MLS GRID
 - $475,0004 bd3 ba3k sqft2515 Guilford Ave, Indianapolis, IN 46205ActiveMLS ID #22107567, Matt King, F.C. Tucker Company. MIBOR as distributed by MLS GRID
- $419,9003 bd3 ba3.6k sqft736 Lincoln St, Indianapolis, IN 46203ActiveMLS ID #22112625, Christopher Ripperger, Ever Real Estate, LLC. MIBOR as distributed by MLS GRID
- $500,0004 bd4 ba3.2k sqft2335 Central Ave, Indianapolis, IN 46205ActiveMLS ID #22110240, Roger Lundy, Keller Williams Indpls Metro N. MIBOR as distributed by MLS GRID
- $585,0004 bd4 ba2.4k sqft1955 Alvord St, Indianapolis, IN 46202ActiveMLS ID #22115154, Will Lonnemann, F.C. Tucker Company. MIBOR as distributed by MLS GRID
- $429,9003 bd2 ba2.1k sqft5016 Carvel Ave, Indianapolis, IN 46205ActiveMLS ID #22097593, Jeremy Sandlin, F.C. Tucker Company. MIBOR as distributed by MLS GRID
- $445,0003 bd3 ba2k sqft3868 Ruckle St, Indianapolis, IN 46205ActiveMLS ID #22100369, James Schlueter, Encore Sotheby's International. MIBOR as distributed by MLS GRID
- $396,0004 bd3 ba3.1k sqft942 Jefferson Ave, Indianapolis, IN 46201ActiveMLS ID #22094249, Beau Benjamin, Real Broker, LLC. MIBOR as distributed by MLS GRID
- $485,0004 bd5 ba3.5k sqft2745 N College Ave, Indianapolis, IN 46205ActiveMLS ID #22109010, Deb Kent, Compass Indiana, LLC. MIBOR as distributed by MLS GRID
- $410,0003 bd2 ba4k sqft2606 N Delaware St, Indianapolis, IN 46205ActiveMLS ID #22088114, Mark Wesler, eXp Realty, LLC. MIBOR as distributed by MLS GRID
- $399,0004 bd3 ba3.2k sqft3628 N Pennsylvania St, Indianapolis, IN 46205ActiveMLS ID #22072542, Erica Scott, Ever Real Estate, LLC. MIBOR as distributed by MLS GRID
- $399,0004 bd3 ba3.9k sqft562 N Keystone Ave, Indianapolis, IN 46201ActiveMLS ID #22103029, Eve Keller, Compass Indiana, LLC. MIBOR as distributed by MLS GRID
- $399,9003 bd3 ba2.3k sqft4321 N College Ave, Indianapolis, IN 46205ActiveMLS ID #22106653, Roger Lundy, Keller Williams Indpls Metro N. MIBOR as distributed by MLS GRID
- $549,9004 bd5 ba1.8k sqft2036 Ruckle St, Indianapolis, IN 46202ActiveMLS ID #22102993, Mina Kadhum, Trueblood Real Estate. MIBOR as distributed by MLS GRID
- $409,9004 bd3 ba2.5k sqft7148 E 65th St, Indianapolis, IN 46256ActiveMLS ID #22115139, Ann Dashiell, CENTURY 21 Scheetz. MIBOR as distributed by MLS GRID
- $362,5003 bd4 ba2.7k sqft3245 Ruckle St, Indianapolis, IN 46205ActiveMLS ID #22105225, Jeff Appel, F.C. Tucker Company. MIBOR as distributed by MLS GRID
- $398,0005 bd4 ba2.8k sqft338 N Randolph St, Indianapolis, IN 46201ActiveMLS ID #22094867, Chiquita Watkins, Keller Williams Indy Metro NE. MIBOR as distributed by MLS GRID
