Nestled at 3628 N Pennsylvania ST in Indianapolis, IN, this single-family residence offers a unique opportunity to own a piece of history in great condition. Built in 1910, this attractive property presents a blend of classic charm and modern convenience. The living room serves as an inviting space, anchored by a fireplace that promises warmth and ambiance during cooler months, while the vaulted ceiling enhances the sense of spaciousness and grandeur, and the crown molding introduces an element of sophisticated detail. In the kitchen, imagine preparing meals surrounded by the appealing design of shaker cabinets and a stylish backsplash, creating a space that is both functional and aesthetically pleasing. The primary bedroom provides a true retreat, complete with an ensuite bathroom offering privacy and convenience. The bathroom offers a spa-like experience with its double vanity, soaking tub, and walk-in shower, creating a serene space to unwind and rejuvenate. Step outside to discover the inviting porch and deck, perfect for enjoying morning coffee or evening relaxation, along with an outdoor living space designed for entertaining or simply savoring the fresh air. The fenced in backyard provides privacy and security with easy maintanence, while the fire pit offers a cozy gathering spot for friends and loved ones. Additional features include a laundry room for added convenience. With four stories, two full bathrooms, and one half bathroom, there is ample space for comfortable living within the 2366 square feet of living area, all situated on a quaint 5837 square foot lot. This residence presents a remarkable opportunity to experience the best of Indianapolis living.
Active
$399,000
3628 N Pennsylvania St, Indianapolis, IN 46205
4beds
3,257sqft
:
Get pre-qualified$2,686/mo
Residential, Single Family Residence
Built in 1910
5,662 Square Feet Lot
$-- Zestimate®
$123/sqft
$-- HOA
What's special
Fenced in backyardFire pitInviting porchStylish backsplashDouble vanityOutdoor living spaceVaulted ceiling
- 28 days |
- 1,300 |
- 102 |
Zillow last checked:
Listing updated:
Listed by:
Erica Scott 317-691-1977,
Ever Real Estate, LLC
Source: MIBOR as distributed by MLS GRID,MLS#: 22072542
Facts & features
Interior
Bedrooms & bathrooms
- Bedrooms: 4
- Bathrooms: 3
- Full bathrooms: 2
- 1/2 bathrooms: 1
- Main level bathrooms: 1
Primary bedroom
- Level: Upper
- Area: 183.29 Square Feet
- Dimensions: 13'3"x 13'10"
Bedroom 2
- Level: Upper
- Area: 232.98 Square Feet
- Dimensions: 13'3"x 17'7"
Bedroom 3
- Level: Upper
- Area: 150.94 Square Feet
- Dimensions: 11'11" x 12'8"
Bedroom 4
- Level: Upper
- Area: 488.52 Square Feet
- Dimensions: 32'9" x 14'11"
Dining room
- Level: Main
- Area: 217.25 Square Feet
- Dimensions: 13'2"x16'6"
Kitchen
- Features: Tile-Ceramic
- Level: Main
- Area: 161.5 Square Feet
- Dimensions: 12'9"x 12'8"
Laundry
- Level: Main
- Area: 59.58 Square Feet
- Dimensions: 5'6"x 10'10"
Living room
- Level: Main
- Area: 372.92 Square Feet
- Dimensions: 14'11" x 25
Heating
- Natural Gas
Cooling
- Central Air
Appliances
- Included: Dishwasher, Gas Water Heater, Gas Oven, Refrigerator
- Laundry: Main Level
Features
- Attic Stairway, Double Vanity, Hardwood Floors
- Flooring: Hardwood
- Has basement: Yes
- Attic: Permanent Stairs
- Number of fireplaces: 1
- Fireplace features: Living Room
Interior area
- Total structure area: 3,257
- Total interior livable area: 3,257 sqft
- Finished area below ground: 0
Property
Parking
- Total spaces: 1
- Parking features: Detached
- Garage spaces: 1
Features
- Levels: Three Or More
- Patio & porch: Covered
- Fencing: Fenced
Lot
- Size: 5,662 Square Feet
Details
- Parcel number: 490624139042000101
- Horse amenities: None
Construction
Type & style
- Home type: SingleFamily
- Property subtype: Residential, Single Family Residence
Materials
- Vinyl With Brick
- Foundation: Block
Condition
- Updated/Remodeled
- New construction: No
- Year built: 1910
Utilities & green energy
- Water: Public
Community & HOA
Community
- Subdivision: Mapleton-Fall Creek
HOA
- Has HOA: No
Location
- Region: Indianapolis
Financial & listing details
- Price per square foot: $123/sqft
- Tax assessed value: $366,200
- Annual tax amount: $3,752
- Date on market: 6/28/2026
- Cumulative days on market: 240 days
Estimated market value
Not available
Estimated sales range
Not available
Not available
Price history
| Date | Event | Price |
|---|---|---|
| 6/28/2026 | Listed for sale | $399,000-2.7%$123/sqft |
Source:  MIBOR as distributed by MLS GRID #22072542 Report a problem MIBOR as distributed by MLS GRID #22072542 Report a problem | ||
| 6/8/2026 | Listing removed | $410,000$126/sqft |
Source: MIBOR as distributed by MLS GRID #22072542 Report a problem | ||
| 5/30/2026 | Price change | $410,000-2.4%$126/sqft |
Source: MIBOR as distributed by MLS GRID #22072542 Report a problem | ||
| 4/18/2026 | Price change | $420,000-3.6%$129/sqft |
Source: MIBOR as distributed by MLS GRID #22072542 Report a problem | ||
| 4/15/2026 | Price change | $435,900-0.9%$134/sqft |
Source: MIBOR as distributed by MLS GRID #22072542 Report a problem | ||
| 2/3/2026 | Price change | $439,900-2.2%$135/sqft |
Source: MIBOR as distributed by MLS GRID #22072542 Report a problem | ||
| 11/9/2025 | Listed for sale | $449,900+21.6%$138/sqft |
Source: MIBOR as distributed by MLS GRID #22072542 Report a problem | ||
| 6/30/2023 | Sold | $370,000$114/sqft |
Source: MIBOR as distributed by MLS GRID #21924591 Report a problem | ||
| 6/23/2023 | Pending sale | $370,000$114/sqft |
Source: MIBOR as distributed by MLS GRID #21924591 Report a problem | ||
| 6/11/2023 | Price change | $370,000-1.3%$114/sqft |
Source: MIBOR as distributed by MLS GRID #21924591 Report a problem | ||
| 6/1/2023 | Listed for sale | $375,000$115/sqft |
Source: MIBOR as distributed by MLS GRID #21924591 Report a problem | ||
| 5/18/2023 | Listing removed | -- |
Source: MIBOR as distributed by MLS GRID #21895694 Report a problem | ||
| 4/19/2023 | Price change | $375,000-6.3%$115/sqft |
Source: MIBOR as distributed by MLS GRID #21895694 Report a problem | ||
| 3/22/2023 | Price change | $400,000-2.4%$123/sqft |
Source: MIBOR as distributed by MLS GRID #21895694 Report a problem | ||
| 3/3/2023 | Price change | $410,000-3.5%$126/sqft |
Source: MIBOR as distributed by MLS GRID #21895694 Report a problem | ||
| 1/19/2023 | Price change | $425,000-5.6%$130/sqft |
Source: MIBOR as distributed by MLS GRID #21895694 Report a problem | ||
| 12/3/2022 | Listed for sale | $450,000$138/sqft |
Source: MIBOR as distributed by MLS GRID #21895694 Report a problem | ||
| 12/3/2022 | Listing removed | -- |
Source: MIBOR as distributed by MLS GRID #21859533 Report a problem | ||
| 11/30/2022 | Price change | $450,000-5.3%$138/sqft |
Source: MIBOR as distributed by MLS GRID #21859533 Report a problem | ||
| 8/11/2022 | Price change | $475,000-2.1%$146/sqft |
Source: MIBOR as distributed by MLS GRID #21859533 Report a problem | ||
| 7/25/2022 | Price change | $485,000-3%$149/sqft |
Source: MIBOR as distributed by MLS GRID #21859533 Report a problem | ||
| 5/28/2022 | Listed for sale | $500,000+792.1%$154/sqft |
Source: MIBOR as distributed by MLS GRID #21859533 Report a problem | ||
| 5/23/2013 | Sold | $56,050$17/sqft |
Source: MIBOR as distributed by MLS GRID #21226917 Report a problem | ||
Public tax history
| Year | Property taxes | Tax assessment |
|---|---|---|
| 2025 | $3,752 -23.2% | $366,200 +16.9% |
| 2024 | $4,884 +2.3% | $313,300 +52.2% |
| 2023 | $4,774 +17.8% | $205,900 +1.8% |
| 2022 | $4,051 +4.6% | $202,200 +15.1% |
| 2021 | $3,874 +3.9% | $175,600 +5% |
| 2020 | $3,728 +1.7% | $167,300 +6% |
| 2019 | $3,664 +18.3% | $157,900 +2.7% |
| 2018 | $3,098 +0.1% | $153,800 +6.5% |
| 2017 | $3,096 -0.6% | $144,400 -0.7% |
| 2016 | $3,114 +3.3% | $145,400 +4.3% |
| 2014 | $3,014 +101.2% | $139,400 |
| 2013 | $1,498 | $139,400 +2% |
| 2012 | $1,498 | $136,600 +0.1% |
| 2011 | -- | $136,400 |
| 2010 | $1,406 -25.1% | $136,400 -23.3% |
| 2009 | $1,877 | $177,800 +23.4% |
| 2007 | -- | $144,100 +46.1% |
| 2006 | -- | $98,600 +10.9% |
| 2005 | -- | $88,900 |
| 2004 | -- | $88,900 |
| 2003 | -- | $88,900 +171% |
| 2002 | -- | $32,800 +199.8% |
| 2001 | -- | $10,940 |
| 2000 | -- | $10,940 |
Find assessor info on the county website
Monthly payment
Est. payment
Payment breakdown
Explore the cost of this home by adjusting the details. Changes won't be saved.Climate risks
Neighborhood: Mapleton-Fall Creek
Nearby schools
GreatSchools rating
- 5/10William Bell School 60 - A Butler Lab Reggio Emilia SchoolGrades: PK-5Distance: 0.4 mi
- 4/10Francis W. Parker School 56Grades: PK-8Distance: 1.8 mi
- 2/10Shortridge High SchoolGrades: 9-12Distance: 0.3 mi
- $237,9004 bd1 ba2.3k sqft3630 N Pennsylvania St, Indianapolis, IN 46205Off Market

- $303,2004 bd-- ba2.2k sqft3624 N Pennsylvania St, Indianapolis, IN 46205Off Market
- $168,5002 bd1 ba1.8k sqft3632 N Pennsylvania St, Indianapolis, IN 46205Off Market
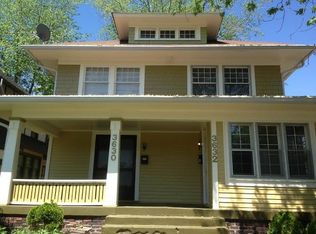
- $290,0003 bd3 ba2.3k sqft3618 N Pennsylvania St, Indianapolis, IN 46205Sold

- $322,3003 bd2 ba2.6k sqft41 E 37th St, Indianapolis, IN 46205Off Market
- $--1 bd1 ba-- sqft3702 N Pennsylvania St #A, Indianapolis, IN 46205Off Market
- $---- bd1 ba850 sqft3702 N Pennsylvania St, Indianapolis, IN 46205Off Market
- $--1 bd1 ba750 sqft48 E 37th St, Indianapolis, IN 46205Off Market
A local agent can set up tours, give advice and negotiate with sellers.
Similar homes
- $370,0004 bd3 ba3.3k sqft325 E 37th St, Indianapolis, IN 46205Active
 MLS ID #22092374, Sarah Grain, @properties. MIBOR as distributed by MLS GRID
 - $399,9004 bd3 ba3.5k sqft2948 Guilford Ave, Indianapolis, IN 46205Active
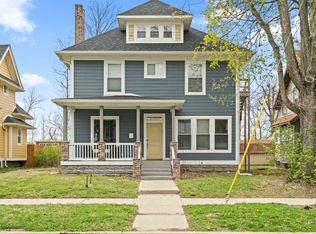 MLS ID #22080690, Trent Kiester, @properties. MIBOR as distributed by MLS GRID
 - $370,0004 bd3 ba2.6k sqft3356 N Park Ave, Indianapolis, IN 46205Active
 MLS ID #22099787, Carissa Hawkins, @properties. MIBOR as distributed by MLS GRID
 - $349,9993 bd2 ba3.7k sqft3752 Ruckle St, Indianapolis, IN 46205Active
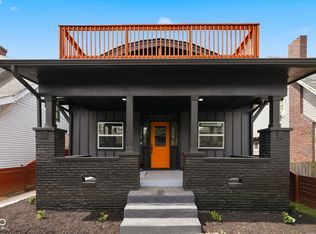 MLS ID #22093900, Matthew Schumacker, eXp Realty LLC. MIBOR as distributed by MLS GRID
 - $410,0003 bd2 ba4k sqft2606 N Delaware St, Indianapolis, IN 46205ActiveMLS ID #22088114, Mark Wesler, eXp Realty, LLC. MIBOR as distributed by MLS GRID
- $525,0003 bd3 ba3.8k sqft3699 N Delaware St, Indianapolis, IN 46205ActiveMLS ID #22105965, Natalie Clayton, Maywright Property Co.. MIBOR as distributed by MLS GRID
- $485,0004 bd5 ba3.5k sqft2745 N College Ave, Indianapolis, IN 46205ActiveMLS ID #22109010, Deb Kent, Compass Indiana, LLC. MIBOR as distributed by MLS GRID
- $325,0004 bd2 ba3.5k sqft3025 N College Ave, Indianapolis, IN 46205ActiveMLS ID #22084295, Robyn Breece, @properties. MIBOR as distributed by MLS GRID
- $500,0004 bd4 ba3.2k sqft2335 Central Ave, Indianapolis, IN 46205ActiveMLS ID #22110240, Roger Lundy, Keller Williams Indpls Metro N. MIBOR as distributed by MLS GRID
- $330,0004 bd3 ba2.2k sqft5210 E 46th St, Indianapolis, IN 46226ActiveMLS ID #22115296, Mike Feldman, Compass Indiana, LLC. MIBOR as distributed by MLS GRID
- $449,0003 bd2 ba2.3k sqft649 E 49th St, Indianapolis, IN 46205ActiveMLS ID #22100325, Alaina Wastl, Alaina Wastl. MIBOR as distributed by MLS GRID
- $265,0004 bd3 ba1.9k sqft2940 Highland Pl, Indianapolis, IN 46208ActiveMLS ID #22110101, Gabriel Moore, @properties. MIBOR as distributed by MLS GRID
- $475,0004 bd3 ba2.5k sqft2307 N Alabama St, Indianapolis, IN 46205ActiveMLS ID #22078011, Patrick Keller, CrestPoint Real Estate. MIBOR as distributed by MLS GRID
- $399,9003 bd2 ba2.4k sqft1635 N Delaware St, Indianapolis, IN 46202ActiveMLS ID #22086104, David Johnson, F.C. Tucker Company. MIBOR as distributed by MLS GRID
- $378,0004 bd3 ba2.3k sqft740 Parkway Ave, Indianapolis, IN 46203ActiveMLS ID #22112168, Dee Carter, Highgarden Real Estate. MIBOR as distributed by MLS GRID
- $339,9003 bd2 ba2.6k sqft4066 N Capitol Ave, Indianapolis, IN 46208ActiveMLS ID #22109896, James Metro, Fathom Realty. MIBOR as distributed by MLS GRID
- $422,5003 bd3 ba1.8k sqft331 W Hampton Dr, Indianapolis, IN 46208ActiveMLS ID #22093920, Bryce Decaudin, Berkshire Hathaway Home. MIBOR as distributed by MLS GRID
- $415,0003 bd3 ba2.3k sqft1709 N Talbott St, Indianapolis, IN 46202ActiveMLS ID #22107577, Marissa Bryant, Highgarden Real Estate. MIBOR as distributed by MLS GRID
- $340,0005 bd4 ba1.9k sqft4002 Byram Ave, Indianapolis, IN 46208ActiveMLS ID #22111555, Kurt Meyer, F.C. Tucker Company. MIBOR as distributed by MLS GRID
- $240,0003 bd3 ba2.4k sqft3684 Birchwood Ave, Indianapolis, IN 46205ActiveMLS ID #22113532, Reuben Upadhyay, Better Homes and Gardens Real Estate Gold Key. MIBOR as distributed by MLS GRID
