Welcome to this stunning craftsman style home in the heart of Monon Yard, offering the rare feel of a waterfront retreat as it backs directly up to scenic Fall Creek-just steps from Command Coffee, Goose the Market, and direct access to the Monon Trail. BRAND NEW ROOF (2026), NEW HARDIE BOARD SIDING, NEW VINYL WINDOWS, and FULLY UPDATED ELECTRICAL, HVAC, FOUNDATION, AND PLUMBING. Built in 1916, this spacious 4 bedroom, 2.5 bathroom residence features two primary suites and a beautifully preserved and thoughtfully updated living space. Original hardwood floors span the first and second levels, complemented by solid wood interior columns and raised ceilings that highlight the home's timeless character. The renovated kitchen and bathrooms showcase granite countertops, stainless steel appliances, a workstation sink, built-in main level laundry, and stylish tile showers designed for both function and comfort. Currently operated as a successful Airbnb, this home is being sold FULLY FURNISHED with all supplies included-making it truly turnkey for investors or an exceptional move-in-ready residence for new homeowners. With its creekside setting, historic appeal, and modern upgrades, this is a rare opportunity in one of Indy's most walkable and desirable neighborhoods.
Active
$399,900
2948 Guilford Ave, Indianapolis, IN 46205
4beds
3,533sqft
:
Get pre-qualified$2,692/mo
Residential, Single Family Residence
Built in 1916
7,405 Square Feet Lot
$390,800 Zestimate®
$113/sqft
$-- HOA
What's special
Built-in main level laundrySolid wood interior columnsTwo primary suitesCreekside settingStainless steel appliancesWorkstation sink
- 179 days |
- 331 |
- 34 |
Zillow last checked:
Listing updated:
Listed by:
Trent Kiester 317-650-6289,
@properties
Source: MIBOR as distributed by MLS GRID,MLS#: 22080690
Facts & features
Interior
Bedrooms & bathrooms
- Bedrooms: 4
- Bathrooms: 3
- Full bathrooms: 2
- 1/2 bathrooms: 1
- Main level bathrooms: 1
Primary bedroom
- Level: Upper
- Area: 238 Square Feet
- Dimensions: 17x14
Bedroom 2
- Level: Upper
- Area: 144 Square Feet
- Dimensions: 12x12
Bedroom 3
- Level: Upper
- Area: 144 Square Feet
- Dimensions: 12x12
Bedroom 4
- Level: Upper
- Area: 144 Square Feet
- Dimensions: 12x12
Dining room
- Level: Main
- Area: 144 Square Feet
- Dimensions: 12x12
Kitchen
- Level: Main
- Area: 99 Square Feet
- Dimensions: 11x9
Laundry
- Level: Main
- Area: 32 Square Feet
- Dimensions: 4x8
Living room
- Level: Main
- Area: 180 Square Feet
- Dimensions: 15x12
Heating
- Forced Air, Natural Gas
Cooling
- Central Air
Appliances
- Included: Dishwasher, Dryer, Gas Water Heater, Microwave, Gas Oven, Refrigerator, Washer, Other
- Laundry: Main Level
Features
- Double Vanity, Breakfast Bar, High Ceilings, Kitchen Island, Entrance Foyer, Hardwood Floors, Eat-in Kitchen, Pantry, Smart Thermostat, Supplemental Storage, Walk-In Closet(s)
- Flooring: Hardwood
- Windows: Wood Work Stained
- Basement: Unfinished,Daylight
- Number of fireplaces: 1
- Fireplace features: Family Room
Interior area
- Total structure area: 3,533
- Total interior livable area: 3,533 sqft
- Finished area below ground: 0
Property
Parking
- Parking features: On Street, None
Features
- Levels: Three Or More
- Patio & porch: Covered
- Exterior features: Smart Lock(s)
- Has view: Yes
- View description: River
- Has water view: Yes
- Water view: River
- Waterfront features: River Front, Water View
Lot
- Size: 7,405 Square Feet
- Features: Not In Subdivision, Sidewalks, Mature Trees
Details
- Parcel number: 490625122044000101
- Horse amenities: See Remarks
Construction
Type & style
- Home type: SingleFamily
- Architectural style: Craftsman
- Property subtype: Residential, Single Family Residence
Materials
- Wood Siding, Stone
- Foundation: Block
Condition
- Updated/Remodeled
- New construction: No
- Year built: 1916
Utilities & green energy
- Water: Public
- Utilities for property: Electricity Connected, Sewer Connected, Water Connected
Community & HOA
Community
- Subdivision: Meadland Grandview
HOA
- Has HOA: No
Location
- Region: Indianapolis
Financial & listing details
- Price per square foot: $113/sqft
- Tax assessed value: $422,900
- Annual tax amount: $9,834
- Date on market: 1/27/2026
- Cumulative days on market: 168 days
- Electric utility on property: Yes
Estimated market value
$390,800
$371,000 - $410,000
$2,342/mo
Price history
| Date | Event | Price |
|---|---|---|
| 4/9/2026 | Price change | $399,900-4.8%$113/sqft |
Source:  MIBOR as distributed by MLS GRID #22080690 Report a problem MIBOR as distributed by MLS GRID #22080690 Report a problem | ||
| 3/27/2026 | Price change | $419,900-0.6%$119/sqft |
Source: MIBOR as distributed by MLS GRID #22080690 Report a problem | ||
| 3/20/2026 | Price change | $422,500-0.6%$120/sqft |
Source: MIBOR as distributed by MLS GRID #22080690 Report a problem | ||
| 2/18/2026 | Listed for sale | $425,000$120/sqft |
Source: MIBOR as distributed by MLS GRID #22080690 Report a problem | ||
| 2/6/2026 | Pending sale | $425,000$120/sqft |
Source: MIBOR as distributed by MLS GRID #22080690 Report a problem | ||
| 1/27/2026 | Listed for sale | $425,000-4.5%$120/sqft |
Source: MIBOR as distributed by MLS GRID #22080690 Report a problem | ||
| 1/4/2024 | Sold | $445,000+888.9%$126/sqft |
Source: Public Record Report a problem | ||
| 7/24/2017 | Sold | $45,000+773.8%$13/sqft |
Source: Public Record Report a problem | ||
| 5/30/2014 | Sold | $5,150-20.8%$1/sqft |
Source: Public Record Report a problem | ||
| 3/21/2014 | Sold | $6,500$2/sqft |
Source: Public Record Report a problem | ||
Public tax history
| Year | Property taxes | Tax assessment |
|---|---|---|
| 2025 | $9,834 +114.7% | $422,900 +2.1% |
| 2024 | $4,580 +147.4% | $414,400 +114.6% |
| 2023 | $1,851 +46.6% | $193,100 +21.8% |
| 2022 | $1,263 +27.3% | $158,500 +40.5% |
| 2021 | $992 +4.6% | $112,800 +15.5% |
| 2020 | $949 -5.9% | $97,700 +3.3% |
| 2019 | $1,008 -23.8% | $94,600 -1.7% |
| 2018 | $1,324 -12.5% | $96,200 +27.2% |
| 2017 | $1,513 +0.6% | $75,600 +8.2% |
| 2016 | $1,504 -84.2% | $69,900 -2.5% |
| 2014 | $9,521 +502.9% | $71,700 |
| 2013 | $1,579 | $71,700 +1.8% |
| 2012 | $1,579 | $70,400 +2% |
| 2011 | -- | $69,000 |
| 2010 | $1,434 -2.5% | $69,000 |
| 2009 | $1,471 | $69,000 +40.2% |
| 2007 | -- | $49,200 -28.5% |
| 2004 | -- | $68,800 |
| 2003 | -- | $68,800 +322.1% |
| 2002 | -- | $16,300 +200.2% |
| 2001 | -- | $5,430 |
| 2000 | -- | $5,430 |
Find assessor info on the county website
Monthly payment
Est. payment
Payment breakdown
Explore the cost of this home by adjusting the details. Changes won't be saved.Climate risks
Neighborhood: Near Northside
Nearby schools
GreatSchools rating
- 5/10William Bell School 60 - A Butler Lab Reggio Emilia SchoolGrades: PK-5Distance: 0.9 mi
- 3/10H.L. Harshman Magnet Middle SchoolGrades: 6-8Distance: 2.1 mi
- 2/10Shortridge High SchoolGrades: 9-12Distance: 0.9 mi
- $253,8003 bd-- ba2k sqft2950 Guilford Ave, Indianapolis, IN 46205Off Market
- $135,0004 bd2 ba1.9k sqft2936 Guilford Ave, Indianapolis, IN 46205Sold
- $119,0007,250 Square Feet2932 N Guilford Ave, Indianapolis, IN 46205Sold

- $19,300-- bd-- ba-- sqft2954 Guilford Ave, Indianapolis, IN 46205Off Market
- $112,0006,969.6 Square Feet2930 Guilford Ave, Indianapolis, IN 46205Sold
- $181,0003 bd1 ba2.4k sqft2935 Guilford Ave, Indianapolis, IN 46205Sold
- $133,0004 bd1 ba2.6k sqft2939 Guilford Ave, Indianapolis, IN 46205Off Market
- $39,5003 bd1 ba958 sqft2943 Guilford Ave, Indianapolis, IN 46205Off Market
A local agent can set up tours, give advice and negotiate with sellers.
Similar homes
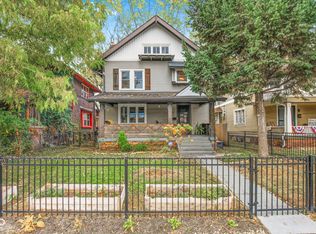
- $399,0004 bd3 ba3.2k sqft3628 N Pennsylvania St, Indianapolis, IN 46205Active
 MLS ID #22072542, Erica Scott, Ever Real Estate, LLC. MIBOR as distributed by MLS GRID
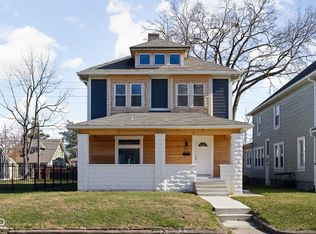
 - $399,0004 bd4 ba2.4k sqft2911 N New Jersey St, Indianapolis, IN 46205Active
 MLS ID #22073617, Isaiah Renforth, CENTURY 21 Scheetz. MIBOR as distributed by MLS GRID
 - $370,0004 bd3 ba2.6k sqft3356 N Park Ave, Indianapolis, IN 46205Active
 MLS ID #22099787, Carissa Hawkins, @properties. MIBOR as distributed by MLS GRID
 - $370,0004 bd3 ba3.3k sqft325 E 37th St, Indianapolis, IN 46205Active
 MLS ID #22092374, Sarah Grain, @properties. MIBOR as distributed by MLS GRID
 - $410,0003 bd2 ba4k sqft2606 N Delaware St, Indianapolis, IN 46205ActiveMLS ID #22088114, Mark Wesler, eXp Realty, LLC. MIBOR as distributed by MLS GRID
- $485,0004 bd5 ba3.5k sqft2745 N College Ave, Indianapolis, IN 46205ActiveMLS ID #22109010, Deb Kent, Compass Indiana, LLC. MIBOR as distributed by MLS GRID
- $325,0004 bd2 ba3.5k sqft3025 N College Ave, Indianapolis, IN 46205ActiveMLS ID #22084295, Robyn Breece, @properties. MIBOR as distributed by MLS GRID
- $475,0004 bd3 ba3k sqft2515 Guilford Ave, Indianapolis, IN 46205ActiveMLS ID #22107567, Matt King, F.C. Tucker Company. MIBOR as distributed by MLS GRID
- $362,5003 bd4 ba2.7k sqft3245 Ruckle St, Indianapolis, IN 46205ActiveMLS ID #22105225, Jeff Appel, F.C. Tucker Company. MIBOR as distributed by MLS GRID
- $349,9993 bd2 ba3.7k sqft3752 Ruckle St, Indianapolis, IN 46205ActiveMLS ID #22093900, Matthew Schumacker, eXp Realty LLC. MIBOR as distributed by MLS GRID
- $500,0004 bd4 ba3.2k sqft2335 Central Ave, Indianapolis, IN 46205ActiveMLS ID #22110240, Roger Lundy, Keller Williams Indpls Metro N. MIBOR as distributed by MLS GRID
- $422,5003 bd2 ba2k sqft5114 Carvel Ave, Indianapolis, IN 46205ActiveMLS ID #22102004, Paul Gorrell, CrestPoint Real Estate. MIBOR as distributed by MLS GRID
- $429,9003 bd2 ba2.1k sqft5016 Carvel Ave, Indianapolis, IN 46205ActiveMLS ID #22097593, Jeremy Sandlin, F.C. Tucker Company. MIBOR as distributed by MLS GRID
- $549,9005 bd3 ba3.8k sqft3058 N Washington Blvd, Indianapolis, IN 46205ActiveMLS ID #22100585, Kendall McQuay, MacGill Team, P.C.. MIBOR as distributed by MLS GRID
- $399,9003 bd2 ba2.4k sqft1635 N Delaware St, Indianapolis, IN 46202ActiveMLS ID #22086104, David Johnson, F.C. Tucker Company. MIBOR as distributed by MLS GRID
- $415,0003 bd3 ba2.3k sqft1709 N Talbott St, Indianapolis, IN 46202ActiveMLS ID #22107577, Marissa Bryant, Highgarden Real Estate. MIBOR as distributed by MLS GRID
- $439,9903 bd3 ba3k sqft1444 N New Jersey St, Indianapolis, IN 46202ActiveMLS ID #22112839, Stephen Clark, Compass Indiana, LLC. MIBOR as distributed by MLS GRID
- $378,0004 bd3 ba2.3k sqft740 Parkway Ave, Indianapolis, IN 46203ActiveMLS ID #22112168, Dee Carter, Highgarden Real Estate. MIBOR as distributed by MLS GRID
- $265,0004 bd3 ba1.9k sqft2940 Highland Pl, Indianapolis, IN 46208ActiveMLS ID #22110101, Gabriel Moore, @properties. MIBOR as distributed by MLS GRID
- $350,0003 bd4 ba2.2k sqft2015 Columbia Ave, Indianapolis, IN 46202ActiveMLS ID #22112713, Jana Musser, F.C. Tucker Company. MIBOR as distributed by MLS GRID
