Welcome to 2911 N New Jersey, situated in the heart of Downtown Indianapolis. Experience luxury living in Historic Meridian Park. This stunning property consists of many top-of-the line finishes and updates including modern fixtures, custom cabinetry, gas fireplace, stainless steel appliances, luxury tile & much more! Unique craftsmanship! Kitchen includes quartz countertops and an extra-large island perfect for cooking & entertainment. Spacious bedrooms, including a private primary suite with an oversized walk-in closet, along with a finished basement suite offering additional living space or guest accommodations. Relax and enjoy the back patio or front porch to maximize comfort and usability. Two-car garage, and spacious street parking provide both convenience and easy access. Located just minutes from the Indianapolis Convention Center, Lucas Oil Stadium, and Gainbridge Fieldhouse, you'll also enjoy quick access to the city's best restaurants, shopping, and nightlife. Don't miss out on this 1of1 opportunity!
Active
Price cut: $20.9K (6/30)
$399,000
2911 N New Jersey St, Indianapolis, IN 46205
4beds
2,496sqft
:
Get pre-qualified$2,686/mo
Residential, Single Family Residence
Built in 1910
5,227 Square Feet Lot
$-- Zestimate®
$160/sqft
$-- HOA
What's special
Gas fireplaceModern fixturesUnique craftsmanshipQuartz countertopsTwo-car garageSpacious bedroomsLuxury tile
- 250 days |
- 422 |
- 47 |
Zillow last checked:
Listing updated:
Listed by:
Isaiah Renforth 317-341-5199,
CENTURY 21 Scheetz,
Elijah Renforth,
CENTURY 21 Scheetz
Source: MIBOR as distributed by MLS GRID,MLS#: 22073617
Facts & features
Interior
Bedrooms & bathrooms
- Bedrooms: 4
- Bathrooms: 4
- Full bathrooms: 3
- 1/2 bathrooms: 1
- Main level bathrooms: 1
Primary bedroom
- Level: Upper
- Area: 169 Square Feet
- Dimensions: 13x13
Bedroom 2
- Level: Upper
- Area: 169 Square Feet
- Dimensions: 13x13
Bedroom 3
- Level: Upper
- Area: 108 Square Feet
- Dimensions: 12x9
Bedroom 4
- Level: Basement
- Area: 100 Square Feet
- Dimensions: 10x10
Other
- Features: Other
- Level: Upper
- Area: 100 Square Feet
- Dimensions: 10x10
Dining room
- Level: Main
- Area: 100 Square Feet
- Dimensions: 10x10
Kitchen
- Level: Main
- Area: 196 Square Feet
- Dimensions: 14x14
Living room
- Level: Main
- Area: 182 Square Feet
- Dimensions: 14x13
Heating
- Forced Air
Cooling
- Central Air
Appliances
- Included: Gas Cooktop, Dishwasher, Disposal, Gas Water Heater, Microwave, Gas Oven, Refrigerator
- Laundry: In Basement
Features
- Attic Access, Attic Stairway, Double Vanity, Hardwood Floors, High Speed Internet, Eat-in Kitchen, Pantry, Walk-In Closet(s)
- Flooring: Hardwood
- Windows: WoodWorkStain/Painted
- Basement: Finished,Full
- Attic: Access Only,Permanent Stairs
- Number of fireplaces: 1
- Fireplace features: Basement, Living Room
Interior area
- Total structure area: 2,496
- Total interior livable area: 2,496 sqft
- Finished area below ground: 832
Property
Parking
- Total spaces: 2
- Parking features: Detached, Other
- Garage spaces: 2
Features
- Levels: Three Or More
- Patio & porch: Covered
- Fencing: Fenced
Lot
- Size: 5,227 Square Feet
- Features: Access, Curbs, Sidewalks, Street Lights, Mature Trees
Details
- Parcel number: 490625163086000101
- Horse amenities: None
Construction
Type & style
- Home type: SingleFamily
- Architectural style: Traditional
- Property subtype: Residential, Single Family Residence
Materials
- Cedar
- Foundation: Block
Condition
- Updated/Remodeled
- New construction: No
- Year built: 1910
Utilities & green energy
- Water: Public
Community & HOA
Community
- Subdivision: Boulevard Park
HOA
- Has HOA: No
Location
- Region: Indianapolis
Financial & listing details
- Price per square foot: $160/sqft
- Tax assessed value: $196,700
- Annual tax amount: $4,304
- Date on market: 11/18/2025
- Cumulative days on market: 252 days
Estimated market value
Not available
Estimated sales range
Not available
Not available
Price history
| Date | Event | Price |
|---|---|---|
| 6/30/2026 | Price change | $399,000-5%$160/sqft |
Source:  MIBOR as distributed by MLS GRID #22073617 Report a problem MIBOR as distributed by MLS GRID #22073617 Report a problem | ||
| 5/7/2026 | Price change | $419,900-3.5%$168/sqft |
Source: MIBOR as distributed by MLS GRID #22073617 Report a problem | ||
| 3/18/2026 | Price change | $435,000-3.3%$174/sqft |
Source: MIBOR as distributed by MLS GRID #22073617 Report a problem | ||
| 1/28/2026 | Price change | $449,900-5.3%$180/sqft |
Source: MIBOR as distributed by MLS GRID #22073617 Report a problem | ||
| 11/18/2025 | Listed for sale | $475,000+100%$190/sqft |
Source: MIBOR as distributed by MLS GRID #22073617 Report a problem | ||
| 4/15/2024 | Listing removed | -- |
Source: MIBOR as distributed by MLS GRID #21924850 Report a problem | ||
| 8/25/2023 | Price change | $237,500-4.8%$95/sqft |
Source: MIBOR as distributed by MLS GRID #21924850 Report a problem | ||
| 8/21/2023 | Listed for sale | $249,500$100/sqft |
Source: MIBOR as distributed by MLS GRID #21924850 Report a problem | ||
| 8/11/2023 | Pending sale | $249,500$100/sqft |
Source: MIBOR as distributed by MLS GRID #21924850 Report a problem | ||
| 6/5/2023 | Listed for sale | $249,500+58.4%$100/sqft |
Source: MIBOR as distributed by MLS GRID #21924850 Report a problem | ||
| 4/20/2022 | Sold | $157,500+37%$63/sqft |
Source: MIBOR as distributed by MLS GRID #21845886 Report a problem | ||
| 6/7/2019 | Sold | $115,000$46/sqft |
Source: MIBOR as distributed by MLS GRID #21619396 Report a problem | ||
| 5/13/2019 | Pending sale | $115,000$46/sqft |
Source: Birkle Realty Group LLC #21619396 Report a problem | ||
| 5/2/2019 | Listed for sale | $115,000$46/sqft |
Source: Birkle Realty Group LLC #21619396 Report a problem | ||
| 2/24/2019 | Pending sale | $115,000$46/sqft |
Source: Birkle Realty Group LLC #21619396 Report a problem | ||
| 2/19/2019 | Listed for sale | $115,000$46/sqft |
Source: Birkle Realty Group LLC #21619396 Report a problem | ||
Public tax history
| Year | Property taxes | Tax assessment |
|---|---|---|
| 2025 | $4,305 +2.7% | $196,700 +8.4% |
| 2024 | $4,191 +12.6% | $181,400 +2.7% |
| 2023 | $3,723 +126.1% | $176,700 +12% |
| 2022 | $1,647 +12.5% | $157,700 +8.9% |
| 2021 | $1,464 -0.4% | $144,800 +12.2% |
| 2020 | $1,470 +9.4% | $129,100 +1.2% |
| 2019 | $1,344 -79% | $127,600 +9.4% |
| 2018 | $6,389 +77.2% | $116,600 +3.9% |
| 2017 | $3,606 +51.9% | $112,200 +5.5% |
| 2016 | $2,374 -0.5% | $106,400 -3.6% |
| 2014 | $2,387 +154.9% | $110,400 |
| 2013 | $936 | $110,400 +1.3% |
| 2012 | $936 | $109,000 +6.1% |
| 2011 | -- | $102,700 |
| 2010 | $1,055 -12.6% | $102,700 -10.9% |
| 2009 | $1,207 | $115,300 +18.4% |
| 2007 | -- | $97,400 +54.1% |
| 2006 | -- | $63,200 +3.8% |
| 2005 | -- | $60,900 |
| 2004 | -- | $60,900 |
| 2003 | -- | $60,900 +335% |
| 2002 | -- | $14,000 +199.8% |
| 2001 | -- | $4,670 |
| 2000 | -- | $4,670 |
Find assessor info on the county website
Monthly payment
Est. payment
Payment breakdown
Explore the cost of this home by adjusting the details. Changes won't be saved.Climate risks
Neighborhood: Mapleton-Fall Creek
Nearby schools
GreatSchools rating
- 5/10William Bell School 60 - A Butler Lab Reggio Emilia SchoolGrades: PK-5Distance: 0.6 mi
- 3/10H.L. Harshman Magnet Middle SchoolGrades: 6-8Distance: 2.2 mi
- 2/10Shortridge High SchoolGrades: 9-12Distance: 0.7 mi
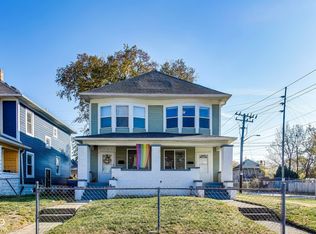
- $358,0006 bd4 ba-- sqft2907 N New Jersey St, Indianapolis, IN 46205Sold
- $70,0005,357 Square Feet2915 N New Jersey St, Indianapolis, IN 46205Sold

- $1,8003 bd2 ba1.3k sqft2905 N New Jersey St, Indianapolis, IN 46205For Rent

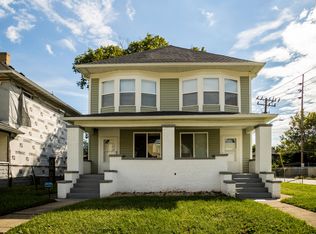
- $--3 bd2 ba1.5k sqft2907 N New Jersey St #2907/2905, Indianapolis, IN 46205Off Market
- $410,0005 bd3 ba3.3k sqft2917 N New Jersey St, Indianapolis, IN 46205Sold
- $54,100-- bd-- ba-- sqft2921 N New Jersey St, Indianapolis, IN 46205Off Market
- $31,9005,357 Square Feet2925 N New Jersey St, Indianapolis, IN 46205Off Market
- $425,0003 bd3 ba2.4k sqft2912 N New Jersey St, Indianapolis, IN 46205Sold
A local agent can set up tours, give advice and negotiate with sellers.
Similar homes
- $399,0003 bd4 ba2.7k sqft2922 N Delaware St, Indianapolis, IN 46205Active
 MLS ID #22095567, Eric Forney, Keller Williams Indy Metro Partners. MIBOR as distributed by MLS GRID
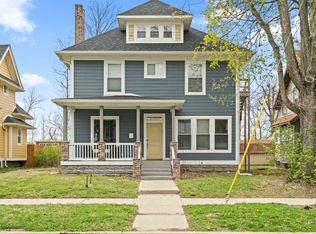
 - $399,9004 bd3 ba3.5k sqft2948 Guilford Ave, Indianapolis, IN 46205Active
 MLS ID #22080690, Trent Kiester, @properties. MIBOR as distributed by MLS GRID
 - $370,0004 bd3 ba2.6k sqft3356 N Park Ave, Indianapolis, IN 46205Active
 MLS ID #22099787, Carissa Hawkins, @properties. MIBOR as distributed by MLS GRID
 - $370,0004 bd3 ba3.3k sqft325 E 37th St, Indianapolis, IN 46205Active
 MLS ID #22092374, Sarah Grain, @properties. MIBOR as distributed by MLS GRID
 - $422,5003 bd2 ba2k sqft5114 Carvel Ave, Indianapolis, IN 46205ActiveMLS ID #22102004, Paul Gorrell, CrestPoint Real Estate. MIBOR as distributed by MLS GRID
- $429,9003 bd2 ba2.1k sqft5016 Carvel Ave, Indianapolis, IN 46205ActiveMLS ID #22097593, Jeremy Sandlin, F.C. Tucker Company. MIBOR as distributed by MLS GRID
- $369,0003 bd2 ba3.1k sqft3825 Carrollton Ave, Indianapolis, IN 46205ActiveMLS ID #22089736, Ashley Marino, Berkshire Hathaway HomeServices. MIBOR as distributed by MLS GRID
- $378,0004 bd3 ba2.3k sqft740 Parkway Ave, Indianapolis, IN 46203ActiveMLS ID #22112168, Dee Carter, Highgarden Real Estate. MIBOR as distributed by MLS GRID
- $500,0004 bd4 ba3.2k sqft2335 Central Ave, Indianapolis, IN 46205ActiveMLS ID #22110240, Roger Lundy, Keller Williams Indpls Metro N. MIBOR as distributed by MLS GRID
- $415,0003 bd3 ba2.3k sqft1709 N Talbott St, Indianapolis, IN 46202ActiveMLS ID #22107577, Marissa Bryant, Highgarden Real Estate. MIBOR as distributed by MLS GRID
- $265,0004 bd3 ba1.9k sqft2940 Highland Pl, Indianapolis, IN 46208ActiveMLS ID #22110101, Gabriel Moore, @properties. MIBOR as distributed by MLS GRID
- $379,9003 bd4 ba2.3k sqft2034 E 12th St, Indianapolis, IN 46201ActiveMLS ID #22112607, Mitzi Delp, Go Fish Realty. MIBOR as distributed by MLS GRID
- $324,9003 bd2 ba1.6k sqft2839 N Talbott St, Indianapolis, IN 46205ActiveMLS ID #22084150, Beau Matlock, Matlock Realty Group. MIBOR as distributed by MLS GRID
- $290,0004 bd3 ba1.6k sqft3047 N New Jersey St, Indianapolis, IN 46205ActiveMLS ID #22107850, Cameron Harris, @properties. MIBOR as distributed by MLS GRID
- $349,9993 bd2 ba3.7k sqft3752 Ruckle St, Indianapolis, IN 46205ActiveMLS ID #22093900, Matthew Schumacker, eXp Realty LLC. MIBOR as distributed by MLS GRID
- $449,0004 bd4 ba3.5k sqft628 E 22nd St, Indianapolis, IN 46202ActiveMLS ID #22106116, Craig Deboor, Real Broker, LLC. MIBOR as distributed by MLS GRID
- $235,0003 bd3 ba2.1k sqft416 E 31st St, Indianapolis, IN 46205ActiveMLS ID #22095323, Richard Vinson, Trueblood Real Estate. MIBOR as distributed by MLS GRID
- $449,0003 bd2 ba2.3k sqft649 E 49th St, Indianapolis, IN 46205ActiveMLS ID #22100325, Alaina Wastl, Alaina Wastl. MIBOR as distributed by MLS GRID
- $299,9003 bd2 ba2.4k sqft3601 N College Ave, Indianapolis, IN 46205ActiveMLS ID #22100226, Cameron Harris, @properties. MIBOR as distributed by MLS GRID
- $399,0003 bd4 ba2.3k sqft1148 Churchman Ave, Indianapolis, IN 46203ActiveMLS ID #22085334, Corey Dawkins, Keller Williams Indy Metro NE. MIBOR as distributed by MLS GRID
