Some addresses just feel different the moment you say them. Park Avenue is one of those. Built in 1913, this Mapleton Fall Creek home has the kind of bones architects don't bother with anymore: craftsman detailing, a front porch made for actual living, and original character woven into every room. Over 2,600 square feet, four bedrooms, and two full bathrooms, all beautiful more than a century later. The main floors flow the way older homes do, with intention. Generous room sizes, architectural details that reward a second look, and thoughtful updates that bring comfort without erasing what makes the home interesting. The finished third floor adds flexibility: a fourth bedroom, a studio, a retreat, whatever the next chapter calls for. Out back, a large deck extends the living space into a yard that's ready for raised garden beds, summer dinners, or both. And then there's the neighborhood. Mapleton Fall Creek offers something increasingly rare - a genuine sense of place. Walkable to local shops and dining, minutes from parks and greenspaces, convenient to the Monon Trail, Indiana State Fair and Red Line, and anchored by a community that connects and knows its neighbors by name. Historic homes with this much presence and this much care don't surface often. Don't miss your chance!
Active
Price cut: $2.5K (7/7)
$370,000
3356 N Park Ave, Indianapolis, IN 46205
4beds
2,609sqft
:
Get pre-qualified$2,491/mo
Residential, Single Family Residence
Built in 1913
4,791 Square Feet Lot
$-- Zestimate®
$142/sqft
$-- HOA
What's special
Generous room sizesCraftsman detailingFour bedrooms
- 80 days |
- 292 |
- 29 |
Zillow last checked:
Listing updated:
Listed by:
Carissa Hawkins 317-506-2969,
@properties,
Shavar Greer 304-237-6625
Source: MIBOR as distributed by MLS GRID,MLS#: 22099787
Facts & features
Interior
Bedrooms & bathrooms
- Bedrooms: 4
- Bathrooms: 3
- Full bathrooms: 2
- 1/2 bathrooms: 1
- Main level bathrooms: 1
Primary bedroom
- Level: Upper
- Area: 132 Square Feet
- Dimensions: 12X11
Bedroom 2
- Level: Upper
- Area: 182 Square Feet
- Dimensions: 14X13
Bedroom 3
- Level: Upper
- Area: 110 Square Feet
- Dimensions: 11X10
Bedroom 4
- Level: Upper
- Area: 240 Square Feet
- Dimensions: 20x12
Dining room
- Level: Main
- Area: 195 Square Feet
- Dimensions: 15X13
Great room
- Level: Main
- Area: 195 Square Feet
- Dimensions: 15X13
Kitchen
- Features: Tile-Ceramic
- Level: Main
- Area: 180 Square Feet
- Dimensions: 15X12
Heating
- Forced Air, Electric
Cooling
- Central Air
Appliances
- Included: Electric Water Heater, Disposal, MicroHood, Electric Oven, Refrigerator
- Laundry: In Basement
Features
- Attic Stairway, Hardwood Floors, Ceiling Fan(s), Eat-in Kitchen, Entrance Foyer
- Flooring: Hardwood
- Windows: Wood Work Painted, Wood Work Stained
- Basement: Partially Finished
- Attic: Permanent Stairs
- Number of fireplaces: 1
- Fireplace features: Great Room
Interior area
- Total structure area: 2,609
- Total interior livable area: 2,609 sqft
- Finished area below ground: 54
Property
Parking
- Parking features: Concrete, Other
Features
- Levels: Two
- Stories: 2
- Patio & porch: Patio, Covered
- Fencing: Fenced,Full
Lot
- Size: 4,791 Square Feet
- Features: Sidewalks, Storm Sewer, Mature Trees
Details
- Additional structures: Barn Mini
- Parcel number: 490624107020000101
- Horse amenities: None
Construction
Type & style
- Home type: SingleFamily
- Architectural style: Traditional
- Property subtype: Residential, Single Family Residence
Materials
- Cedar
- Foundation: Block
Condition
- New construction: No
- Year built: 1913
Utilities & green energy
- Water: Public
Community & HOA
Community
- Security: Security System
- Subdivision: Osgoods Forest Park
HOA
- Has HOA: No
Location
- Region: Indianapolis
Financial & listing details
- Price per square foot: $142/sqft
- Tax assessed value: $276,400
- Annual tax amount: $3,274
- Date on market: 5/7/2026
- Cumulative days on market: 83 days
Estimated market value
Not available
Estimated sales range
Not available
Not available
Price history
| Date | Event | Price |
|---|---|---|
| 7/7/2026 | Price change | $370,000-0.7%$142/sqft |
Source:  MIBOR as distributed by MLS GRID #22099787 Report a problem MIBOR as distributed by MLS GRID #22099787 Report a problem | ||
| 6/10/2026 | Price change | $372,500-0.7%$143/sqft |
Source: MIBOR as distributed by MLS GRID #22099787 Report a problem | ||
| 5/7/2026 | Listed for sale | $375,000+7.2%$144/sqft |
Source: MIBOR as distributed by MLS GRID #22099787 Report a problem | ||
| 10/1/2025 | Listing removed | $349,900$134/sqft |
Source: MIBOR as distributed by MLS GRID #22020791 Report a problem | ||
| 8/20/2025 | Price change | $349,900-4%$134/sqft |
Source: MIBOR as distributed by MLS GRID #22020791 Report a problem | ||
| 7/25/2025 | Price change | $364,500-0.1%$140/sqft |
Source: MIBOR as distributed by MLS GRID #22020791 Report a problem | ||
| 6/30/2025 | Price change | $365,000-1.4%$140/sqft |
Source: MIBOR as distributed by MLS GRID #22020791 Report a problem | ||
| 6/19/2025 | Price change | $370,000-0.9%$142/sqft |
Source: MIBOR as distributed by MLS GRID #22020791 Report a problem | ||
| 6/11/2025 | Price change | $373,500-0.3%$143/sqft |
Source: MIBOR as distributed by MLS GRID #22020791 Report a problem | ||
| 6/3/2025 | Price change | $374,500-0.1%$144/sqft |
Source: MIBOR as distributed by MLS GRID #22020791 Report a problem | ||
| 5/14/2025 | Price change | $375,000-2.3%$144/sqft |
Source: MIBOR as distributed by MLS GRID #22020791 Report a problem | ||
| 5/9/2025 | Price change | $384,000-0.1%$147/sqft |
Source: MIBOR as distributed by MLS GRID #22020791 Report a problem | ||
| 4/24/2025 | Price change | $384,500-0.1%$147/sqft |
Source: MIBOR as distributed by MLS GRID #22020791 Report a problem | ||
| 4/7/2025 | Price change | $385,000-1.3%$148/sqft |
Source: MIBOR as distributed by MLS GRID #22020791 Report a problem | ||
| 3/10/2025 | Price change | $390,000-1.3%$149/sqft |
Source: MIBOR as distributed by MLS GRID #22020791 Report a problem | ||
| 2/28/2025 | Price change | $395,000-1.3%$151/sqft |
Source: MIBOR as distributed by MLS GRID #22020791 Report a problem | ||
| 2/7/2025 | Listed for sale | $400,000+11.1%$153/sqft |
Source: MIBOR as distributed by MLS GRID #22020791 Report a problem | ||
| 4/8/2022 | Sold | $360,000$138/sqft |
Source: MIBOR as distributed by MLS GRID #21839245 Report a problem | ||
| 3/9/2022 | Pending sale | $360,000$138/sqft |
Source: MIBOR as distributed by MLS GRID #21839245 Report a problem | ||
| 3/4/2022 | Listed for sale | $360,000+220%$138/sqft |
Source: MIBOR as distributed by MLS GRID #21839245 Report a problem | ||
| 3/28/2014 | Sold | $112,500-2%$43/sqft |
Source: MIBOR as distributed by MLS GRID #21241421 Report a problem | ||
| 1/23/2014 | Pending sale | $114,850$44/sqft |
Source: CENTURY 21 Scheetz #21241421 Report a problem | ||
| 12/21/2013 | Price change | $114,8500%$44/sqft |
Source: CENTURY 21 Scheetz #21241421 Report a problem | ||
| 11/22/2013 | Price change | $114,900-4.1%$44/sqft |
Source: CENTURY 21 Scheetz #21241421 Report a problem | ||
| 11/19/2013 | Listed for sale | $119,800$46/sqft |
Source: CENTURY 21 Scheetz #21241421 Report a problem | ||
| 11/1/2013 | Pending sale | $119,800+499%$46/sqft |
Source: CENTURY 21 Scheetz #21241421 Report a problem | ||
| 6/29/2011 | Sold | $20,000$8/sqft |
Source: Public Record Report a problem | ||
Public tax history
| Year | Property taxes | Tax assessment |
|---|---|---|
| 2025 | $3,274 +2.4% | $276,400 +0.7% |
| 2024 | $3,199 +44.2% | $274,600 +1.7% |
| 2023 | $2,219 +26.3% | $270,000 +42.9% |
| 2022 | $1,757 +9.7% | $188,900 +22.3% |
| 2021 | $1,601 +2.4% | $154,400 +9.5% |
| 2020 | $1,564 +11.6% | $141,000 +3.8% |
| 2019 | $1,401 +24% | $135,800 +11.2% |
| 2018 | $1,130 -50% | $122,100 +8% |
| 2017 | $2,259 -3.8% | $113,100 +7.5% |
| 2016 | $2,348 +51.5% | $105,200 +46.7% |
| 2014 | $1,550 +152.6% | $71,700 -2.8% |
| 2013 | $614 | $73,800 +0.5% |
| 2012 | $614 | $73,400 -5.3% |
| 2011 | -- | $77,500 |
| 2010 | $633 +11.4% | $77,500 |
| 2009 | $569 | $77,500 -5.5% |
| 2007 | -- | $82,000 +25.4% |
| 2006 | -- | $65,400 -0.9% |
| 2005 | -- | $66,000 |
| 2004 | -- | $66,000 |
| 2003 | -- | $66,000 +315.1% |
| 2002 | -- | $15,900 +200% |
| 2001 | -- | $5,300 |
| 2000 | -- | $5,300 |
Find assessor info on the county website
Monthly payment
Est. payment
Payment breakdown
Explore the cost of this home by adjusting the details. Changes won't be saved.Climate risks
Neighborhood: Mapleton-Fall Creek
Nearby schools
GreatSchools rating
- 5/10William Bell School 60 - A Butler Lab Reggio Emilia SchoolGrades: PK-5Distance: 0.4 mi
- 3/10H.L. Harshman Magnet Middle SchoolGrades: 6-8Distance: 2.7 mi
- 2/10Shortridge High SchoolGrades: 9-12Distance: 0.4 mi
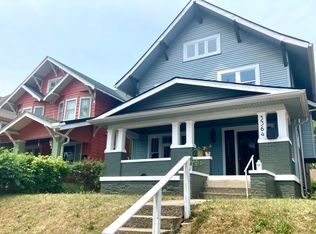
- $120,3003 bd0 ba1.9k sqft3360 N Park Ave, Indianapolis, IN 46205Off Market
- $196,5003 bd1 ba2.3k sqft3350 N Park Ave, Indianapolis, IN 46205Off Market
- $409,9004 bd3 ba2.5k sqft3364 N Park Ave, Indianapolis, IN 46205Sold
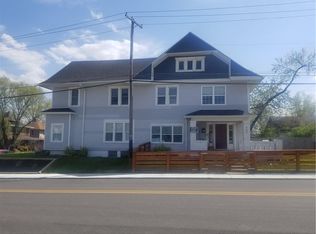
- $330,100-- bd-- ba3.3k sqft3366 N Park Ave, Indianapolis, IN 46205Off Market
- $200,6003 bd1 ba1.7k sqft555 E 34th St, Indianapolis, IN 46205Off Market
- $330,0003 bd-- ba1.7k sqft3344 N Park Ave, Indianapolis, IN 46205Sold
- $176,8003 bd1 ba2.5k sqft3355 N Park Ave, Indianapolis, IN 46205Off Market
- $232,3003 bd1 ba1.5k sqft3353 N Park Ave, Indianapolis, IN 46205Off Market
A local agent can set up tours, give advice and negotiate with sellers.
Similar homes
- $362,5003 bd4 ba2.7k sqft3245 Ruckle St, Indianapolis, IN 46205Active
 MLS ID #22105225, Jeff Appel, F.C. Tucker Company. MIBOR as distributed by MLS GRID
 - $370,0004 bd3 ba3.3k sqft325 E 37th St, Indianapolis, IN 46205Active
 MLS ID #22092374, Sarah Grain, @properties. MIBOR as distributed by MLS GRID
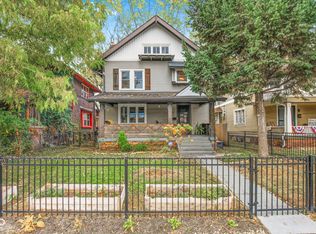
 - $399,0004 bd3 ba3.2k sqft3628 N Pennsylvania St, Indianapolis, IN 46205Active
 MLS ID #22072542, Erica Scott, Ever Real Estate, LLC. MIBOR as distributed by MLS GRID
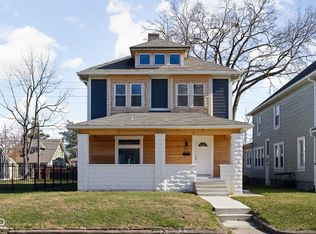
 - $399,0004 bd4 ba2.4k sqft2911 N New Jersey St, Indianapolis, IN 46205Active
 MLS ID #22073617, Isaiah Renforth, CENTURY 21 Scheetz. MIBOR as distributed by MLS GRID
 - $399,9004 bd3 ba3.5k sqft2948 Guilford Ave, Indianapolis, IN 46205ActiveMLS ID #22080690, Trent Kiester, @properties. MIBOR as distributed by MLS GRID
- $349,9993 bd2 ba3.7k sqft3752 Ruckle St, Indianapolis, IN 46205ActiveMLS ID #22093900, Matthew Schumacker, eXp Realty LLC. MIBOR as distributed by MLS GRID
- $325,0004 bd2 ba3.5k sqft3025 N College Ave, Indianapolis, IN 46205ActiveMLS ID #22084295, Robyn Breece, @properties. MIBOR as distributed by MLS GRID
- $299,9003 bd2 ba2.4k sqft3601 N College Ave, Indianapolis, IN 46205ActiveMLS ID #22100226, Cameron Harris, @properties. MIBOR as distributed by MLS GRID
- $365,0003 bd3 ba1.9k sqft4046 Rookwood Ave, Indianapolis, IN 46208ActiveMLS ID #22106850, Sean Carney, F.C. Tucker Company. MIBOR as distributed by MLS GRID
- $350,0003 bd4 ba2.2k sqft2015 Columbia Ave, Indianapolis, IN 46202ActiveMLS ID #22112713, Jana Musser, F.C. Tucker Company. MIBOR as distributed by MLS GRID
- $378,0004 bd3 ba2.3k sqft740 Parkway Ave, Indianapolis, IN 46203ActiveMLS ID #22112168, Dee Carter, Highgarden Real Estate. MIBOR as distributed by MLS GRID
- $265,0004 bd3 ba1.9k sqft2940 Highland Pl, Indianapolis, IN 46208ActiveMLS ID #22110101, Gabriel Moore, @properties. MIBOR as distributed by MLS GRID
- $369,9993 bd2 ba2.4k sqft2428 McLeay Dr, Indianapolis, IN 46220ActiveMLS ID #22109938, Susan Finley, CENTURY 21 Scheetz. MIBOR as distributed by MLS GRID
- $330,0003 bd1 ba1.7k sqft4805 Winthrop Ave, Indianapolis, IN 46205ActiveMLS ID #22107027, Jeffrey Cloyd, RE/MAX Advanced Realty. MIBOR as distributed by MLS GRID
- $370,0003 bd2 ba2.4k sqft715 Kessler Boulevard East Dr, Indianapolis, IN 46220ActiveMLS ID #22100829, Stacey Rohe, F.C. Tucker Company. MIBOR as distributed by MLS GRID
- $370,0004 bd3 ba1.7k sqft915 E Pleasant Run Parkway South Dr, Indianapolis, IN 46203ActiveMLS ID #22101984, Cody Jenkins, Cedar Tree Realtors. MIBOR as distributed by MLS GRID
- $429,9003 bd2 ba2.1k sqft5016 Carvel Ave, Indianapolis, IN 46205ActiveMLS ID #22097593, Jeremy Sandlin, F.C. Tucker Company. MIBOR as distributed by MLS GRID
- $350,0004 bd2 ba2.3k sqft6154 Rosslyn Ave, Indianapolis, IN 46220ActiveMLS ID #22110759, Sean Mullins, United Real Estate Indpls. MIBOR as distributed by MLS GRID
- $485,0004 bd5 ba3.5k sqft2745 N College Ave, Indianapolis, IN 46205ActiveMLS ID #22109010, Deb Kent, Compass Indiana, LLC. MIBOR as distributed by MLS GRID
- $549,9005 bd3 ba3.8k sqft3058 N Washington Blvd, Indianapolis, IN 46205ActiveMLS ID #22100585, Kendall McQuay, MacGill Team, P.C.. MIBOR as distributed by MLS GRID
