Located next to iconic Watson Road, this 4 bed/2.5 bath home in Mapleton Fall Creek is a beautiful blend of old world charm and modern amenities. Rich wood trim, hardwoods, exposed brick, and leaded/stained glass have been lovingly preserved. Updates include chef's kitchen with quartz counters and stainless appliances, remodeled bathrooms, main floor laundry, all new lighting, mechanicals, and utilities. The owner's suite includes a luxe bathroom with dual vanity, walk in closet, and dreamy private porch. The finished third floor serves as a large 4th bedroom, office, or playroom. Unfinished bsmt full of potential. Home is a short walk to Blue Mind Roasters, Butler Lab School, and Tarkington Park. Also a quick bike ride to SOBRO & Monon 30.
Sold
$409,900
3364 N Park Ave, Indianapolis, IN 46205
4beds
2,550sqft
Residential, Single Family Residence
Built in 1928
4,791 Square Feet Lot
$399,400 Zestimate®
$161/sqft
$2,688 Estimated rent
Home value
$399,400
$379,000 - $419,000
$2,688/mo
Zestimate® history
Owner options
List your home for rent
$2,688/mo
Rent Zestimate®
Find your next renter with Zillow Rental Manager. Plus, with online applications, you can quickly screen prospective tenants – for free.
$2,688/mo
Rent Zestimate®
Refinance and save
$2,577/mo
Est. payment
Refinancing to a lower rate could help reduce your monthly payments and save thousands over the life of the loan.
$2,577/mo
Est. payment
Explore your selling options
Work with a Zillow partner agent
Leverage their expertise and Zillow's premium Showcase listings to get your home seen by more buyers.
Get startedList with your own agent
Get your home in front of millions of buyers by listing it on Zillow.
Learn how to do itSell it yourself
Take full control of how buyers see your home on Zillow by listing For Sale by Owner (FSBO).
List your homeWhat's special
Modern amenitiesWalk in closetRemodeled bathroomsDual vanityLuxe bathroomRich wood trimMain floor laundry
Zillow last checked:
Listing updated:
Listed by:
Britt Booram 317-289-1419,
@properties
Bought with:
Jordan Lynch
@properties
Source: MIBOR as distributed by MLS GRID,MLS#: 21914190
Facts & features
Interior
Bedrooms & bathrooms
- Bedrooms: 4
- Bathrooms: 3
- Full bathrooms: 2
- 1/2 bathrooms: 1
- Main level bathrooms: 1
Primary bedroom
- Features: Hardwood
- Level: Upper
- Area: 156 Square Feet
- Dimensions: 13x12
Bedroom 2
- Features: Hardwood
- Level: Upper
- Area: 132 Square Feet
- Dimensions: 12x11
Bedroom 3
- Features: Hardwood
- Level: Upper
- Area: 121 Square Feet
- Dimensions: 11x11
Bedroom 4
- Features: Vinyl
- Level: Upper
- Area: 341 Square Feet
- Dimensions: 31x11
Other
- Features: Vinyl
- Level: Main
- Area: 25 Square Feet
- Dimensions: 5x5
Dining room
- Features: Vinyl
- Level: Main
- Area: 165 Square Feet
- Dimensions: 15x11
Foyer
- Features: Hardwood
- Level: Main
- Area: 165 Square Feet
- Dimensions: 15x11
Kitchen
- Features: Hardwood
- Level: Main
- Area: 210 Square Feet
- Dimensions: 15x14
Living room
- Features: Hardwood
- Level: Main
- Area: 195 Square Feet
- Dimensions: 15x13
Heating
- Dual, Electric, Heat Pump
Cooling
- Has cooling: Yes
Appliances
- Included: Dishwasher, Disposal, Gas Water Heater, Gas Oven, Refrigerator
- Laundry: Main Level
Features
- Attic Access, Double Vanity, Kitchen Island, Ceiling Fan(s), Walk-In Closet(s)
- Windows: Windows Vinyl
- Basement: Unfinished
- Attic: Access Only
- Number of fireplaces: 1
- Fireplace features: Living Room
Interior area
- Total structure area: 2,550
- Total interior livable area: 2,550 sqft
- Finished area below ground: 0
Property
Parking
- Total spaces: 2
- Parking features: Alley Access, Detached
- Garage spaces: 2
Features
- Levels: Three Or More
Lot
- Size: 4,791 Square Feet
- Features: Sidewalks
Details
- Parcel number: 490624107023000101
Construction
Type & style
- Home type: SingleFamily
- Architectural style: Craftsman
- Property subtype: Residential, Single Family Residence
Materials
- Wood
- Foundation: Block
Condition
- New construction: No
- Year built: 1928
Utilities & green energy
- Water: Community Water
Community & HOA
Community
- Subdivision: Osgoods Forest Park
HOA
- Has HOA: No
Location
- Region: Indianapolis
Financial & listing details
- Price per square foot: $161/sqft
- Tax assessed value: $355,300
- Annual tax amount: $3,452
- Date on market: 5/25/2023
- Cumulative days on market: 72 days
Price history
| Date | Event | Price |
|---|---|---|
| 8/30/2023 | Sold | $409,900$161/sqft |
Source:  MIBOR as distributed by MLS GRID #21914190 Report a problem MIBOR as distributed by MLS GRID #21914190 Report a problem | ||
| 8/7/2023 | Pending sale | $409,900$161/sqft |
Source: MIBOR as distributed by MLS GRID #21914190 Report a problem | ||
| 7/19/2023 | Price change | $409,900-1.2%$161/sqft |
Source: MIBOR as distributed by MLS GRID #21914190 Report a problem | ||
| 6/29/2023 | Price change | $414,900-1.2%$163/sqft |
Source: MIBOR as distributed by MLS GRID #21914190 Report a problem | ||
| 5/25/2023 | Listed for sale | $419,900+179.9%$165/sqft |
Source: MIBOR as distributed by MLS GRID #21914190 Report a problem | ||
| 3/18/2022 | Sold | $150,000+0.7%$59/sqft |
Source: MIBOR as distributed by MLS GRID #21842010 Report a problem | ||
| 3/10/2022 | Pending sale | $149,000$58/sqft |
Source: MIBOR as distributed by MLS GRID #21842010 Report a problem | ||
| 3/9/2022 | Listed for sale | $149,000+33.9%$58/sqft |
Source: MIBOR as distributed by MLS GRID #21842010 Report a problem | ||
| 12/13/2021 | Sold | $111,250$44/sqft |
Source: Public Record Report a problem | ||
Public tax history
| Year | Property taxes | Tax assessment |
|---|---|---|
| 2025 | $4,223 +141.7% | $355,300 +1.1% |
| 2024 | $1,747 -48.1% | $351,500 +126.6% |
| 2023 | $3,367 +157.7% | $155,100 +8.8% |
| 2022 | $1,306 +18.2% | $142,600 +22.5% |
| 2021 | $1,105 -8.7% | $116,400 +12.2% |
| 2020 | $1,211 +11.6% | $103,700 -4.2% |
| 2019 | $1,085 -10.6% | $108,300 +8.2% |
| 2018 | $1,214 -34.9% | $100,100 +7.9% |
| 2017 | $1,864 +142.1% | $92,800 +7.4% |
| 2016 | $770 +12.2% | $86,400 +4.6% |
| 2014 | $687 +0.8% | $82,600 -2.8% |
| 2013 | $681 | $85,000 +9.5% |
| 2012 | $681 | $77,600 -9.6% |
| 2011 | -- | $85,800 |
| 2010 | $795 +11.4% | $85,800 |
| 2009 | $714 | $85,800 -5.7% |
| 2007 | -- | $91,000 +34.2% |
| 2006 | -- | $67,800 -0.9% |
| 2005 | -- | $68,400 |
| 2004 | -- | $68,400 |
| 2003 | -- | $68,400 +250.8% |
| 2002 | -- | $19,500 +200% |
| 2001 | -- | $6,500 |
| 2000 | -- | $6,500 |
Find assessor info on the county website
Neighborhood: Mapleton-Fall Creek
Nearby homes
- $330,100-- bd-- ba3.3k sqft3366 N Park Ave, Indianapolis, IN 46205Off Market
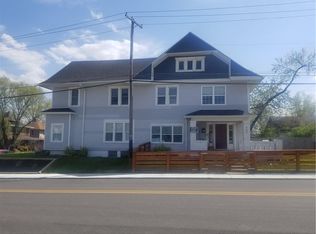
- $200,6003 bd1 ba1.7k sqft555 E 34th St, Indianapolis, IN 46205Off Market
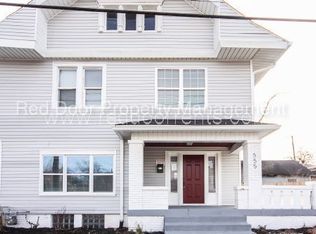
- $120,3003 bd0 ba1.9k sqft3360 N Park Ave, Indianapolis, IN 46205Off Market
- $370,0004 bd3 ba2.6k sqft3356 N Park Ave, Indianapolis, IN 46205For Sale

- $196,5003 bd1 ba2.3k sqft3350 N Park Ave, Indianapolis, IN 46205Off Market
- $119,350-- bd-- ba2.8k sqft605 E 34th St, Indianapolis, IN 46205Sold
- $176,8003 bd1 ba2.5k sqft3355 N Park Ave, Indianapolis, IN 46205Off Market
- $250,7003 bd-- ba1.6k sqft3361 N Park Ave, Indianapolis, IN 46205Off Market
Nearby schools
GreatSchools rating
- 5/10William Bell School 60 - A Butler Lab Reggio Emilia SchoolGrades: PK-5Distance: 0.4 mi
- 3/10H.L. Harshman Magnet Middle SchoolGrades: 6-8Distance: 2.7 mi
- 2/10Shortridge High SchoolGrades: 9-12Distance: 0.4 mi
Schools provided by the listing agent
- Elementary: IPS/Butler Lab at William Bell 60
Source: MIBOR as distributed by MLS GRID. This data may not be complete. We recommend contacting the local school district to confirm school assignments for this home.
Get a cash offer in 3 minutes
Find out how much your home could sell for in as little as 3 minutes with a no-obligation cash offer.
Estimated market value
$399,400
Get a cash offer in 3 minutes
Find out how much your home could sell for in as little as 3 minutes with a no-obligation cash offer.
Estimated market value
$399,400
- Indiana
- Marion County
- Indianapolis
- 46205
- Mapleton-Fall Creek
- 3364 N Park Ave
Nearby cities
Nearby neighborhoods
Nearby zip codes
Other Indianapolis Topics
