3058 Washington Blvd invites you to see a rare architectural opportunity. This timeless 5 bed, 3 bath custom craftsman home boasts a jaw dropping designer kitchen showcasing incredible cuts of quartzite, tall ceilings throughout, blended raised and flat panel wainscoting, hardwood floors, and a wrought iron stair baluster are just the beginning of a long list of features this home has to offer. The spaces are all generous, yet cozy. The oversized windows let in an abundance of natural light and provide tasteful sightlines to the mature trees and surrounding greenery. The floorplan enhances connectivity while still providing spaces to retreat. The proximity to key transit routes makes it easy to get any direction efficiently while the location within the Historic Meridian Park neighborhood and the home's idyllic front porch maintains a secure tucked away serenity for everyday lifestyle. Come and experience a home thoughtfully renovated and curated to be enjoyed for yourself.
Active
$549,900
3058 N Washington Blvd, Indianapolis, IN 46205
5beds
3,835sqft
Residential, Single Family Residence
Built in 1910
6,534 Square Feet Lot
$-- Zestimate®
$143/sqft
$-- HOA
What's special
Idyllic front porchIncredible cuts of quartziteJaw dropping designer kitchenWrought iron stair balusterOversized windowsTall ceilings throughoutAbundance of natural light
- 151 days
- 333
- 41
Zillow last checked:
Listing updated:
Listed by:
Kendall McQuay kendall@vessel.properties,
MacGill Team, P.C.,
Michael MacGill 317-253-7770
Source: MIBOR as distributed by MLS GRID,MLS#: 22100585
Facts & features
Interior
Bedrooms & bathrooms
- Bedrooms: 5
- Bathrooms: 3
- Full bathrooms: 2
- 1/2 bathrooms: 1
- Main level bathrooms: 1
Primary bedroom
- Level: Upper
- Area: 340 Square Feet
- Dimensions: 20 x 17
Bedroom 2
- Level: Upper
- Area: 180 Square Feet
- Dimensions: 15 x 12
Bedroom 3
- Level: Upper
- Area: 180 Square Feet
- Dimensions: 15 x 12
Bedroom 4
- Level: Upper
- Area: 160 Square Feet
- Dimensions: 16 x 10
Bedroom 5
- Level: Upper
- Area: 117 Square Feet
- Dimensions: 13 x 9
Dining room
- Level: Main
- Area: 221 Square Feet
- Dimensions: 17 x 13
Family room
- Features: Tile-Ceramic
- Level: Main
- Area: 121 Square Feet
- Dimensions: 11 x 11
Kitchen
- Features: Tile-Ceramic
- Level: Main
- Area: 255 Square Feet
- Dimensions: 17 x 15
Living room
- Level: Main
- Area: 156 Square Feet
- Dimensions: 13 x 12
Sitting room
- Features: Tile-Ceramic
- Level: Main
- Area: 40 Square Feet
- Dimensions: 8 x 5
Utility room
- Features: Other
- Level: Basement
- Area: 1089 Square Feet
- Dimensions: 33 x 33
Heating
- Natural Gas, Other
Cooling
- Central Air, Other
Appliances
- Included: Gas Cooktop, Dishwasher, Dryer, Disposal, Gas Water Heater, Oven, Refrigerator, Free-Standing Freezer, Washer, Water Softener Owned
- Laundry: In Basement
Features
- Built-in Features, Kitchen Island, Eat-in Kitchen, Pantry, Supplemental Storage
- Basement: Ceiling - 9+ feet,Full,Unfinished
- Number of fireplaces: 1
- Fireplace features: Dining Room
Interior area
- Total structure area: 3,835
- Total interior livable area: 3,835 sqft
- Finished area below ground: 0
Property
Features
- Levels: Three Or More
- Patio & porch: Covered, Patio
- Fencing: Fenced,Full
Lot
- Size: 6,534 Square Feet
- Features: Sidewalks, Storm Sewer, Street Lights, Mature Trees, Trees-Small (Under 20 Ft)
Details
- Parcel number: 490624117026000101
- Horse amenities: None
Construction
Type & style
- Home type: SingleFamily
- Architectural style: Craftsman
- Property subtype: Residential, Single Family Residence
Materials
- Wood Siding
- Foundation: Block
Condition
- New construction: No
- Year built: 1910
Utilities & green energy
- Water: Public
- Utilities for property: Sewer Connected, Water Connected
Community & HOA
Community
- Subdivision: Osgoods
HOA
- Has HOA: No
Location
- Region: Indianapolis
Financial & listing details
- Price per square foot: $143/sqft
- Tax assessed value: $367,500
- Annual tax amount: $4,002
- Date on market: 5/26/2026
- Cumulative days on market: 126 days
Estimated market value
Not available
Estimated sales range
Not available
Not available
Price history
| Date | Event | Price |
|---|---|---|
| 7/6/2026 | Price change | $549,900-1.8%$143/sqft |
Source:  MIBOR as distributed by MLS GRID #22100585 Report a problem MIBOR as distributed by MLS GRID #22100585 Report a problem | ||
| 6/10/2026 | Price change | $559,900-2.6%$146/sqft |
Source: MIBOR as distributed by MLS GRID #22100585 Report a problem | ||
| 5/26/2026 | Listed for sale | $575,000+161.4%$150/sqft |
Source: MIBOR as distributed by MLS GRID #22100585 Report a problem | ||
| 4/10/2017 | Sold | $220,000$57/sqft |
Source: Public Record Report a problem | ||
Public tax history
| Year | Property taxes | Tax assessment |
|---|---|---|
| 2025 | $4,002 +3.6% | $367,500 +10.2% |
| 2024 | $3,861 +10.2% | $333,600 +2.8% |
| 2023 | $3,505 +13.5% | $324,400 +10.6% |
| 2022 | $3,089 +7.7% | $293,300 +10.3% |
| 2021 | $2,869 +1.1% | $265,800 +7.8% |
| 2020 | $2,838 +3% | $246,500 +3% |
| 2019 | $2,756 +78.9% | $239,300 +3.8% |
| 2018 | $1,540 -48.2% | $230,600 +61.3% |
| 2017 | $2,972 +100.5% | $143,000 +2.6% |
| 2016 | $1,482 +4.1% | $139,400 +4.5% |
| 2014 | $1,424 +14.9% | $133,400 +14.9% |
| 2013 | $1,239 | $116,100 +2.3% |
| 2012 | $1,239 | $113,500 -12.5% |
| 2011 | -- | $129,700 |
| 2010 | $1,338 -1.8% | $129,700 |
| 2009 | $1,362 | $129,700 -8% |
| 2007 | -- | $141,000 +43.1% |
| 2006 | -- | $98,500 +5% |
| 2005 | -- | $93,800 |
| 2004 | -- | $93,800 |
| 2003 | -- | $93,800 +260.8% |
| 2002 | -- | $26,000 +199.9% |
| 2001 | -- | $8,670 |
| 2000 | -- | $8,670 |
Find assessor info on the county website
Monthly payment
Est. payment
Payment breakdown
Explore the cost of this home by adjusting the details. Changes won't be saved.Climate risks
Neighborhood: Mapleton-Fall Creek
- $379,5004 bd3 ba3.8k sqft3058 Washington Blvd, Indianapolis, IN 46205Off Market
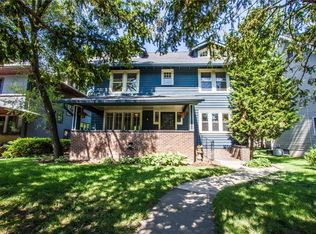
- $251,3004 bd-- ba2.2k sqft3050 N Washington Blvd, Indianapolis, IN 46205Off Market
- $272,5004 bd2 ba3k sqft3064 Washington Blvd, Indianapolis, IN 46205Off Market
- $289,7003 bd3 ba2k sqft3046 N Washington Blvd, Indianapolis, IN 46205Off Market
Similar homes
- $599,9005 bd5 ba4k sqft3164 Washington Blvd, Indianapolis, IN 46205Active
 MLS ID #22101219, Pegg Kennedy, F.C. Tucker Company. MIBOR as distributed by MLS GRID
 - $539,9995 bd4 ba5k sqft609 E 37th St, Indianapolis, IN 46205Active
 MLS ID #22118696, Christina Eslinger, F.C. Tucker Company. MIBOR as distributed by MLS GRID
 - $499,0004 bd4 ba3.5k sqft2460 Broadway St, Indianapolis, IN 46205Active
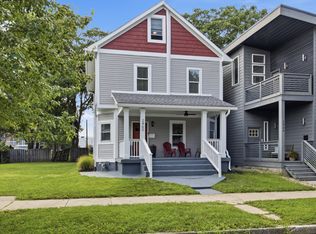 MLS ID #22116240, Derrick Bailey II, AMR Real Estate LLC. MIBOR as distributed by MLS GRID
 - $599,0004 bd3 ba2.8k sqft2329 Central Ave, Indianapolis, IN 46205Active
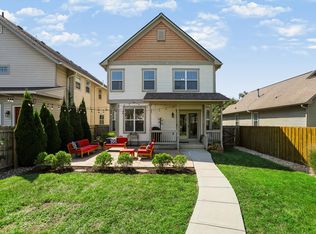 MLS ID #22123802, Alicia Buckley, CENTURY 21 Scheetz. MIBOR as distributed by MLS GRID
