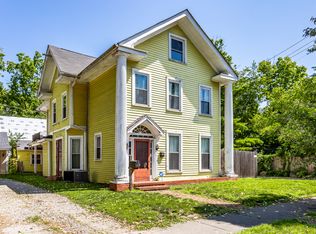
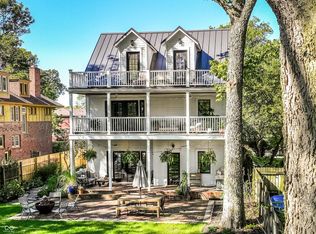
HISTORIC CHARM MEETS MODERN LUXURY. Located in Historic Meridian Park, where distinctive architecture, welcoming front porches and tree-lined streets create a sense of place rarely found this close to downtown. Set on a rare double lot beneath mature trees, this 1892 4BR/3.5BA residence was taken to the studs and completely rebuilt for modern living. Inside, discover a GE Cafe chef's kitchen, main-level BR/full bath, expansive primary suite with sitting area, finished basement, designer baths, custom closets and thoughtful designer finishes throughout. Modern upgrades include dual-zone HVAC and a tankless water heater. Outside, an expansive park-like lawn and detached 2-car garage create a private city retreat. More than a renovation, it's a historic home ready for its next chapter.
Active
Price cut: $45K (10/6)
$850,000
122 E 32nd St, Indianapolis, IN 46205
4beds
3,212sqft
Residential, Single Family Residence
Built in 1892
10,454 Square Feet Lot
$-- Zestimate®
$265/sqft
$1/mo HOA
What's special
Finished basementRare double lotTankless water heaterWelcoming front porchesThoughtful designer finishes throughoutCustom closetsDesigner baths
- 79 days
- 756
- 78
Zillow last checked:
Listing updated:
Listed by:
Jennifer McKinney-Seet jennifer@property-divas.com,
Fathom Realty,
April Reamsnyder 317-474-0937,
Fathom Realty
Source: MIBOR as distributed by MLS GRID,MLS#: 22115870
Facts & features
Interior
Bedrooms & bathrooms
- Bedrooms: 4
- Bathrooms: 4
- Full bathrooms: 3
- 1/2 bathrooms: 1
- Main level bathrooms: 2
- Main level bedrooms: 1
Primary bedroom
- Level: Upper
- Area: 442 Square Feet
- Dimensions: 26x17
Bedroom 2
- Level: Upper
- Area: 224 Square Feet
- Dimensions: 14x16
Bedroom 3
- Level: Upper
- Area: 285 Square Feet
- Dimensions: 19x15
Bedroom 4
- Level: Main
- Area: 99 Square Feet
- Dimensions: 11x9
Dining room
- Level: Main
- Area: 240 Square Feet
- Dimensions: 15x16
Family room
- Level: Basement
- Area: 483 Square Feet
- Dimensions: 23x21
Foyer
- Features: Tile-Ceramic
- Level: Main
- Area: 24 Square Feet
- Dimensions: 4x6
Hearth room
- Level: Main
- Area: 187 Square Feet
- Dimensions: 11x17
Kitchen
- Level: Main
- Area: 272 Square Feet
- Dimensions: 17x16
Living room
- Level: Main
- Area: 208 Square Feet
- Dimensions: 13x16
Office
- Level: Upper
- Area: 132 Square Feet
- Dimensions: 11x12
Utility room
- Level: Main
- Area: 60 Square Feet
- Dimensions: 10x6
Utility room
- Level: Main
- Area: 260 Square Feet
- Dimensions: 26x10
Heating
- Forced Air
Cooling
- Central Air
Appliances
- Included: Dishwasher, Disposal, Gas Water Heater, Microwave, Gas Oven, Refrigerator, Wine Cooler
- Laundry: Main Level
Features
- Entrance Foyer, Eat-in Kitchen, Pantry, Walk-In Closet(s)
- Basement: Finished
- Number of fireplaces: 1
- Fireplace features: Living Room
Interior area
- Total structure area: 3,212
- Total interior livable area: 3,212 sqft
- Finished area below ground: 550
Video & virtual tour
Property
Parking
- Total spaces: 2
- Parking features: Detached
- Garage spaces: 2
- Details: Garage Parking Other(Guest Street Parking, Keyless Entry)
Features
- Levels: Two
- Stories: 2
- Patio & porch: Covered, Patio
- Fencing: Fenced,Privacy
Lot
- Size: 10,454 Square Feet
- Features: Curbs, Sidewalks, Mature Trees, Trees-Small (Under 20 Ft)
Details
- Parcel number: 490624128028000101
- Horse amenities: None
Construction
Type & style
- Home type: SingleFamily
- Architectural style: Victorian
- Property subtype: Residential, Single Family Residence
Materials
- Cement Siding, Block
- Foundation: Block
Condition
- Updated/Remodeled
- New construction: No
- Year built: 1892
Details
- Builder name: Meridian Properties
Utilities & green energy
- Water: Public
Community & HOA
Community
- Subdivision: Atkins & Perkins University Place
HOA
- Has HOA: Yes
- Amenities included: Park, Playground
- Services included: Association Home Owners, ParkPlayground, Other
- HOA fee: $10 annually
Location
- Region: Indianapolis
Financial & listing details
- Price per square foot: $265/sqft
- Tax assessed value: $278,500
- Annual tax amount: $6,638
- Date on market: 7/24/2026
- Cumulative days on market: 208 days
Estimated market value
Not available
Estimated sales range
Not available
Not available
Price history
| Date | Event | Price |
|---|---|---|
| 10/6/2026 | Price change | $850,000-5%$265/sqft |
Source:  MIBOR as distributed by MLS GRID #22115870 Report a problem MIBOR as distributed by MLS GRID #22115870 Report a problem | ||
| 9/28/2026 | Listed for rent | $4,300+145.7%$1/sqft |
Source: Zillow Rentals Report a problem | ||
| 9/2/2026 | Price change | $895,000-5.3%$279/sqft |
Source: MIBOR as distributed by MLS GRID #22115870 Report a problem | ||
| 8/26/2026 | Price change | $945,000-0.5%$294/sqft |
Source: MIBOR as distributed by MLS GRID #22115870 Report a problem | ||
| 8/11/2026 | Price change | $950,000-2.6%$296/sqft |
Source: MIBOR as distributed by MLS GRID #22115870 Report a problem | ||
| 7/24/2026 | Listed for sale | $975,000-4.9%$304/sqft |
Source: MIBOR as distributed by MLS GRID #22115870 Report a problem | ||
| 7/21/2026 | Listing removed | $1,025,000$319/sqft |
Source: MIBOR as distributed by MLS GRID #22088834 Report a problem | ||
| 6/4/2026 | Price change | $1,025,000-2.4%$319/sqft |
Source: MIBOR as distributed by MLS GRID #22088834 Report a problem | ||
| 5/27/2026 | Price change | $1,050,000-2.3%$327/sqft |
Source: MIBOR as distributed by MLS GRID #22088834 Report a problem | ||
| 5/1/2026 | Price change | $1,075,000-2.3%$335/sqft |
Source: MIBOR as distributed by MLS GRID #22088834 Report a problem | ||
| 4/16/2026 | Price change | $1,100,000-4.3%$342/sqft |
Source: MIBOR as distributed by MLS GRID #22088834 Report a problem | ||
| 3/28/2026 | Price change | $1,150,000-4.2%$358/sqft |
Source: MIBOR as distributed by MLS GRID #22088834 Report a problem | ||
| 3/20/2026 | Listed for sale | $1,200,000+269.2%$374/sqft |
Source: MIBOR as distributed by MLS GRID #22088834 Report a problem | ||
| 6/12/2023 | Listing removed | -- |
Source: Zillow Rentals Report a problem | ||
| 6/5/2023 | Listed for rent | $1,750+9.4%$1/sqft |
Source: Zillow Rentals Report a problem | ||
| 5/11/2022 | Listing removed | -- |
Source: Zillow Rental Manager Report a problem | ||
| 5/5/2022 | Listed for rent | $1,600+3.2% |
Source: Zillow Rental Manager Report a problem | ||
| 5/4/2022 | Listing removed | -- |
Source: MIBOR as distributed by MLS GRID #21850065 Report a problem | ||
| 4/25/2022 | Listed for sale | $325,000-3%$101/sqft |
Source: MIBOR as distributed by MLS GRID #21850065 Report a problem | ||
| 4/2/2021 | Listing removed | -- |
Source: Zillow Rental Manager Report a problem | ||
| 3/22/2021 | Listed for rent | $1,550+10.7% |
Source: Zillow Rental Manager Report a problem | ||
| 3/22/2021 | Listing removed | -- |
Source: Owner Report a problem | ||
| 3/15/2021 | Listed for sale | $335,000+103%$104/sqft |
Source: Owner Report a problem | ||
| 2/23/2021 | Listing removed | -- |
Source: Owner Report a problem | ||
| 5/5/2020 | Sold | $165,000$51/sqft |
Source: Public Record Report a problem | ||
| 4/14/2020 | Listing removed | $1,400 |
Source: Owner Report a problem | ||
Public tax history
| Year | Property taxes | Tax assessment |
|---|---|---|
| 2025 | $5,759 -6% | $278,500 +14.8% |
| 2024 | $6,128 +7.8% | $242,700 -4.4% |
| 2023 | $5,686 +18.4% | $253,900 +7.8% |
| 2022 | $4,800 +80.5% | $235,600 +17.1% |
| 2021 | $2,660 +3.4% | $201,200 +3.1% |
| 2020 | $2,572 +1.9% | $195,200 +5.2% |
| 2019 | $2,524 +58% | $185,600 +3.5% |
| 2018 | $1,597 +0.2% | $179,400 +20.7% |
| 2017 | $1,593 -1.6% | $148,600 +1.2% |
| 2016 | $1,619 -49.3% | $146,900 -0.8% |
| 2014 | $3,197 +100.2% | $148,100 |
| 2013 | $1,597 | $148,100 +2% |
| 2012 | $1,597 | $145,200 +12.6% |
| 2011 | -- | $129,000 |
| 2010 | $1,329 -1.7% | $129,000 |
| 2009 | $1,351 | $129,000 +15% |
| 2007 | -- | $112,200 +22.9% |
| 2006 | -- | $91,300 +13.1% |
| 2005 | -- | $80,700 |
| 2004 | -- | $80,700 |
| 2003 | -- | $80,700 +139.5% |
| 2002 | -- | $33,700 +199.8% |
| 2001 | -- | $11,240 |
| 2000 | -- | $11,240 |
Find assessor info on the county website
Monthly payment
Est. payment
Payment breakdown
Explore the cost of this home by adjusting the details. Changes won't be saved.Climate risks
Neighborhood: Mapleton-Fall Creek
Similar homes
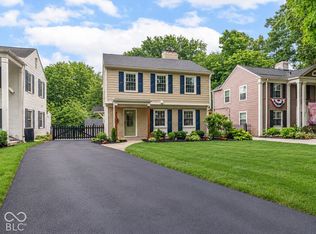
- $764,0004 bd4 ba2.7k sqft4653 N Illinois St, Indianapolis, IN 46208Active
 MLS ID #22110863, Chanda Johnson, Maywright Property Co.. MIBOR as distributed by MLS GRID
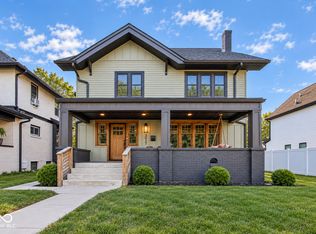
 - $589,0004 bd4 ba4k sqft3017 N Delaware St, Indianapolis, IN 46205Active
 MLS ID #22123401, Summer Hudson, eXp Realty, LLC. MIBOR as distributed by MLS GRID
 - $725,0004 bd4 ba3.4k sqft4506 Washington Blvd, Indianapolis, IN 46205Active
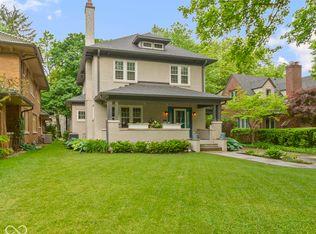 MLS ID #22107229, Garrett Lickliter, Lickliter Realty Services LLC. MIBOR as distributed by MLS GRID
 - $799,0005 bd5 ba3.5k sqft215 N Arsenal Ave, Indianapolis, IN 46201Active
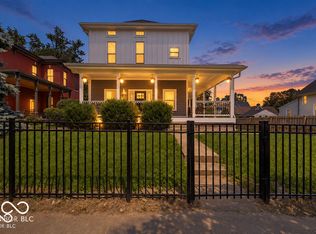 MLS ID #22112002, Ashley Wright, Highgarden Real Estate. MIBOR as distributed by MLS GRID
