Better than new and built in 2022, this modern luxury home is filled with natural light, striking architectural details and gorgeous real hardwood floors throughout. Soaring windows, a dramatic two-story entry and an eye-catching floating staircase create an unforgettable first impression, while the open layout feels bright, sophisticated and designed for entertaining. The chef's kitchen is the centerpiece, featuring an oversized waterfall island, abundant cabinetry, sleek finishes and an effortless flow into the family room with its stunning floor to ceiling marbled fireplace. A private main-level guest suite with its own full bath is ideal as a primary or suite for visitors or multigenerational living. Upstairs, the second primary suite offers a spa-like bath with a soaking tub and oversized walk-in shower, plus a private deck with beautiful downtown views. Two additional bedrooms share a Jack-and-Jill bath, while the spacious loft provides flexible living space and the conveniently located upstairs laundry makes everyday life easier. Major upgrades include top-of-the-line custom Andersen exterior doors to complement the Andersen windows, water softener, upgraded high-efficiency A/C and ready heat pump for the water heater, buried electrical lines, additional insulation beneath the kitchen and family room, and fresh professional interior paint throughout. The professionally landscaped yard features mature trees, front and backyard iron fencing, a covered patio and pergola. The cozy firepit will keep you warm on those chilly Indiana nights. The insulated and drywalled two-car detached garage includes bike storage, ample attic storage. Mere steps from the Monon Trail and a short walk to Mass Ave, Bottleworks and some of Indy's best dining, nightlife and downtown entertainment. This home has it all!
Active
$749,900
1942 Bellefontaine St, Indianapolis, IN 46202
4beds
3,328sqft
:
Get pre-qualified$4,950/mo
Residential, Single Family Residence
Built in 2021
5,227 Square Feet Lot
$-- Zestimate®
$225/sqft
$-- HOA
What's special
Conveniently located upstairs laundryCozy firepitSleek finishesDramatic two-story entryEye-catching floating staircaseSoaring windowsAndersen windows
- 3 days |
- 584 |
- 39 |
Zillow last checked:
Listing updated:
Listed by:
Jenny Laughner 317-339-6972,
CENTURY 21 Scheetz
Source: MIBOR as distributed by MLS GRID,MLS#: 22115675
Facts & features
Interior
Bedrooms & bathrooms
- Bedrooms: 4
- Bathrooms: 4
- Full bathrooms: 3
- 1/2 bathrooms: 1
- Main level bathrooms: 2
- Main level bedrooms: 1
Primary bedroom
- Level: Upper
- Area: 330 Square Feet
- Dimensions: 22x15
Bedroom 2
- Level: Upper
- Area: 168 Square Feet
- Dimensions: 12x14
Bedroom 3
- Level: Upper
- Area: 121 Square Feet
- Dimensions: 11x11
Bedroom 4
- Level: Main
- Area: 168 Square Feet
- Dimensions: 14x12
Dining room
- Level: Main
- Area: 168 Square Feet
- Dimensions: 14x12
Kitchen
- Level: Main
- Area: 196 Square Feet
- Dimensions: 14x14
Living room
- Level: Main
- Area: 405 Square Feet
- Dimensions: 15x27
Loft
- Level: Upper
- Area: 210 Square Feet
- Dimensions: 14x15
Heating
- High Efficiency (90%+ AFUE ), Natural Gas
Cooling
- Central Air
Appliances
- Included: Gas Cooktop, Dishwasher, Dryer, Electric Water Heater, Disposal, Gas Oven, Refrigerator, Water Softener Owned
- Laundry: Upper Level, Sink
Features
- Cathedral Ceiling(s), Walk-In Closet(s), Hardwood Floors
- Flooring: Hardwood
- Has basement: No
- Number of fireplaces: 1
- Fireplace features: Family Room
Interior area
- Total structure area: 3,328
- Total interior livable area: 3,328 sqft
Video & virtual tour
Property
Parking
- Total spaces: 2
- Parking features: Detached
- Garage spaces: 2
- Details: Garage Parking Other(Courtyard Load Garage, Finished Garage, Garage Door Opener, Guest Street Parking, Service Door)
Features
- Levels: Two
- Stories: 2
- Patio & porch: Covered, Patio, Porch
- Exterior features: Balcony
- Fencing: Fenced,Fence Complete,Full,Front Yard,Gate,Wrought Iron
Lot
- Size: 5,227 Square Feet
- Features: Curbs, Not In Subdivision, Sidewalks, Storm Sewer, Street Lights, Mature Trees
Details
- Parcel number: 490636209055000101
- Horse amenities: None
Construction
Type & style
- Home type: SingleFamily
- Property subtype: Residential, Single Family Residence
Materials
- Cement Siding
- Foundation: Crawl Space
Condition
- New construction: No
- Year built: 2021
Utilities & green energy
- Electric: 200+ Amp Service
- Water: Public
- Utilities for property: Sewer Connected
Community & HOA
Community
- Security: Fire Alarm, Security Lights, Security System, Smoke Detector(s)
- Subdivision: Gibsons Sub Johnson Heirs
HOA
- Has HOA: No
Location
- Region: Indianapolis
Financial & listing details
- Price per square foot: $225/sqft
- Tax assessed value: $756,600
- Annual tax amount: $8,944
- Date on market: 8/3/2026
- Cumulative days on market: 5 days
Estimated market value
Not available
Estimated sales range
Not available
Not available
Price history
| Date | Event | Price |
|---|---|---|
| 8/3/2026 | Listed for sale | $749,900+15.4%$225/sqft |
Source:  MIBOR as distributed by MLS GRID #22115675 Report a problem MIBOR as distributed by MLS GRID #22115675 Report a problem | ||
| 8/1/2022 | Sold | $650,000-1.5%$195/sqft |
Source: MIBOR as distributed by MLS GRID #21862261 Report a problem | ||
| 6/23/2022 | Pending sale | $659,900$198/sqft |
Source: MIBOR as distributed by MLS GRID #21862261 Report a problem | ||
| 6/14/2022 | Listed for sale | $659,900-4.2%$198/sqft |
Source: MIBOR as distributed by MLS GRID #21862261 Report a problem | ||
| 3/7/2022 | Listing removed | -- |
Source: MIBOR as distributed by MLS GRID #21835667 Report a problem | ||
| 2/15/2022 | Price change | $689,000-5%$207/sqft |
Source: MIBOR as distributed by MLS GRID #21835667 Report a problem | ||
| 1/28/2022 | Listed for sale | $725,000+538.8%$218/sqft |
Source: MIBOR as distributed by MLS GRID #21835667 Report a problem | ||
| 5/19/2021 | Sold | $113,500$34/sqft |
Source: Public Record Report a problem | ||
Public tax history
| Year | Property taxes | Tax assessment |
|---|---|---|
| 2025 | $7,838 +13.4% | $756,600 +17.4% |
| 2024 | $6,909 +0.8% | $644,700 +12.4% |
| 2023 | $6,853 +940.6% | $573,600 +1.8% |
| 2022 | $659 +0.2% | $563,600 +2438.7% |
| 2021 | $657 -1.8% | $22,200 |
| 2020 | $669 -3% | $22,200 |
| 2019 | $690 -24.7% | $22,200 |
| 2018 | $916 -3.5% | $22,200 |
| 2017 | $950 +41.3% | $22,200 |
| 2016 | $672 +3.6% | $22,200 |
| 2014 | $648 +30.2% | $22,200 |
| 2013 | $498 | $22,200 |
| 2012 | $498 | $22,200 +100% |
| 2011 | -- | $11,100 |
| 2010 | $231 -2.5% | $11,100 |
| 2009 | $237 | $11,100 |
| 2007 | -- | $11,100 |
Find assessor info on the county website
Monthly payment
Est. payment
Payment breakdown
Explore the cost of this home by adjusting the details. Changes won't be saved.Climate risks
Neighborhood: Near Northside
Nearby schools
GreatSchools rating
- 4/10Center for Inquiry School 27Grades: PK-5Distance: 0.3 mi
- 3/10H.L. Harshman Magnet Middle SchoolGrades: 6-8Distance: 1 mi
- 1/10Arsenal Technical High SchoolGrades: 9-12Distance: 1.3 mi
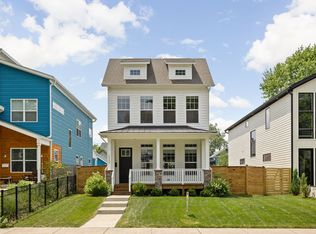
- $621,0004 bd4 ba2.7k sqft1940 Bellefontaine St, Indianapolis, IN 46202Off Market
- $233,4002 bd-- ba1.1k sqft1948 Bellefontaine St, Indianapolis, IN 46202Off Market
- $674,1005,357 sqft1934 Bellefontaine St, Indianapolis, IN 46202Off Market
- $349,5003 bd3 ba1.8k sqft1950 Bellefontaine St, Indianapolis, IN 46202Off Market
- $3,1994 bd4 ba2.5k sqft1956 Bellefontaine St, Indianapolis, IN 46202For Rent
- $2,8994 bd4 ba2.1k sqft1954 Bellefontaine St, Indianapolis, IN 46202For Rent
- $77,600-- bd-- ba-- sqft1930 Bellefontaine St, Indianapolis, IN 46202Off Market
- $22,200-- bd-- ba-- sqft1943 Carrollton Ave, Indianapolis, IN 46202Off Market
A local agent can set up tours, give advice and negotiate with sellers.
Similar homes
- $745,0004 bd4 ba3.4k sqft2135 N New Jersey St, Indianapolis, IN 46202Active
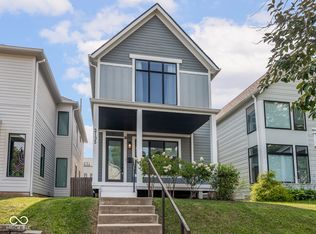 MLS ID #22116030, Ross Bemis, Maywright Property Co.. MIBOR as distributed by MLS GRID
 - $740,0004 bd4 ba2.8k sqft1626 Bellefontaine St, Indianapolis, IN 46202Active
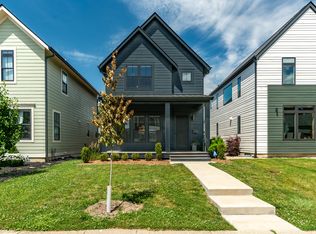 MLS ID #22105592, Tatum Hill, @properties. MIBOR as distributed by MLS GRID
 - $699,9004 bd4 ba3.2k sqft2640 Winthrop Ave, Indianapolis, IN 46205Active
 MLS ID #22118200, Terry Brown, CENTURY 21 Scheetz. MIBOR as distributed by MLS GRID
 - $729,0004 bd4 ba3k sqft2001 Alvord St, Indianapolis, IN 46202Active
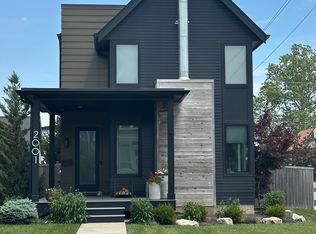 MLS ID #22079584, Sean Carney, F.C. Tucker Company. MIBOR as distributed by MLS GRID
 - $619,9004 bd4 ba2.9k sqft1904 Carrollton Ave, Indianapolis, IN 46202ActiveMLS ID #22116769, Nate Tupper, The Modglin Group. MIBOR as distributed by MLS GRID
- $850,0004 bd4 ba3.6k sqft1824 N Alabama St, Indianapolis, IN 46202ActiveMLS ID #22113742, Mitch Rolsky, To Help U Move Inc. MIBOR as distributed by MLS GRID
- $585,0004 bd4 ba2.4k sqft1955 Alvord St, Indianapolis, IN 46202ActiveMLS ID #22115154, Will Lonnemann, F.C. Tucker Company. MIBOR as distributed by MLS GRID
- $624,9004 bd4 ba3.8k sqft1818 Ruckle St, Indianapolis, IN 46202ActiveMLS ID #22087118, Dan O'Brien, Trueblood Real Estate. MIBOR as distributed by MLS GRID
- $550,0004 bd4 ba4k sqft1814 Bellefontaine St, Indianapolis, IN 46202ActiveMLS ID #22108565, Teresa Homan, Mainstay Brokerage LLC. MIBOR as distributed by MLS GRID
- $819,0005 bd4 ba3.5k sqft2026 N Talbott St, Indianapolis, IN 46202ActiveMLS ID #22083678, Terry Brown, CENTURY 21 Scheetz. MIBOR as distributed by MLS GRID
- $725,0004 bd4 ba3.5k sqft1540 Central Ave, Indianapolis, IN 46202ActiveMLS ID #22068208, Will Lonnemann, F.C. Tucker Company. MIBOR as distributed by MLS GRID
- $540,0004 bd3 ba2.9k sqft1302 E Vermont St, Indianapolis, IN 46202ActiveMLS ID #22115272, Kristin Glassburn, @properties. MIBOR as distributed by MLS GRID
- $725,0003 bd3 ba3.2k sqft1226 N Beville Ave, Indianapolis, IN 46201ActiveMLS ID #22111085, Zeida Suljkanovic, Berkshire Hathaway Home. MIBOR as distributed by MLS GRID
- $750,0005 bd5 ba4k sqft1202 Fletcher Ave, Indianapolis, IN 46203ActiveMLS ID #22092748, Daniel Fisher, @properties. MIBOR as distributed by MLS GRID
- $549,9004 bd5 ba1.8k sqft2036 Ruckle St, Indianapolis, IN 46202ActiveMLS ID #22102993, Mina Kadhum, Trueblood Real Estate. MIBOR as distributed by MLS GRID
- $625,0004 bd4 ba4k sqft3017 N Delaware St, Indianapolis, IN 46205ActiveMLS ID #22115970, Jeffrey Boller, Vision One Real Estate. MIBOR as distributed by MLS GRID
- $775,0004 bd4 ba4k sqft430 E 48th St, Indianapolis, IN 46205ActiveMLS ID #22104739, Matt McLaughlin, F.C. Tucker Company. MIBOR as distributed by MLS GRID
- $674,9002 bd4 ba2.7k sqft606 N Senate Ave, Indianapolis, IN 46202ActiveMLS ID #22104067, Michael Norton, RE/MAX Real Estate Solutions. MIBOR as distributed by MLS GRID
- $669,9003 bd4 ba2.4k sqft1111 E 10th St, Indianapolis, IN 46202ActiveMLS ID #22104872, Stephanie Evelo, Keller Williams Indy Metro NE. MIBOR as distributed by MLS GRID
- $545,0004 bd3 ba2.8k sqft1047 N Beville Ave, Indianapolis, IN 46201ActiveMLS ID #22116713, Danielle Addison, Maywright Property Co.. MIBOR as distributed by MLS GRID
