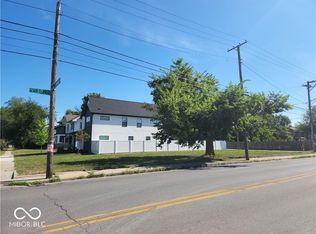
What if your city house came with 4,000+ square feet, downtown skyline views...and chickens? . Welcome to one of those Indianapolis homes that refuses to be boring. Originally built in 1915 and completely reimagined for modern living, this massive 4-bedroom, 3.5-bath home delivers approximately 4,048 square feet across FOUR levels-including a finished basement and finished attic-giving you room to work, host, hide from everyone, or finally have that hobby room you keep talking about. Inside, historic Indianapolis character meets a fresh, modern renovation. The updated kitchen brings the good stuff: stainless steel appliances, custom range hood, wine cooler, oversized island with sink and an open layout that actually makes sense for entertaining. Multiple living spaces mean everyone gets somewhere to land, while the upper levels offer even more flexibility for an office, studio, playroom, workout space or guest retreat. Outside? A fenced backyard, mature trees, covered porch, balcony, detached 2-car garage...and yes, your very own CHICKEN COOP. In the city. Your cottagecore dreams just got an Indianapolis address. And the location may be the sleeper hit. Grab coffee at nearby Command Coffee, walk or bike down Delaware to the iconic Goose the Market for one of Indy's favorite sandwiches and specialty groceries, meet friends for a beer at MashCraft, or hop on the nearby Fall Creek/Monon trail network and explore the city on two wheels. You're tucked into Mapleton-Fall Creek with quick access to Herron-Morton, Fall Creek Place, the Indiana State Fairgrounds, Broad Ripple, Mass Ave and Downtown Indianapolis. No HOA. Tons of space. Historic bones. Modern updates. Garage. City views. Chickens. Basically, if you've been searching for a large renovated historic home near Downtown Indianapolis with room to spread out AND a neighborhood where you can actually go do things-this is your sign. Come for the house. Stay because you can have backyard chickens and bike to coffee.
Active
Price cut: $1K (10/9)
$589,000
3017 N Delaware St, Indianapolis, IN 46205
4beds
4,048sqft
Residential, Single Family Residence
Built in 1915
6,534 Square Feet Lot
$-- Zestimate®
$146/sqft
$-- HOA
What's special
Finished basementFinished atticFenced backyardCovered porchChicken coopCity viewsDowntown skyline views
- 28 days
- 2,295
- 272
Zillow last checked:
Listing updated:
Listed by:
Summer Hudson FindALotToLove@gmail.com,
eXp Realty, LLC
Source: MIBOR as distributed by MLS GRID,MLS#: 22123401
Facts & features
Interior
Bedrooms & bathrooms
- Bedrooms: 4
- Bathrooms: 4
- Full bathrooms: 3
- 1/2 bathrooms: 1
- Main level bathrooms: 2
Primary bedroom
- Level: Upper
- Area: 196 Square Feet
- Dimensions: 14x14
Bedroom 2
- Level: Upper
- Area: 156 Square Feet
- Dimensions: 13x12
Bedroom 3
- Level: Upper
- Area: 100 Square Feet
- Dimensions: 10x10
Bedroom 4
- Level: Upper
- Area: 117 Square Feet
- Dimensions: 13x9
Other
- Level: Upper
- Area: 256 Square Feet
- Dimensions: 16x16
Bonus room
- Level: Basement
- Area: 168 Square Feet
- Dimensions: 14x12
Dining room
- Level: Main
- Area: 238 Square Feet
- Dimensions: 14x17
Kitchen
- Level: Main
- Area: 216 Square Feet
- Dimensions: 18x12
Library
- Level: Main
- Area: 100 Square Feet
- Dimensions: 10x10
Living room
- Level: Main
- Area: 252 Square Feet
- Dimensions: 14x18
Play room
- Level: Basement
- Area: 238 Square Feet
- Dimensions: 17x14
Heating
- Forced Air
Cooling
- Central Air
Appliances
- Included: Dishwasher, Dryer, Microwave, Gas Oven, Refrigerator, Washer, Gas Water Heater
- Laundry: Upper Level, In Basement
Features
- Attic Access, Breakfast Bar, Kitchen Island, Entrance Foyer, High Speed Internet, Eat-in Kitchen, Pantry, Smart Thermostat, Walk-In Closet(s)
- Windows: Wood Work Painted, Wood Work Stained
- Basement: Finished
- Attic: Access Only
- Number of fireplaces: 1
- Fireplace features: Family Room
Interior area
- Total structure area: 4,048
- Total interior livable area: 4,048 sqft
- Finished area below ground: 1,012
Video & virtual tour
Property
Parking
- Total spaces: 2
- Parking features: Detached
- Garage spaces: 2
- Details: Garage Parking Other(Guest Street Parking)
Features
- Levels: Two and a Half
- Stories: 2
- Patio & porch: Covered, Deck
- Exterior features: Balcony
- Fencing: Fenced,Full
- Has view: Yes
- View description: Downtown, Neighborhood
Lot
- Size: 6,534 Square Feet
- Features: Sidewalks, Street Lights, Mature Trees
Details
- Parcel number: 490624117003000101
- Horse amenities: None
Construction
Type & style
- Home type: SingleFamily
- Architectural style: Traditional
- Property subtype: Residential, Single Family Residence
Materials
- Brick, Vinyl Siding
- Foundation: Block
Condition
- Updated/Remodeled
- New construction: No
- Year built: 1915
Utilities & green energy
- Water: Public
Community & HOA
Community
- Security: Carbon Monoxide Detector(s), Smoke Detector(s), Security System
- Subdivision: Osgoods 2nd Central Ave Add
HOA
- Has HOA: No
Location
- Region: Indianapolis
Financial & listing details
- Price per square foot: $146/sqft
- Tax assessed value: $463,300
- Annual tax amount: $5,354
- Date on market: 9/11/2026
- Cumulative days on market: 73 days
Estimated market value
Not available
Estimated sales range
Not available
Not available
Price history
| Date | Event | Price |
|---|---|---|
| 10/9/2026 | Price change | $589,000-0.2%$146/sqft |
Source:  MIBOR as distributed by MLS GRID #22123401 Report a problem MIBOR as distributed by MLS GRID #22123401 Report a problem | ||
| 9/24/2026 | Price change | $590,000-1.7%$146/sqft |
Source: MIBOR as distributed by MLS GRID #22123401 Report a problem | ||
| 9/11/2026 | Listed for sale | $600,000-2.4%$148/sqft |
Source: MIBOR as distributed by MLS GRID #22123401 Report a problem | ||
| 9/4/2026 | Listing removed | $614,999$152/sqft |
Source: MIBOR as distributed by MLS GRID #22115970 Report a problem | ||
| 8/13/2026 | Price change | $614,999-1.6%$152/sqft |
Source: MIBOR as distributed by MLS GRID #22115970 Report a problem | ||
| 7/24/2026 | Listed for sale | $625,000+17.9%$154/sqft |
Source: MIBOR as distributed by MLS GRID #22115970 Report a problem | ||
| 5/17/2024 | Sold | $530,000+186.5%$131/sqft |
Source: Public Record Report a problem | ||
| 6/1/2021 | Sold | $185,000-12.7%$46/sqft |
Source: Public Record Report a problem | ||
| 10/28/2020 | Sold | $211,818+89.1%$52/sqft |
Source: Public Record Report a problem | ||
| 5/17/2016 | Sold | $112,000-6.6%$28/sqft |
Source: MIBOR as distributed by MLS GRID #21363739 Report a problem | ||
| 4/27/2016 | Pending sale | $119,900$30/sqft |
Source: CENTURY 21 Scheetz #21363739 Report a problem | ||
| 7/7/2015 | Listed for sale | $119,900+14.2%$30/sqft |
Source: CENTURY 21 Scheetz #21363739 Report a problem | ||
| 6/22/2001 | Sold | $105,000$26/sqft |
Source: MIBOR as distributed by MLS GRID #2119386 Report a problem | ||
Public tax history
| Year | Property taxes | Tax assessment |
|---|---|---|
| 2025 | $3,235 -34.3% | $463,300 +70.7% |
| 2024 | $4,927 +15.4% | $271,400 +30.7% |
| 2023 | $4,269 +12.9% | $207,700 +14.9% |
| 2022 | $3,781 +9.7% | $180,800 +10.3% |
| 2021 | $3,448 +0.9% | $163,900 +10.1% |
| 2020 | $3,416 +2.7% | $148,900 +2.9% |
| 2019 | $3,326 +17.9% | $144,700 +3.7% |
| 2018 | $2,820 +106.6% | $139,600 +6.3% |
| 2017 | $1,365 +0.6% | $131,300 +2.3% |
| 2016 | $1,357 -2.7% | $128,400 -2.1% |
| 2014 | $1,395 +14.3% | $131,200 +14.9% |
| 2013 | $1,221 | $114,200 +1.5% |
| 2012 | $1,221 | $112,500 -19.7% |
| 2011 | -- | $140,100 |
| 2010 | $1,445 -1.7% | $140,100 |
| 2009 | $1,471 | $140,100 -8.1% |
| 2007 | -- | $152,500 +41.1% |
| 2006 | -- | $108,100 +5.2% |
| 2005 | -- | $102,800 |
| 2004 | -- | $102,800 |
| 2003 | -- | $102,800 +263.3% |
| 2002 | -- | $28,300 +199.8% |
| 2001 | -- | $9,440 |
| 2000 | -- | $9,440 |
Find assessor info on the county website
Monthly payment
Est. payment
Payment breakdown
Explore the cost of this home by adjusting the details. Changes won't be saved.Climate risks
Neighborhood: Mapleton-Fall Creek
Similar homes
- $599,0004 bd3 ba2.8k sqft2329 Central Ave, Indianapolis, IN 46205Active
 MLS ID #22123802, Alicia Buckley, CENTURY 21 Scheetz. MIBOR as distributed by MLS GRID
 - $599,9005 bd5 ba4k sqft3164 Washington Blvd, Indianapolis, IN 46205Active
 MLS ID #22101219, Pegg Kennedy, F.C. Tucker Company. MIBOR as distributed by MLS GRID
 - $619,9004 bd3 ba4.2k sqft5144 N College Ave, Indianapolis, IN 46205Active
 MLS ID #22099303, Adam Corya, Carpenter, REALTORS®. MIBOR as distributed by MLS GRID
 - $539,9995 bd4 ba5k sqft609 E 37th St, Indianapolis, IN 46205Active
 MLS ID #22118696, Christina Eslinger, F.C. Tucker Company. MIBOR as distributed by MLS GRID
