Welcome to your dream home in Meridian Park! This stunning Arts & Craftsman home has been meticulously renovated, offering the perfect blend of classic charm and modern luxury. From the moment you step inside, you'll be captivated by the spaciousness and elegance of this all-brick masterpiece. Designed with modern living in mind, this home boasts an array of inviting spaces for shared moments and personal relaxation. Gather in the cozy sitting room or unwind in the expansive great room, complete with granite window seating that overlooks the lush surroundings. The adjacent gourmet kitchen is a chef's delight, featuring new high-end appliances, a double waterfall island, and ample storage in the walk-in pantry. The family room is a focal point of comfort, featuring a sleek glass fireplace that adds warmth and ambiance to every gathering. Host dinner parties in the elegant dining room or enjoy casual meals in the breakfast nook overlooking the landscaped backyard. Upstairs, a spacious hallway leads to three bedrooms and two baths, providing plenty of room for guests. The luxurious primary bedroom suite is a retreat unto itself, boasting a spa-like bathroom with a tub, shower, and a generously sized walk-in closet that will leave you in awe. For those seeking even more space, the attic and basement offer endless possibilities for expansion, potentially doubling the already impressive square footage to over 5000 sq ft. Imagine the possibilities for creating a home gym, media room, or additional living quarters for extended family members. Outside, a privacy fence surrounds the property, providing a serene oasis for outdoor entertaining and relaxation. A convenient two-car garage is just steps away from the backdoor, ensuring effortless access to your vehicles and storage needs. Don't miss this rare opportunity to own a truly exceptional home in one of Meridian Park's most sought-after neighborhoods.
Sold
Street View
Zillow last checked:
Listing updated:
Bought with:
Matthew Meyers
Encore Sotheby's International
Source: MIBOR as distributed by MLS GRID,MLS#: 21968232
Price history
| Date | Event | Price |
|---|---|---|
| 5/3/2024 | Sold | $446,500-5%$94/sqft |
Source:  MIBOR as distributed by MLS GRID #21968232 Report a problem MIBOR as distributed by MLS GRID #21968232 Report a problem | ||
| 4/3/2024 | Pending sale | $469,900$99/sqft |
Source: MIBOR as distributed by MLS GRID #21968232 Report a problem | ||
| 3/28/2024 | Listed for sale | $469,900-1.1%$99/sqft |
Source: MIBOR as distributed by MLS GRID #21968232 Report a problem | ||
| 12/18/2023 | Listing removed | -- |
Source: MIBOR as distributed by MLS GRID #21940985 Report a problem | ||
| 9/28/2023 | Price change | $474,900-4.1%$100/sqft |
Source: MIBOR as distributed by MLS GRID #21940985 Report a problem | ||
| 8/31/2023 | Listed for sale | $495,000$104/sqft |
Source: MIBOR as distributed by MLS GRID #21940985 Report a problem | ||
Nearby homes
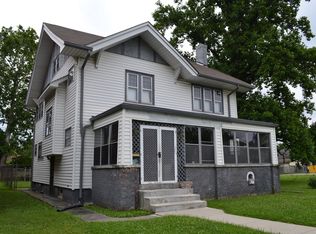
- $530,0004 bd2 ba3k sqft3017 N Delaware St, Indianapolis, IN 46205Sold
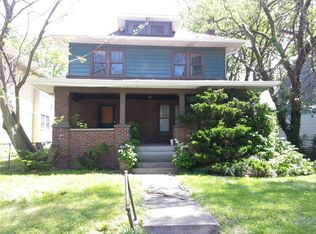
- $190,3002 bd-- ba936 sqft3025 N Delaware St, Indianapolis, IN 46205Off Market
- $401,8003 bd4 ba2.1k sqft3003 N Delaware St, Indianapolis, IN 46205Off Market
- $288,2003 bd2 ba2.7k sqft3033 N Delaware St, Indianapolis, IN 46205Off Market
Get a cash offer in 3 minutes
Find out how much your home could sell for in as little as 3 minutes with a no-obligation cash offer.
Estimated market value
$466,000
