Located in Herron Morton Place, one of Indianapolis's most storied historic neighborhoods, this home sits along the tree lined New Jersey St boulevard, a favorite spot for neighbors to walk, chat, and enjoy the changing seasons. Inside, tall ceilings and abundant natural light create an airy, open feel throughout the main level. Wide plank hardwoods run underfoot, leading past a warm living space anchored by a gas fireplace and into a well equipped kitchen built for hosting. A convenient main level half bath, recently updated, rounds out the first floor. The second level holds three generously sized bedrooms, including a private primary suite with vaulted ceilings and a custom closet system. Two of the additional bedrooms share a jack and jill bath, and a dedicated laundry room keeps daily routines simple. Downstairs, the finished lower level adds flexible square footage, whether you need a guest suite, a home gym, or extra room to spread out. A fenced backyard with a spacious deck rounds out the property, giving you a private outdoor space just steps from the boulevard. Nearby favorites like Baby's, Bocca, Gather 22, Loco, Goose the Market, and MashCraft Brewing keep the neighborhood social. The Fall Creek Trail and Monon Trail are just minutes away for walking and biking, and downtown is a quick, easy commute. With its blend of historic charm, modern updates, and true walkability, this home offers a rare chance to settle into one of the city's most close knit communities.
Active
$745,000
2135 N New Jersey St, Indianapolis, IN 46202
4beds
3,416sqft
Residential, Single Family Residence
Built in 2019
4,791 Square Feet Lot
$724,300 Zestimate®
$218/sqft
$-- HOA
What's special
- 46 days
- 577
- 40
Zillow last checked:
Listing updated:
Listed by:
Ross Bemis 317-523-5176,
Maywright Property Co.
Source: MIBOR as distributed by MLS GRID,MLS#: 22116030
Facts & features
Interior
Bedrooms & bathrooms
- Bedrooms: 4
- Bathrooms: 4
- Full bathrooms: 3
- 1/2 bathrooms: 1
- Main level bathrooms: 1
Primary bedroom
- Level: Upper
- Area: 210 Square Feet
- Dimensions: 15x14
Bedroom 2
- Level: Upper
- Area: 156 Square Feet
- Dimensions: 13x12
Bedroom 3
- Level: Upper
- Area: 221 Square Feet
- Dimensions: 17x13
Bedroom 4
- Level: Basement
- Area: 160 Square Feet
- Dimensions: 16x10
Dining room
- Level: Main
- Area: 190 Square Feet
- Dimensions: 19x10
Family room
- Level: Basement
- Area: 612 Square Feet
- Dimensions: 36x17
Kitchen
- Level: Main
- Area: 238 Square Feet
- Dimensions: 17x14
Living room
- Level: Main
- Area: 247 Square Feet
- Dimensions: 19x13
Mud room
- Level: Main
- Area: 35 Square Feet
- Dimensions: 07x05
Office
- Level: Main
- Area: 108 Square Feet
- Dimensions: 12x09
Heating
- Forced Air, Natural Gas
Cooling
- Central Air
Appliances
- Included: Dishwasher, Disposal, Gas Oven, Range Hood, Refrigerator, Gas Water Heater
- Laundry: Upper Level
Features
- High Ceilings, Walk-In Closet(s), Hardwood Floors, Breakfast Bar, Entrance Foyer, High Speed Internet, Kitchen Island, Pantry
- Flooring: Hardwood
- Windows: Wood Work Painted
- Basement: Ceiling - 9+ feet,Egress Window(s),Finished,Full
- Number of fireplaces: 1
- Fireplace features: Living Room
Interior area
- Total structure area: 3,416
- Total interior livable area: 3,416 sqft
- Finished area below ground: 1,080
Property
Parking
- Total spaces: 2
- Parking features: Detached
- Garage spaces: 2
- Details: Garage Parking Other(Guest Street Parking, Service Door)
Features
- Levels: Two
- Stories: 2
- Patio & porch: Deck, Covered
- Fencing: Fenced,Full
Lot
- Size: 4,791 Square Feet
- Features: Sidewalks, Storm Sewer, Street Lights, Mature Trees
Details
- Parcel number: 490625189089003101
- Horse amenities: None
Construction
Type & style
- Home type: SingleFamily
- Architectural style: Contemporary
- Property subtype: Residential, Single Family Residence
Materials
- Cement Siding
- Foundation: Concrete Perimeter, Full
Condition
- New construction: No
- Year built: 2019
Details
- Builder name: Heritage Builders
Utilities & green energy
- Water: Public
Community & HOA
Community
- Subdivision: Morton Place
HOA
- Has HOA: No
Location
- Region: Indianapolis
Financial & listing details
- Price per square foot: $218/sqft
- Tax assessed value: $815,500
- Annual tax amount: $9,664
- Date on market: 7/23/2026
- Cumulative days on market: 48 days
Estimated market value
$724,300
$688,000 - $761,000
$3,558/mo
Price history
| Date | Event | Price |
|---|---|---|
| 7/23/2026 | Listed for sale | $745,000-0.5%$218/sqft |
Source:  MIBOR as distributed by MLS GRID #22116030 Report a problem MIBOR as distributed by MLS GRID #22116030 Report a problem | ||
| 5/21/2024 | Listing removed | -- |
Source: MIBOR as distributed by MLS GRID #21978573 Report a problem | ||
| 5/9/2024 | Listed for rent | $3,500$1/sqft |
Source: MIBOR as distributed by MLS GRID #21978573 Report a problem | ||
| 5/8/2024 | Price change | $749,000-3.4%$219/sqft |
Source: MIBOR as distributed by MLS GRID #21960674 Report a problem | ||
| 2/14/2024 | Price change | $775,000-3.1%$227/sqft |
Source: MIBOR as distributed by MLS GRID #21960674 Report a problem | ||
| 1/29/2024 | Listed for sale | $800,000+18.5%$234/sqft |
Source: MIBOR as distributed by MLS GRID #21960674 Report a problem | ||
| 10/12/2021 | Sold | $675,000-3.4%$198/sqft |
Source: MIBOR as distributed by MLS GRID #21784837 Report a problem | ||
| 8/31/2021 | Pending sale | $699,000$205/sqft |
Source: MIBOR as distributed by MLS GRID #21784837 Report a problem | ||
| 5/13/2021 | Listed for sale | $699,000+7.7%$205/sqft |
Source: MIBOR as distributed by MLS GRID #21784837 Report a problem | ||
| 12/21/2020 | Listing removed | $649,000$190/sqft |
Source: MIBOR REALTOR Association #21695433 Report a problem | ||
| 12/1/2020 | Price change | $649,000-5.3%$190/sqft |
Source: MIBOR REALTOR Association #21695433 Report a problem | ||
| 9/4/2020 | Price change | $685,000-2%$201/sqft |
Source: MIBOR REALTOR Association #21695433 Report a problem | ||
| 5/13/2020 | Price change | $699,000-2.1%$205/sqft |
Source: MIBOR REALTOR Association #21695433 Report a problem | ||
| 4/3/2020 | Price change | $714,000-1.5%$209/sqft |
Source: MIBOR REALTOR Association #21695433 Report a problem | ||
| 2/28/2020 | Price change | $725,000-1.4%$212/sqft |
Source: MIBOR REALTOR Association #21695433 Report a problem | ||
| 7/16/2019 | Listed for sale | $735,000+32.4%$215/sqft |
Source: MIBOR REALTOR Association #21654446 Report a problem | ||
| 10/26/2018 | Sold | $555,000$162/sqft |
Source: MIBOR as distributed by MLS GRID #21590692 Report a problem | ||
Public tax history
| Year | Property taxes | Tax assessment |
|---|---|---|
| 2025 | $8,562 +8% | $815,500 +16.2% |
| 2024 | $7,926 -5.1% | $701,800 +6.9% |
| 2023 | $8,357 +15.5% | $656,500 -4.2% |
| 2022 | $7,233 | $685,100 +12.1% |
| 2021 | -- | $611,300 +1.5% |
| 2020 | $1,230 +7.8% | $602,100 +1375.7% |
| 2019 | $1,141 +12.9% | $40,800 +11.2% |
| 2018 | $1,011 +5.4% | $36,700 |
| 2017 | $959 -13.7% | $36,700 |
| 2016 | $1,111 +3.6% | $36,700 |
| 2014 | $1,072 -9.9% | $36,700 |
| 2013 | $1,190 | $36,700 |
| 2012 | $1,190 | $36,700 |
| 2011 | -- | $36,700 |
| 2010 | $763 +146.9% | $36,700 +153.1% |
| 2009 | $309 | $14,500 |
| 2007 | -- | $14,500 |
Find assessor info on the county website
Monthly payment
Est. payment
Payment breakdown
Explore the cost of this home by adjusting the details. Changes won't be saved.Climate risks
Neighborhood: Near Northside
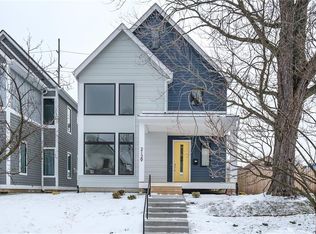
- $813,0004 bd4 ba3.5k sqft2129 N New Jersey St, Indianapolis, IN 46202Off Market
- $827,2004,647 sqft2137 N New Jersey St, Indianapolis, IN 46202Off Market
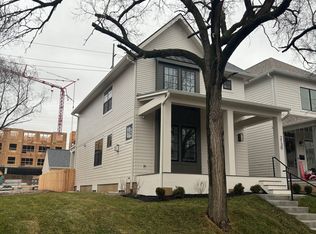
- $769,8654 bd4 ba3k sqft2139 N New Jersey St, Indianapolis, IN 46202Sold
- $174,000-- bd-- ba-- sqft2125 N New Jersey St, Indianapolis, IN 46202Off Market
Similar homes
- $729,9004 bd4 ba3.3k sqft1942 Bellefontaine St, Indianapolis, IN 46202Active
 MLS ID #22115675, Jenny Laughner, CENTURY 21 Scheetz. MIBOR as distributed by MLS GRID
 - $795,0005 bd4 ba3.5k sqft2026 N Talbott St, Indianapolis, IN 46202Active
 MLS ID #22083678, Terry Brown, CENTURY 21 Scheetz. MIBOR as distributed by MLS GRID
 - $619,9004 bd4 ba2.9k sqft1904 Carrollton Ave, Indianapolis, IN 46202Active
 MLS ID #22116769, Nate Tupper, The Modglin Group. MIBOR as distributed by MLS GRID
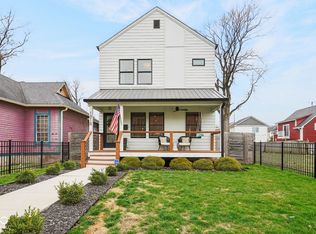
 - $624,9004 bd4 ba3.8k sqft1818 Ruckle St, Indianapolis, IN 46202Active
 MLS ID #22087118, Dan O'Brien, Trueblood Real Estate. MIBOR as distributed by MLS GRID
