This stunning custom home in Herron-Morton features 5 bedrooms, 3 1/2 baths, and a completely finished basement. That's just for starters! The main floor is a great place for entertaining with such features as a bar area, wine refrigerator, gas fireplace, and hardwood floors. There is also a spacious main floor bedroom option. The kitchen is appointed with quartz countertops, stainless steel appliances, and pantry! As you make your way to the back yard, you'll walk through the mudroom with additional storage for all your coats and shoes. The fenced backyard features a custom deck w/ power retractable screens. A perfect outdoor oasis with gas grill, built in gas firepit, seating area, and lighting. Upstairs features a primary suite, separate large laundry room, additional full bath, and two more bedrooms. The basement level is completely finished with an additional bedroom, full bath, bonus room, large storage room, and additional room great for a home office, workout equipment or craft room. This home also features a 3 car heated garage with a large storage attic! Just steps from Gather22, Baby's, Bocca, Loco Mexican Restaurant, Mash Craft brewery, and so much more!
Active
$789,000
2026 N Talbott St, Indianapolis, IN 46202
5beds
3,547sqft
Residential, Single Family Residence
Built in 2018
4,791 Square Feet Lot
$-- Zestimate®
$222/sqft
$-- HOA
What's special
Completely finished basementGas fireplaceFenced backyardSeating areaPrimary suiteLarge storage atticStainless steel appliances
- 17 days
- 355
- 35
Zillow last checked:
Listing updated:
Listed by:
Terry Brown tbrown@c21scheetz.com,
CENTURY 21 Scheetz,
Paul Shay,
CENTURY 21 Scheetz
Source: MIBOR as distributed by MLS GRID,MLS#: 22127782
Facts & features
Interior
Bedrooms & bathrooms
- Bedrooms: 5
- Bathrooms: 4
- Full bathrooms: 3
- 1/2 bathrooms: 1
- Main level bathrooms: 1
- Main level bedrooms: 1
Primary bedroom
- Level: Upper
- Area: 300 Square Feet
- Dimensions: 20x15
Bedroom 2
- Level: Upper
- Area: 182 Square Feet
- Dimensions: 13x14
Bedroom 3
- Level: Upper
- Area: 154 Square Feet
- Dimensions: 11x14
Bedroom 4
- Level: Basement
- Area: 169 Square Feet
- Dimensions: 13x13
Bedroom 5
- Level: Main
- Area: 182 Square Feet
- Dimensions: 13x14
Dining room
- Level: Main
- Area: 220 Square Feet
- Dimensions: 20x11
Dining room
- Level: Main
- Area: 209 Square Feet
- Dimensions: 19x11
Family room
- Features: Other
- Level: Basement
- Area: 450 Square Feet
- Dimensions: 15x30
Kitchen
- Level: Main
- Area: 209 Square Feet
- Dimensions: 11x19
Kitchen
- Level: Main
- Area: 209 Square Feet
- Dimensions: 11x19
Laundry
- Features: Tile-Ceramic
- Level: Upper
- Area: 77 Square Feet
- Dimensions: 11x7
Living room
- Level: Main
- Area: 304 Square Feet
- Dimensions: 16x19
Living room
- Level: Main
- Area: 304 Square Feet
- Dimensions: 16x19
Play room
- Level: Basement
- Area: 150 Square Feet
- Dimensions: 10x15
Utility room
- Features: Other
- Level: Basement
- Area: 91 Square Feet
- Dimensions: 13x7
Utility room
- Level: Main
- Area: 48 Square Feet
- Dimensions: 6x8
Heating
- Forced Air
Cooling
- Central Air
Appliances
- Included: Gas Cooktop, Dishwasher, Disposal, Gas Water Heater, Humidifier, Exhaust Fan, MicroHood, Oven, Electric Oven, Water Purifier, Water Softener Rented, Wine Cooler
- Laundry: Upper Level
Features
- Attic Access, High Ceilings, Kitchen Island, Entrance Foyer, Ceiling Fan(s), Eat-in Kitchen, Pantry, Smart Thermostat, Walk-In Closet(s)
- Basement: Ceiling - 9+ feet,Daylight,Egress Window(s),Full
- Attic: Access Only
- Number of fireplaces: 1
- Fireplace features: Gas Log, Great Room
Interior area
- Total structure area: 3,547
- Total interior livable area: 3,547 sqft
- Finished area below ground: 1,144
Property
Parking
- Total spaces: 3
- Parking features: Detached
- Garage spaces: 3
- Details: Garage Parking Other(Finished Garage, Garage Door Opener, Keyless Entry)
Features
- Levels: Two
- Stories: 2
- Patio & porch: Covered, Porch, Screened
- Exterior features: Gas Grill, Lighting, Fire Pit, Sprinkler System
- Fencing: Fenced,Full,Gate
- Has view: Yes
- View description: City
Lot
- Size: 4,791 Square Feet
- Features: City Lot, Curbs, Sidewalks, Storm Sewer, Mature Trees, Trees-Small (Under 20 Ft)
Details
- Parcel number: 490636176186000101
- Special conditions: Historic District,Sales Disclosure On File
- Horse amenities: None
Construction
Type & style
- Home type: SingleFamily
- Architectural style: Farmhouse
- Property subtype: Residential, Single Family Residence
Materials
- Cement Siding
- Foundation: Concrete Perimeter
Condition
- New construction: No
- Year built: 2018
Details
- Builder name: Golden Ratio
Utilities & green energy
- Electric: 200+ Amp Service
- Water: Public
- Utilities for property: Electricity Connected, Sewer Connected, Water Connected
Community & HOA
Community
- Security: Carbon Monoxide Detector(s), Fire Alarm, Secured Garage/Parking, Security System
- Subdivision: Herron Morton
HOA
- Has HOA: No
Location
- Region: Indianapolis
Financial & listing details
- Price per square foot: $222/sqft
- Tax assessed value: $898,400
- Annual tax amount: $10,678
- Date on market: 9/24/2026
- Cumulative days on market: 362 days
- Electric utility on property: Yes
Estimated market value
Not available
Estimated sales range
Not available
Not available
Price history
| Date | Event | Price |
|---|---|---|
| 9/24/2026 | Listed for sale | $789,000-0.8%$222/sqft |
Source:  MIBOR as distributed by MLS GRID #22127782 Report a problem MIBOR as distributed by MLS GRID #22127782 Report a problem | ||
| 9/22/2026 | Listing removed | $795,000$224/sqft |
Source: MIBOR as distributed by MLS GRID #22083678 Report a problem | ||
| 8/15/2026 | Price change | $795,000-2.9%$224/sqft |
Source: MIBOR as distributed by MLS GRID #22083678 Report a problem | ||
| 7/6/2026 | Price change | $819,000-1.2%$231/sqft |
Source: MIBOR as distributed by MLS GRID #22083678 Report a problem | ||
| 5/19/2026 | Price change | $829,000-1.2%$234/sqft |
Source: MIBOR as distributed by MLS GRID #22083678 Report a problem | ||
| 4/29/2026 | Price change | $839,000-2.3%$237/sqft |
Source: MIBOR as distributed by MLS GRID #22083678 Report a problem | ||
| 3/24/2026 | Price change | $859,000-3.4%$242/sqft |
Source: MIBOR as distributed by MLS GRID #22083678 Report a problem | ||
| 2/19/2026 | Listed for sale | $889,000-3.4%$251/sqft |
Source: MIBOR as distributed by MLS GRID #22083678 Report a problem | ||
| 2/4/2026 | Listing removed | $920,000$259/sqft |
Source: MIBOR as distributed by MLS GRID #22064478 Report a problem | ||
| 1/23/2026 | Listed for sale | $920,000+43.5%$259/sqft |
Source: MIBOR as distributed by MLS GRID #22064478 Report a problem | ||
| 4/17/2018 | Sold | $641,169+412.9%$181/sqft |
Source: MIBOR as distributed by MLS GRID #21493807 Report a problem | ||
| 6/9/2017 | Sold | $125,000-7.4%$35/sqft |
Source: MIBOR as distributed by MLS GRID #21481548 Report a problem | ||
| 4/28/2017 | Listed for sale | $135,000$38/sqft |
Source: Kosene & Kosene Residential #21481548 Report a problem | ||
Public tax history
| Year | Property taxes | Tax assessment |
|---|---|---|
| 2025 | $10,458 -2.4% | $898,400 +5.6% |
| 2024 | $10,711 +0.4% | $851,000 -3% |
| 2023 | $10,672 +15.5% | $877,400 +1.2% |
| 2022 | $9,241 +2.3% | $867,300 +11.9% |
| 2021 | $9,033 +4.2% | $775,300 +2.7% |
| 2020 | $8,672 +1.1% | $755,100 +6.4% |
| 2019 | $8,578 +1070.6% | $710,000 +2.1% |
| 2018 | $733 +5.4% | $695,400 +2514.3% |
| 2017 | $695 -13.7% | $26,600 |
| 2016 | $805 +3.6% | $26,600 |
| 2014 | $777 +30.2% | $26,600 |
| 2013 | $597 | $26,600 |
| 2012 | $597 | $26,600 -30% |
| 2011 | -- | $38,000 |
| 2010 | $790 +147.1% | $38,000 +153.3% |
| 2009 | $320 | $15,000 |
| 2007 | -- | $15,000 |
Find assessor info on the county website
Monthly payment
Est. payment
Payment breakdown
Explore the cost of this home by adjusting the details. Changes won't be saved.Climate risks
Neighborhood: Near Northside
- $534,5003 bd2 ba3.1k sqft2030 N Talbott St, Indianapolis, IN 46202Off Market
- $325,0003 bd2 ba-- sqft2022-2024 N Talbott St, Indianapolis, IN 46202For Sale
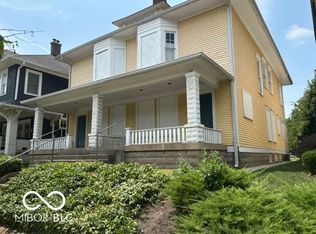
- $132,6003 bd-- ba1.5k sqft2022 N Talbott St, Indianapolis, IN 46202Off Market
- $380,9003 bd3 ba4.6k sqft2036 N Talbott St, Indianapolis, IN 46202Off Market
Similar homes
- $730,0004 bd4 ba3.4k sqft2135 N New Jersey St, Indianapolis, IN 46202Active
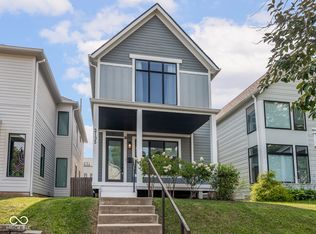 MLS ID #22116030, Ross Bemis, Maywright Property Co.. MIBOR as distributed by MLS GRID
 - $900,0005 bd4 ba4.8k sqft1616 N Delaware St, Indianapolis, IN 46202Active
 MLS ID #22126498, Kate Tuttle, @properties. MIBOR as distributed by MLS GRID
 - $600,0004 bd4 ba3.8k sqft1818 Ruckle St, Indianapolis, IN 46202Active
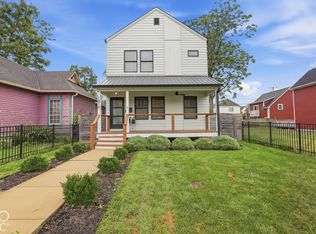 MLS ID #22126932, Tommy Johnson, @properties. MIBOR as distributed by MLS GRID
 - $699,9004 bd4 ba3.3k sqft1942 Bellefontaine St, Indianapolis, IN 46202Active
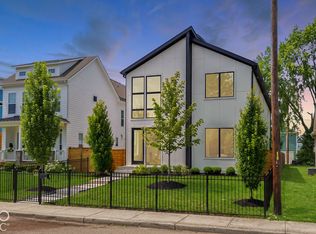 MLS ID #22115675, Jenny Laughner, CENTURY 21 Scheetz. MIBOR as distributed by MLS GRID
