Upgrades galore in downtown Indianapolis' coveted, gated Watermark community! This turn-key home delivers thoughtful details at every turn, offering the perfect blend of sophisticated city living, premium privacy, and peace of mind. The heart of the home is a chef's kitchen designed perfectly for entertaining. It features premium custom cabinetry, beautiful granite countertops, a central island, a built-in Sub-Zero refrigerator, and high-end GE Monogram appliances, along with an eat-in kitchen. The sophisticated living spaces offer unparalleled comfort and functionality. Work from home seamlessly with dual dedicated office spaces, both featuring beautiful built-in bookcases. The primary retreat serves as a spacious sanctuary boasting two massive walk-in closets. Throughout the home, you will find three full upgraded bathrooms, fresh paint from top to bottom, and upgraded windows with integrated UV protection. Even the drywall is extra-thick to ensure exceptional peace, quiet, and soundproofing. For ultimate downtown convenience, the home also includes a rare 2-car attached garage. Enjoy the outdoors throughout the seasons with three distinct private outdoor areas, including a relaxing screened-in porch, a covered patio, and a covered balcony space perfect for your morning coffee. Nestled in an exclusive gated neighborhood, you are just moments away from the Indianapolis Canal Walk, major hospitals, Eli Lilly, and the very best dining, shopping, and entertainment that downtown Indianapolis has to offer.
Active
$689,000
663 Ellsworth St, Indianapolis, IN 46202
2beds
2,909sqft
Residential, Single Family Residence
Built in 1998
4,356 Square Feet Lot
$-- Zestimate®
$237/sqft
$400/mo HOA
What's special
Relaxing screened-in porchSophisticated living spacesDual dedicated office spacesBeautiful granite countertopsTwo massive walk-in closetsHigh-end ge monogram appliancesCovered patio
- 33 days
- 415
- 18
Likely to sell faster than
Zillow last checked:
Listing updated:
Listed by:
Tatum Hill tatum@atpropertiesind.com,
@properties
Source: MIBOR as distributed by MLS GRID,MLS#: 22125244
Facts & features
Interior
Bedrooms & bathrooms
- Bedrooms: 2
- Bathrooms: 3
- Full bathrooms: 3
- Main level bathrooms: 1
- Main level bedrooms: 1
Primary bedroom
- Level: Upper
- Area: 323 Square Feet
- Dimensions: 19x17
Bedroom 2
- Level: Main
- Area: 143 Square Feet
- Dimensions: 13x11
Dining room
- Level: Main
- Area: 144 Square Feet
- Dimensions: 16x9
Kitchen
- Level: Main
- Area: 121 Square Feet
- Dimensions: 11x11
Living room
- Level: Main
- Area: 256 Square Feet
- Dimensions: 16x16
Loft
- Level: Upper
- Area: 204 Square Feet
- Dimensions: 17x12
Office
- Level: Basement
- Area: 184 Square Feet
- Dimensions: 23x8
Play room
- Level: Basement
- Area: 240 Square Feet
- Dimensions: 16x15
Heating
- Forced Air, Natural Gas
Cooling
- Central Air
Appliances
- Included: Gas Cooktop, Dishwasher, Disposal, Exhaust Fan, Microwave, Oven, Refrigerator, Gas Water Heater, Humidifier, Water Softener Owned
- Laundry: Upper Level
Features
- Built-in Features, Walk-In Closet(s), Double Vanity, Eat-in Kitchen, High Speed Internet, In-Law Floorplan, Kitchen Island, Pantry
- Flooring: In-Law Floorplan
- Windows: Wood Work Painted
- Basement: Ceiling - 9+ feet,Finished Ceiling,Finished,Daylight
- Number of fireplaces: 2
- Fireplace features: Basement, Gas Log, Gas Starter, Living Room
Interior area
- Total structure area: 2,909
- Total interior livable area: 2,909 sqft
- Finished area below ground: 779
Property
Parking
- Total spaces: 2
- Parking features: Attached
- Attached garage spaces: 2
- Details: Garage Parking Other(Keyless Entry, Service Door)
Features
- Levels: Three Or More
- Patio & porch: Patio, Screened
- Exterior features: Fire Pit, Sprinkler System, Water Feature Fountain, Balcony, Gas Grill
- Has view: Yes
- View description: City, Garden, Park/Greenbelt
Lot
- Size: 4,356 Square Feet
- Features: Gated Community, Sidewalks, Street Lights, Mature Trees
Details
- Parcel number: 491102250026040101
- Horse amenities: None
Construction
Type & style
- Home type: SingleFamily
- Architectural style: Traditional
- Property subtype: Residential, Single Family Residence
Materials
- Brick, Cement Siding
- Foundation: Concrete Perimeter
Condition
- New construction: No
- Year built: 1998
Utilities & green energy
- Water: Public
Community & HOA
Community
- Features: Low Maintenance Lifestyle
- Security: Security System
- Subdivision: Watermark
HOA
- Has HOA: Yes
- Services included: Entrance Private, Irrigation, Lawncare, Maintenance, Management, Snow Removal
- HOA fee: $1,200 quarterly
- HOA phone: 317-827-0288
Location
- Region: Indianapolis
Financial & listing details
- Price per square foot: $237/sqft
- Tax assessed value: $629,500
- Annual tax amount: $7,388
- Date on market: 9/10/2026
- Cumulative days on market: 28 days
Estimated market value
Not available
Estimated sales range
Not available
Not available
Price history
| Date | Event | Price |
|---|---|---|
| 9/10/2026 | Listed for sale | $689,000+6%$237/sqft |
Source:  MIBOR as distributed by MLS GRID #22125244 Report a problem MIBOR as distributed by MLS GRID #22125244 Report a problem | ||
| 3/2/2022 | Sold | $650,000-3.7%$223/sqft |
Source: MIBOR as distributed by MLS GRID #21816462 Report a problem | ||
| 1/30/2022 | Pending sale | $675,000$232/sqft |
Source: MIBOR as distributed by MLS GRID #21816462 Report a problem | ||
| 10/1/2021 | Listed for sale | $675,000-3.6%$232/sqft |
Source: MIBOR as distributed by MLS GRID #21816462 Report a problem | ||
| 5/1/2021 | Listing removed | -- |
Source: MIBOR as distributed by MLS GRID #21745294 Report a problem | ||
| 10/13/2020 | Listed for sale | $700,000$241/sqft |
Source: Everhart Studio, Ltd. #21745294 Report a problem | ||
Public tax history
| Year | Property taxes | Tax assessment |
|---|---|---|
| 2025 | $7,993 +4% | $629,500 -4.2% |
| 2024 | $7,685 +3.5% | $657,000 +3.1% |
| 2023 | $7,426 -46.2% | $637,000 +4.3% |
| 2022 | $13,814 +4% | $610,900 +2% |
| 2021 | $13,283 +10.4% | $599,200 +4.4% |
| 2020 | $12,032 -12.5% | $574,000 +12.5% |
| 2019 | $13,756 +12.7% | $510,100 -11.7% |
| 2018 | $12,203 +100.9% | $577,900 +0.8% |
| 2017 | $6,074 -5% | $573,400 |
| 2016 | $6,396 +0.9% | $573,400 -1.2% |
| 2014 | $6,342 +1.4% | $580,400 +4.7% |
| 2013 | $6,252 | $554,100 +0.9% |
| 2012 | $6,252 | $549,300 +9.2% |
| 2011 | -- | $502,900 |
| 2010 | $5,250 -2.4% | $502,900 |
| 2009 | $5,378 | $502,900 -7.3% |
| 2007 | -- | $542,400 +0.5% |
| 2006 | -- | $539,800 +49.1% |
| 2005 | -- | $362,000 |
| 2004 | -- | $362,000 -0.6% |
| 2003 | -- | $364,200 +229% |
| 2002 | -- | $110,700 +200% |
| 2001 | -- | $36,900 |
| 2000 | -- | $36,900 |
Find assessor info on the county website
Monthly payment
Est. payment
Payment breakdown
Explore the cost of this home by adjusting the details. Changes won't be saved.Climate risks
Neighborhood: Downtown


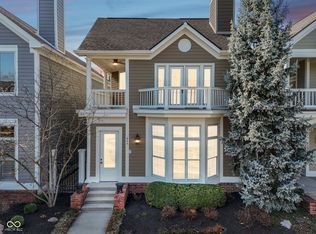
Similar homes
- $699,9004 bd4 ba3.2k sqft614 N Senate Ave, Indianapolis, IN 46202Active
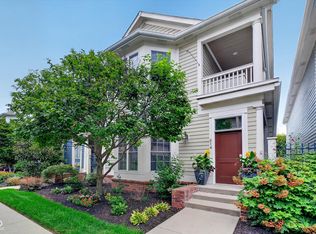 MLS ID #22119891, Kimsley Farrar, CENTURY 21 Scheetz. MIBOR as distributed by MLS GRID
 - $664,9002 bd4 ba2.7k sqft606 N Senate Ave, Indianapolis, IN 46202Active
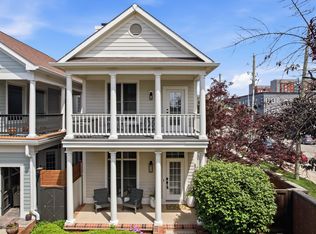 MLS ID #22104067, Michael Norton, RE/MAX Real Estate Solutions. MIBOR as distributed by MLS GRID
 - $574,5003 bd4 ba2.4k sqft224 E 10th St, Indianapolis, IN 46202Active
 MLS ID #22126299, Rob Measel, F.C. Tucker Company. MIBOR as distributed by MLS GRID
 - $755,0003 bd3 ba3.7k sqft1840 N Pennsylvania St, Indianapolis, IN 46202Active
 MLS ID #22123505, Nicholas McNeely, F.C. Tucker Company. MIBOR as distributed by MLS GRID
