Experience sophisticated downtown living in this stunning 3-bedroom, 2-bath condominium in the sought-after Broadway Lofts, ideally located in the heart of Indianapolis' vibrant Chatham Arch/Mass Ave district. Offering approximately 1,900 square feet of thoughtfully designed living space, this home seamlessly blends industrial-inspired architecture with modern comfort and convenience. Soaring ceilings, expansive windows, and an open-concept layout create a bright, airy atmosphere perfect for both everyday living and entertaining. The spacious great room flows effortlessly into the kitchen and dining area, featuring generous cabinetry, ample counter space, and room to gather with family and friends. The primary suite offers a private retreat with a spacious walk-in closet and ensuite bath, while two additional bedrooms provide flexibility for guests, a home office, or fitness space. Recent updates include brand-new carpet throughout and fresh interior paint, giving the home a clean, move-in-ready feel. Additional features include an attached 2-car garage, secure building access, and low-maintenance condominium living. Located just steps from Mass Ave, Bottleworks District, the Cultural Trail, and some of Indianapolis' finest restaurants, coffee shops, breweries, boutiques, and entertainment venues, you'll enjoy one of the city's most walkable and desirable neighborhoods. Spend weekends exploring local festivals, sporting events, theaters, and parks, all just minutes from your front door. Quick access to downtown employers, IU Health, IUPUI, and major interstates makes commuting a breeze. Whether you're searching for a primary residence or a lock-and-leave urban retreat, this exceptional home offers the perfect combination of space, style, location, and convenience. Enjoy maintenance-free living without sacrificing square footage, storage, or garage parking. Opportunities to own one of the larger floor plans in Broadway Lofts are rare-schedule your private showing
Active
Price cut: $10K (7/18)
$559,900
932 N Broadway St Unit 1, Indianapolis, IN 46202
3beds
1,902sqft
:
Get pre-qualified$4,570/mo
Residential, Condominium
Built in 2006
-- sqft lot
$546,200 Zestimate®
$294/sqft
$800/mo HOA
What's special
Spacious great roomEnsuite bathExpansive windowsSoaring ceilingsSpacious walk-in closetOpen-concept layoutAmple counter space
- 21 days |
- 664 |
- 26 |
Zillow last checked:
Listing updated:
Listed by:
Ashley Wright 317-366-4983,
Three Seventeen Collective
Source: MIBOR as distributed by MLS GRID,MLS#: 22111755
Facts & features
Interior
Bedrooms & bathrooms
- Bedrooms: 3
- Bathrooms: 2
- Full bathrooms: 2
- Main level bathrooms: 1
- Main level bedrooms: 2
Primary bedroom
- Level: Upper
- Area: 224 Square Feet
- Dimensions: 16x14
Bedroom 2
- Level: Main
- Area: 208 Square Feet
- Dimensions: 13x16
Bedroom 3
- Level: Main
- Area: 156 Square Feet
- Dimensions: 13x12
Great room
- Level: Main
- Area: 210 Square Feet
- Dimensions: 15x14
Kitchen
- Level: Main
- Area: 180 Square Feet
- Dimensions: 15x12
Library
- Level: Main
- Area: 168 Square Feet
- Dimensions: 12x14
Heating
- Forced Air, Electric
Cooling
- Central Air
Appliances
- Included: Electric Cooktop, Dishwasher, Disposal, Microwave, Oven, Electric Oven, Range Hood, Refrigerator, Water Heater, Water Purifier, Wine Cooler, Washer, Dryer
- Laundry: Laundry Closet, Main Level
Features
- Cathedral Ceiling(s), High Ceilings, Kitchen Island, Elevator, Hardwood Floors, High Speed Internet, Smart Thermostat, Wired for Sound, Walk-In Closet(s), Double Vanity, Breakfast Bar
- Flooring: Hardwood
- Has basement: No
- Common walls with other units/homes: 1 Common Wall,End Unit,No One Below,No One Above,2+ Common Walls
Interior area
- Total structure area: 1,902
- Total interior livable area: 1,902 sqft
Video & virtual tour
Property
Parking
- Total spaces: 2
- Parking features: Assigned, Attached, Garage Door Opener
- Attached garage spaces: 2
- Details: Garage Parking Other(Garage Door Opener, Shared Garage)
Features
- Levels: Two,One
- Stories: 1
- Entry location: Ground Level
- Patio & porch: Covered, Deck, Patio
- Exterior features: Balcony, Smart Lock(s)
Lot
- Size: 871 Square Feet
- Features: Corner Lot, Sidewalks, Street Lights
Details
- Parcel number: 491101247013012101
- Horse amenities: None
Construction
Type & style
- Home type: Condo
- Architectural style: Contemporary
- Property subtype: Residential, Condominium
- Attached to another structure: Yes
Materials
- Brick, Stone, Shingle Siding
- Foundation: Slab
Condition
- New construction: No
- Year built: 2006
Utilities & green energy
- Water: Public
Community & HOA
Community
- Features: Sidewalks, Suburban
- Security: Fire Sprinkler System, Smoke Detector(s)
- Subdivision: Broadway Lofts
HOA
- Has HOA: Yes
- Amenities included: Landscaping, Maintenance Grounds, Parking, Snow Removal, Trash, Water, Insurance, Maintenance
- Services included: Association Home Owners, Sewer, Entrance Common, Insurance, Lawncare, Maintenance Grounds, Maintenance Structure, Maintenance, Snow Removal, Trash
- HOA fee: $800 monthly
- HOA phone: 317-570-4358
Location
- Region: Indianapolis
Financial & listing details
- Price per square foot: $294/sqft
- Annual tax amount: $4,790
- Date on market: 7/4/2026
- Cumulative days on market: 24 days
Estimated market value
$546,200
$519,000 - $574,000
$2,639/mo
Price history
| Date | Event | Price |
|---|---|---|
| 7/18/2026 | Price change | $559,900-1.8%$294/sqft |
Source:  MIBOR as distributed by MLS GRID #22111755 Report a problem MIBOR as distributed by MLS GRID #22111755 Report a problem | ||
| 7/4/2026 | Listed for sale | $569,900+5.5%$300/sqft |
Source: MIBOR as distributed by MLS GRID #22111755 Report a problem | ||
| 7/11/2025 | Sold | $540,000-6.7%$284/sqft |
Source: MIBOR as distributed by MLS GRID #22024268 Report a problem | ||
| 6/11/2025 | Pending sale | $579,000$304/sqft |
Source: MIBOR as distributed by MLS GRID #22024268 Report a problem | ||
| 6/5/2025 | Price change | $579,000-1.7%$304/sqft |
Source: MIBOR as distributed by MLS GRID #22024268 Report a problem | ||
| 5/8/2025 | Price change | $589,000-1.7%$310/sqft |
Source: MIBOR as distributed by MLS GRID #22024268 Report a problem | ||
| 4/9/2025 | Price change | $599,000-2.6%$315/sqft |
Source: MIBOR as distributed by MLS GRID #22024268 Report a problem | ||
| 3/27/2025 | Price change | $615,000-1.6%$323/sqft |
Source: MIBOR as distributed by MLS GRID #22024268 Report a problem | ||
| 3/13/2025 | Listed for sale | $625,000+53.2%$329/sqft |
Source: MIBOR as distributed by MLS GRID #22024268 Report a problem | ||
| 9/10/2019 | Sold | $408,000+7.4%$215/sqft |
Source: MIBOR as distributed by MLS GRID #21629222 Report a problem | ||
| 4/27/2017 | Sold | $380,000$200/sqft |
Source: MIBOR as distributed by MLS GRID #21440646 Report a problem | ||
Public tax history
Tax history is unavailable.
Monthly payment
Est. payment
Payment breakdown
Explore the cost of this home by adjusting the details. Changes won't be saved.Climate risks
Neighborhood: Downtown
Nearby schools
GreatSchools rating
- 7/10Center for Inquiry School 2Grades: K-5Distance: 0.3 mi
- 4/10Francis W. Parker School 56Grades: PK-8Distance: 1.5 mi
- 1/10Arsenal Technical High SchoolGrades: 9-12Distance: 0.7 mi
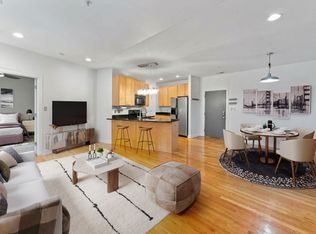
- $214,9001 bd1 ba857 sqft932 Broadway St UNIT 4, Indianapolis, IN 46202For Sale
- $456,9002 bd3 ba2k sqft932 Broadway St UNIT 5, Indianapolis, IN 46202Off Market
- $186,2001 bd1 ba592 sqft932 Broadway St UNIT 2, Indianapolis, IN 46202Off Market
- $319,9002 bd2 ba1.2k sqft932 Broadway St UNIT 8, Indianapolis, IN 46202Off Market
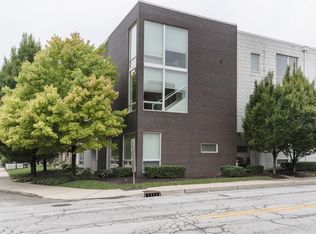
- $238,9001 bd0 ba905 sqft932 Broadway St UNIT 9, Indianapolis, IN 46202Off Market
- $245,7001 bd2 ba926 sqft932 Broadway St UNIT 3, Indianapolis, IN 46202Off Market
- $312,8002 bd2 ba1k sqft932 Broadway St UNIT 7, Indianapolis, IN 46202Off Market
- $238,1001 bd1 ba891 sqft932 Broadway St UNIT 10, Indianapolis, IN 46202Off Market
A local agent can set up tours, give advice and negotiate with sellers.
Similar homes
- $510,0003 bd3 ba2.3k sqft1825 N New Jersey St, Indianapolis, IN 46202Active
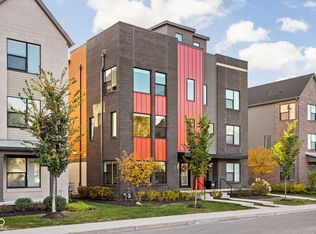 MLS ID #22114296, Carissa Hawkins, @properties. MIBOR as distributed by MLS GRID
 - $515,0003 bd4 ba2.2k sqft240 N New Jersey St, Indianapolis, IN 46204Active
 MLS ID #22107037, Doug Fredbeck, Keller Williams Indpls Metro N. MIBOR as distributed by MLS GRID
 - $549,9004 bd5 ba1.8k sqft2036 Ruckle St, Indianapolis, IN 46202Active
 MLS ID #22102993, Mina Kadhum, Trueblood Real Estate. MIBOR as distributed by MLS GRID
 - $515,0002 bd3 ba1.7k sqft1204 Alabama St, Indianapolis, IN 46202Active
 MLS ID #22111536, Rob Measel, F.C. Tucker Company. MIBOR as distributed by MLS GRID
 - $489,0002 bd3 ba1.7k sqft355 E Ohio St #201, Indianapolis, IN 46204ActiveMLS ID #22112399, Mary Wernke, Encore Sotheby's International. MIBOR as distributed by MLS GRID
- $595,0002 bd2 ba2k sqft333 Massachusetts Ave Unit 305, Indianapolis, IN 46204ActiveMLS ID #22103691, Brian Black, Trueblood Real Estate. MIBOR as distributed by MLS GRID
- $589,0003 bd4 ba2.5k sqft2160 N Alabama St, Indianapolis, IN 46202ActiveMLS ID #22090089, Emily Stewart, F.C. Tucker Company. MIBOR as distributed by MLS GRID
- $669,9003 bd4 ba2.4k sqft1111 E 10th St, Indianapolis, IN 46202ActiveMLS ID #22104872, Stephanie Evelo, Keller Williams Indy Metro NE. MIBOR as distributed by MLS GRID
- $474,0002 bd2 ba1.6k sqft319 E 16th St Unit 202, Indianapolis, IN 46202ActiveMLS ID #21969895, Natalie Clayton, Maywright Property Co.. MIBOR as distributed by MLS GRID
- $525,0002 bd2 ba1.5k sqft110 E North St, Indianapolis, IN 46204ActiveMLS ID #22092621, Megan Keener, Trueblood Real Estate. MIBOR as distributed by MLS GRID
- $594,9003 bd4 ba2.3k sqft711 E 16th St, Indianapolis, IN 46202ActiveMLS ID #22083232, Nathaniel Cromlich, CENTURY 21 Scheetz. MIBOR as distributed by MLS GRID
- $455,0003 bd3 ba2.3k sqft465 E 19th St, Indianapolis, IN 46202ActiveMLS ID #22104116, Sarah Skidmore, @properties. MIBOR as distributed by MLS GRID
- $499,9002 bd2 ba1.7k sqft1633 N New Jersey St, Indianapolis, IN 46202ActiveMLS ID #22088119, Mina Kadhum, Trueblood Real Estate. MIBOR as distributed by MLS GRID
- $463,9003 bd4 ba2.5k sqft2132 N Pennsylvania St, Indianapolis, IN 46202ActiveMLS ID #22103392, Doug Dilling, United Real Estate Indpls. MIBOR as distributed by MLS GRID
- $400,0002 bd3 ba1.5k sqft319 E 16th St Unit 206, Indianapolis, IN 46202ActiveMLS ID #22062004, Chanda Johnson, Maywright Property Co.. MIBOR as distributed by MLS GRID
- $750,0003 bd4 ba2.4k sqft319 E 16th St Unit 207, Indianapolis, IN 46202ActiveMLS ID #21955196, Chanda Johnson, Maywright Property Co.. MIBOR as distributed by MLS GRID
- $649,0002 bd2 ba2k sqft435 Virginia Ave Unit 302, Indianapolis, IN 46203ActiveMLS ID #22097786, Craig Deboor, Real Broker, LLC. MIBOR as distributed by MLS GRID
- $415,0003 bd3 ba2.3k sqft1709 N Talbott St, Indianapolis, IN 46202ActiveMLS ID #22107577, Marissa Bryant, Highgarden Real Estate. MIBOR as distributed by MLS GRID
- $679,9002 bd4 ba2.7k sqft606 N Senate Ave, Indianapolis, IN 46202ActiveMLS ID #22104067, Michael Norton, RE/MAX Real Estate Solutions. MIBOR as distributed by MLS GRID
- $585,0004 bd4 ba2.4k sqft1521 Marlowe Ave, Indianapolis, IN 46201ActiveMLS ID #22084435, Minna Kerchner, @properties. MIBOR as distributed by MLS GRID
