LUXURY CONDO IN OLD NORTHSIDE | Welcome to UNIT 202, a stunning condo featuring a private outdoor balcony, tons of natural light with oversized windows, and well-appointed finishes including custom, white oak cabinetry and quartz countertops. All appliances are in place, including a Thermador kitchen and washer/dryer. You'll love the flexible layout including an oversized primary bedroom with a gorgeous and spacious ensuite bath complete with soaking tub, full shower, dual sink vanity and walk-in closet. As for Three19, enjoy all its AMENITIES: a unique offering featuring the best of condo living including an oversized rooftop and lounge with skyline views, secure deeded underground parking, an expansive gym with tree canopy sights, elevator and bike storage. Live blocks from Provider Coffee, Foundry Provisions, Tinker St Restaurant, Invoke Yoga, the Monon Trail, parks & Mass Ave including the Bottleworks District. Only 5 units remain in this 26-unit building. Water/sewer included in HOA dues.
Active
$474,000
319 E 16th St Unit 202, Indianapolis, IN 46202
2beds
1,682sqft
Residential, Condominium
Built in 2017
-- sqft lot
$-- Zestimate®
$282/sqft
$522/mo HOA
What's special
Custom white oak cabinetryQuartz countertopsPrivate outdoor balconyOversized primary bedroomFlexible layoutSoaking tubDual sink vanity
- 180 days
- 75
- 8
Zillow last checked:
Listing updated:
Listed by:
Natalie Clayton 317-522-8727,
Maywright Property Co.,
Lesli Gibson 574-361-4096,
Maywright Property Co.
Source: MIBOR as distributed by MLS GRID,MLS#: 21969895
Facts & features
Interior
Bedrooms & bathrooms
- Bedrooms: 2
- Bathrooms: 2
- Full bathrooms: 2
- Main level bathrooms: 2
- Main level bedrooms: 2
Primary bedroom
- Level: Main
- Area: 168 Square Feet
- Dimensions: 14x12
Bedroom 2
- Level: Main
- Area: 168 Square Feet
- Dimensions: 14x12
Dining room
- Level: Main
- Area: 144 Square Feet
- Dimensions: 12x12
Kitchen
- Level: Main
- Area: 391 Square Feet
- Dimensions: 23x17
Laundry
- Level: Main
- Area: 49 Square Feet
- Dimensions: 7x7
Living room
- Level: Main
- Area: 255 Square Feet
- Dimensions: 17x15
Heating
- Forced Air
Cooling
- Central Air
Appliances
- Included: Dishwasher, Dryer, Disposal, Gas Oven, Range Hood, Refrigerator, Washer, Water Heater
Features
- Breakfast Bar, Kitchen Island, Entrance Foyer, Hardwood Floors, High Speed Internet, Smart Thermostat, Walk-In Closet(s)
- Flooring: Hardwood
- Has basement: No
- Common walls with other units/homes: 1 Common Wall
Interior area
- Total structure area: 1,682
- Total interior livable area: 1,682 sqft
Property
Parking
- Total spaces: 1
- Parking features: Assigned, Attached, Guest
- Attached garage spaces: 1
Features
- Levels: One
- Stories: 1
- Entry location: Building Common Entry,Building Private Entry
- Patio & porch: Covered, Rooftop
- Exterior features: Balcony
Details
- Parcel number: 490636180049002101
- Horse amenities: None
Construction
Type & style
- Home type: Condo
- Property subtype: Residential, Condominium
- Attached to another structure: Yes
Materials
- Brick
- Foundation: Concrete Perimeter
Condition
- New Construction
- New construction: No
- Year built: 2017
Utilities & green energy
- Water: Public
Community & HOA
Community
- Features: Low Maintenance Lifestyle, Fitness Center, Sidewalks, Street Lights
- Subdivision: Three19
HOA
- Has HOA: Yes
- HOA fee: $522 monthly
Location
- Region: Indianapolis
Financial & listing details
- Price per square foot: $282/sqft
- Tax assessed value: $488,300
- Annual tax amount: $11,682
- Date on market: 3/11/2026
- Cumulative days on market: 888 days
Estimated market value
Not available
Estimated sales range
Not available
Not available
Price history
| Date | Event | Price |
|---|---|---|
| 3/11/2026 | Listed for sale | $474,000$282/sqft |
Source:  MIBOR as distributed by MLS GRID #21969895 Report a problem MIBOR as distributed by MLS GRID #21969895 Report a problem | ||
| 2/25/2026 | Listing removed | $474,000$282/sqft |
Source: MIBOR as distributed by MLS GRID #21969895 Report a problem | ||
| 3/21/2024 | Listed for sale | $474,000-5%$282/sqft |
Source: MIBOR as distributed by MLS GRID #21969895 Report a problem | ||
| 11/12/2023 | Listing removed | -- |
Source: MIBOR as distributed by MLS GRID #21825487 Report a problem | ||
| 11/20/2021 | Listed for sale | $499,000-1.5%$297/sqft |
Source: MIBOR as distributed by MLS GRID #21825487 Report a problem | ||
| 11/9/2021 | Listing removed | -- |
Source: MIBOR as distributed by MLS GRID #21467347 Report a problem | ||
| 1/6/2021 | Listed for sale | $506,810$301/sqft |
Source: MIBOR as distributed by MLS GRID #21467347 Report a problem | ||
Public tax history
| Year | Property taxes | Tax assessment |
|---|---|---|
| 2025 | $11,663 +5% | $488,300 -0.7% |
| 2024 | $11,103 +2.6% | $491,500 +5% |
| 2023 | $10,823 +124.7% | $468,100 +2.1% |
| 2022 | $4,817 -60.2% | $458,400 +119.5% |
| 2021 | $12,090 +514.1% | $208,800 -60% |
| 2020 | $1,969 | $522,100 +526% |
| 2019 | -- | $83,400 |
Find assessor info on the county website
Monthly payment
Est. payment
Payment breakdown
Explore the cost of this home by adjusting the details. Changes won't be saved.Climate risks
Neighborhood: Near Northside
- $370,0002 bd2 ba1.2k sqft319 E 16th St UNIT 201, Indianapolis, IN 46202Sold

- $400,0002 bd3 ba1.5k sqft319 E 16th St UNIT 206, Indianapolis, IN 46202For Sale

- $750,0003 bd4 ba2.4k sqft319 E 16th St UNIT 207, Indianapolis, IN 46202New Construction

- $395,0002 bd2 ba1.2k sqft319 E 16th St UNIT 301, Indianapolis, IN 46202Sold

Similar homes
- $500,0002 bd2 ba1.6k sqft319 E 16th St Unit 302, Indianapolis, IN 46202Active
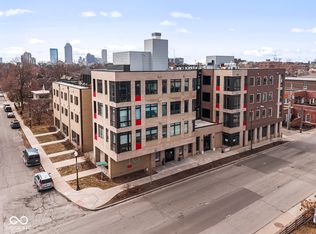 MLS ID #22024796, Jess Martin, Maywright Property Co.. MIBOR as distributed by MLS GRID
 - $400,0002 bd3 ba1.5k sqft319 E 16th St Unit 206, Indianapolis, IN 46202ActiveMLS ID #22062004, Chanda Johnson, Maywright Property Co.. MIBOR as distributed by MLS GRID
- $464,9002 bd3 ba1.9k sqft1827 Livery Way, Indianapolis, IN 46202Active
 MLS ID #22114194, Andy Tresize, Compass Indiana, LLC. MIBOR as distributed by MLS GRID
 - $489,0002 bd3 ba1.7k sqft1847 Livery Way, Indianapolis, IN 46202Active
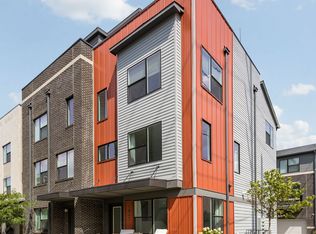 MLS ID #22118222, Katie Hintz, @properties. MIBOR as distributed by MLS GRID
