LUXURY CONDO IN OLD NORTHSIDE | Welcome to Three19 - a unique offering featuring the best of condo living. Enjoy the oversized rooftop patio & lounge w/ skyline views, secure deeded underground parking, an expansive gym w/ tree canopy sights, elevator & bike storage. As for Unit 306, this stunning unit features oversized windows, tons of natural light, open-concept entertaining space & the ability to select the finishes you love to curate your own look. Base level finishes include hardwood flooring in the living spaces, high-end cabinetry, quartz countertops, fabulous tile & a full appliance package. Dine at Gallery Pastry on the main level. Live blocks from Provider Coffee, Tinker St Restaurant, Invoke Yoga, Monon Trail, parks & Mass Ave!
Sold
$291,500
319 E 16th St Unit 306, Indianapolis, IN 46202
1beds
1,025sqft
Residential, Condominium
Built in 2017
-- sqft lot
$277,200 Zestimate®
$284/sqft
$2,052 Estimated rent
Home value
$277,200
$261,000 - $291,000
$2,052/mo
Zestimate® history
Owner options
List your home for rent
$2,052/mo
Rent Zestimate®
Find your next renter with Zillow Rental Manager. Plus, with online applications, you can quickly screen prospective tenants – for free.
$2,052/mo
Rent Zestimate®
Refinance and save
$2,117/mo
Est. payment
Refinancing to a lower rate could help reduce your monthly payments and save thousands over the life of the loan.
$2,117/mo
Est. payment
Explore your selling options
Work with a Zillow partner agent
Leverage their expertise and Zillow's premium Showcase listings to get your home seen by more buyers.
Get startedList with your own agent
Get your home in front of millions of buyers by listing it on Zillow.
Learn how to do itSell it yourself
Take full control of how buyers see your home on Zillow by listing For Sale by Owner (FSBO).
List your homeWhat's special
Zillow last checked:
Listing updated:
Listed by:
Chanda Johnson 317-513-1101,
Maywright Property Co.,
Diane Freeman,
Maywright Property Co.
Bought with:
Tyler Winget
Circle Real Estate
Source: MIBOR as distributed by MLS GRID,MLS#: 21927676
Facts & features
Interior
Bedrooms & bathrooms
- Bedrooms: 1
- Bathrooms: 2
- Full bathrooms: 1
- 1/2 bathrooms: 1
- Main level bathrooms: 2
- Main level bedrooms: 1
Primary bedroom
- Features: Carpet
- Level: Main
- Area: 165 Square Feet
- Dimensions: 15x11
Great room
- Features: Hardwood
- Level: Main
- Area: 195 Square Feet
- Dimensions: 15x13
Kitchen
- Features: Hardwood
- Level: Main
- Area: 221 Square Feet
- Dimensions: 17x13
Laundry
- Features: Hardwood
- Level: Main
- Area: 49 Square Feet
- Dimensions: 07x07
Heating
- Forced Air, Electric
Cooling
- Has cooling: Yes
Appliances
- Included: Dishwasher, Dryer, Electric Water Heater, Kitchen Exhaust, Laundry Connection in Unit, Gas Oven, Refrigerator, Washer
- Laundry: Main Level, Laundry Connection in Unit
Features
- Double Vanity, Breakfast Bar, High Ceilings, Kitchen Island, Elevator, Entrance Foyer, Ceiling Fan(s), Hardwood Floors, High Speed Internet, Eat-in Kitchen, Pantry, Smart Thermostat, Walk-In Closet(s)
- Flooring: Hardwood
- Windows: Windows Thermal, Wood Work Painted
- Has basement: No
- Common walls with other units/homes: 2+ Common Walls
Interior area
- Total structure area: 1,025
- Total interior livable area: 1,025 sqft
Property
Parking
- Total spaces: 1
- Parking features: Assigned, Attached, Garage Door Opener, Guest Parking
- Attached garage spaces: 1
Accessibility
- Accessibility features: Hallway - 36 Inch Wide, Accessible Entrance
Features
- Levels: One
- Stories: 1
- Entry location: Building Common Entry,Upper Level
- Patio & porch: Rooftop
- Has view: Yes
- View description: Neighborhood
Lot
- Features: Corner Lot, Sidewalks, Storm Sewer, Street Lights
Details
- Parcel number: 490636180049015101
- Special conditions: None
- Horse amenities: None
Construction
Type & style
- Home type: Condo
- Architectural style: Contemporary
- Property subtype: Residential, Condominium
- Attached to another structure: Yes
Materials
- Brick, Other
- Foundation: Concrete Perimeter
Condition
- New Construction
- New construction: Yes
- Year built: 2017
Details
- Builder name: Rubicon
Utilities & green energy
- Water: Municipal/City
- Utilities for property: Sewer Connected, Water Connected
Community & HOA
Community
- Features: Curbs, Restaurant, Sidewalks, Street Lights
- Subdivision: Three19
HOA
- Has HOA: Yes
- Amenities included: Elevator(s), Fitness Center, Landscaping, Maintenance, Management, Parking, Party Room, Snow Removal, Trash, Water
- Services included: Association Home Owners, Common Cooling, Common Heat, Sewer, Entrance Common, Exercise Room, Insurance, Lawncare, Maintenance Grounds, Maintenance Structure, Maintenance, Management, Snow Removal, Trash
- HOA fee: $285 monthly
- HOA phone: 812-336-2421
Location
- Region: Indianapolis
Financial & listing details
- Price per square foot: $284/sqft
- Tax assessed value: $299,800
- Annual tax amount: $3,838
- Date on market: 6/19/2023
- Cumulative days on market: 385 days
Price history
| Date | Event | Price |
|---|---|---|
| 10/1/2024 | Sold | $291,500-2.8%$284/sqft |
Source:  MIBOR as distributed by MLS GRID #21927676 Report a problem MIBOR as distributed by MLS GRID #21927676 Report a problem | ||
| 7/8/2024 | Pending sale | $300,000$293/sqft |
Source: MIBOR as distributed by MLS GRID #21927676 Report a problem | ||
| 6/19/2023 | Listed for sale | $300,000$293/sqft |
Source: MIBOR as distributed by MLS GRID #21927676 Report a problem | ||
| 12/3/2021 | Listing removed | $300,000$293/sqft |
Source: MIBOR as distributed by MLS GRID #21465897 Report a problem | ||
| 1/6/2021 | Listed for sale | $300,000$293/sqft |
Source: MIBOR as distributed by MLS GRID #21465897 Report a problem | ||
Public tax history
| Year | Property taxes | Tax assessment |
|---|---|---|
| 2025 | $1,945 -49.1% | $299,800 +79.7% |
| 2024 | $3,819 -42.5% | $166,800 +3.6% |
| 2023 | $6,644 +124.6% | $161,000 -42.8% |
| 2022 | $2,957 -60.2% | $281,400 +119.5% |
| 2021 | $7,422 +514% | $128,200 -60% |
| 2020 | $1,209 | $320,500 +526% |
| 2019 | -- | $51,200 |
Find assessor info on the county website
Neighborhood: Near Northside
Nearby homes
- $370,0002 bd2 ba1.2k sqft319 E 16th St UNIT 201, Indianapolis, IN 46202Sold

- $474,0002 bd2 ba1.6k sqft319 E 16th St UNIT 202, Indianapolis, IN 46202For Sale
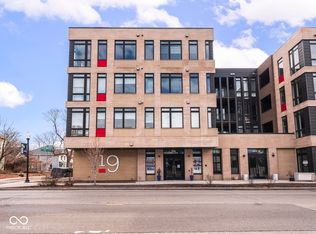
- $400,0002 bd3 ba1.5k sqft319 E 16th St UNIT 206, Indianapolis, IN 46202For Sale
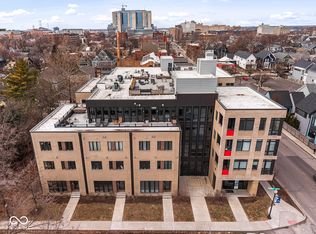
- $750,0003 bd4 ba2.4k sqft319 E 16th St UNIT 207, Indianapolis, IN 46202New Construction
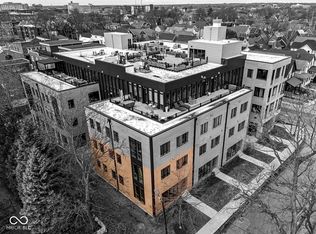
- $395,0002 bd2 ba1.2k sqft319 E 16th St UNIT 301, Indianapolis, IN 46202Sold
- $500,0002 bd2 ba1.6k sqft319 E 16th St UNIT 302, Indianapolis, IN 46202New Construction
- $290,0001 bd2 ba1k sqft319 E 16th St UNIT 305, Indianapolis, IN 46202Sold
- $525,0002 bd2 ba1.6k sqft319 E 16th St UNIT 402, Indianapolis, IN 46202New Construction
Nearby schools
GreatSchools rating
- 4/10Center for Inquiry School 27Grades: PK-5Distance: 0.3 mi
- 4/10Francis W. Parker School 56Grades: PK-8Distance: 1.2 mi
- 1/10Crispus Attucks Medical Magnet High School (9-12)Grades: 9-12Distance: 1.1 mi
Get a cash offer in 3 minutes
Find out how much your home could sell for in as little as 3 minutes with a no-obligation cash offer.
Estimated market value
$277,200
Get a cash offer in 3 minutes
Find out how much your home could sell for in as little as 3 minutes with a no-obligation cash offer.
Estimated market value
$277,200
- Indiana
- Marion County
- Indianapolis
- 46202
- Near Northside
- 319 E 16th St Unit 306
Nearby cities
Nearby neighborhoods
Nearby zip codes
Other Indianapolis Topics
