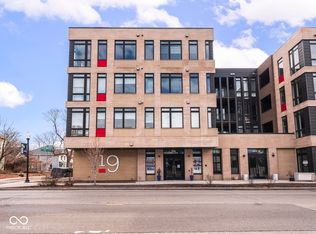
LUXURY CONDO IN OLD NORTHSIDE with garage parking, rooftop and gym | Welcome to Three19 - a unique offering featuring the best of condo living including an oversized rooftop and lounge with skyline views, secure deeded underground parking, an expansive gym with tree canopy sights, elevator and bike storage. As for Unit 402, this stunning unit features an outdoor balcony with northeast views, tons of natural light with oversized windows, and well-appointed finishes. All appliances are in place, including a Thermador kitchen and washer/dryer. You'll love the flexible layout including an oversized primary and en suite primary bedroom with a stunning bathroom - hello soaking tub and full shower! Live blocks from Provider Coffee, Foundry Provisions, Tinker St Restaurant, Invoke Yoga, the Monon Trail, parks & Mass Ave including the Bottleworks District. Only 5 units remain in this 26-unit building. Water/sewer included in HOA dues.
Active
$525,000
319 E 16th St Unit 402, Indianapolis, IN 46202
2beds
1,669sqft
:
Get pre-qualified$4,056/mo
Residential, Condominium
Built in 2025
-- sqft lot
$-- Zestimate®
$315/sqft
$522/mo HOA
What's special
Garage parkingEn suite primary bedroomSecure deeded underground parkingWell-appointed finishesFlexible layout
- 138 days |
- 39 |
- 2 |
Zillow last checked:
Listing updated:
Listed by:
Natalie Clayton 317-522-8727,
Maywright Property Co.,
Lesli Gibson 574-361-4096
Source: MIBOR as distributed by MLS GRID,MLS#: 22056060
Facts & features
Interior
Bedrooms & bathrooms
- Bedrooms: 2
- Bathrooms: 2
- Full bathrooms: 2
- Main level bathrooms: 2
- Main level bedrooms: 2
Primary bedroom
- Level: Main
- Area: 168 Square Feet
- Dimensions: 14x12
Bedroom 2
- Level: Main
- Area: 168 Square Feet
- Dimensions: 14x12
Dining room
- Level: Main
- Area: 144 Square Feet
- Dimensions: 12x12
Kitchen
- Level: Main
- Area: 391 Square Feet
- Dimensions: 23x17
Laundry
- Level: Main
- Area: 49 Square Feet
- Dimensions: 7x7
Living room
- Level: Main
- Area: 255 Square Feet
- Dimensions: 17x15
Heating
- Forced Air
Cooling
- Central Air
Appliances
- Included: Dishwasher, Dryer, Disposal, Exhaust Fan, Microwave, Gas Oven, Refrigerator, Washer, Water Heater
- Laundry: Laundry Room
Features
- Double Vanity, Elevator, Entrance Foyer, Hardwood Floors, Eat-in Kitchen, Pantry, Smart Thermostat, Walk-In Closet(s)
- Flooring: Hardwood
- Has basement: No
- Common walls with other units/homes: 2+ Common Walls,No One Above
Interior area
- Total structure area: 1,669
- Total interior livable area: 1,669 sqft
Property
Parking
- Total spaces: 1
- Parking features: Attached
- Attached garage spaces: 1
Accessibility
- Accessibility features: Hallway - 36 Inch Wide, Accessible Doors, Accessible Entrance, Accessible Full Bath, Handicap Accessible Interior
Features
- Levels: One
- Stories: 1
- Entry location: Building Common Entry,Upper Level
- Patio & porch: Deck, Rooftop
- Exterior features: Balcony
Details
- Parcel number: 490636180049021101
- Horse amenities: None
Construction
Type & style
- Home type: Condo
- Property subtype: Residential, Condominium
- Attached to another structure: Yes
Materials
- Brick
- Foundation: Concrete Perimeter
Condition
- New Construction
- New construction: Yes
- Year built: 2025
Details
- Builder name: Rubicon
Utilities & green energy
- Water: Public
Community & HOA
Community
- Features: Low Maintenance Lifestyle
- Subdivision: Three19
HOA
- Has HOA: Yes
- Amenities included: Exercise Course, Fitness Center, Insurance, Maintenance Grounds, Maintenance, Management, Snow Removal, Trash
- Services included: Association Home Owners, Common Cooling, Common Heat, Sewer, Entrance Common, Exercise Room, Insurance, Maintenance Grounds, Maintenance Structure, Maintenance, Management, Snow Removal, Trash, See Remarks
- HOA fee: $522 monthly
Location
- Region: Indianapolis
Financial & listing details
- Price per square foot: $315/sqft
- Tax assessed value: $270,400
- Annual tax amount: $11,682
- Date on market: 3/11/2026
- Cumulative days on market: 337 days
Estimated market value
Not available
Estimated sales range
Not available
Not available
Price history
| Date | Event | Price |
|---|---|---|
| 3/11/2026 | Listed for sale | $525,000$315/sqft |
Source:  MIBOR as distributed by MLS GRID #22056060 Report a problem MIBOR as distributed by MLS GRID #22056060 Report a problem | ||
| 2/25/2026 | Listing removed | $525,000$315/sqft |
Source: MIBOR as distributed by MLS GRID #22056060 Report a problem | ||
| 8/11/2025 | Listed for sale | $525,000$315/sqft |
Source: MIBOR as distributed by MLS GRID #22056060 Report a problem | ||
| 12/3/2021 | Listing removed | $525,000$315/sqft |
Source: MIBOR as distributed by MLS GRID #21467361 Report a problem | ||
| 1/6/2021 | Listed for sale | $525,000$315/sqft |
Source: MIBOR as distributed by MLS GRID #21467361 Report a problem | ||
Public tax history
| Year | Property taxes | Tax assessment |
|---|---|---|
| 2025 | $6,445 +3.6% | $270,400 -0.4% |
| 2024 | $6,222 -42.5% | $271,600 +3.5% |
| 2023 | $10,823 +124.7% | $262,300 -42.8% |
| 2022 | $4,817 -60.2% | $458,400 +119.5% |
| 2021 | $12,090 +514.1% | $208,800 -60% |
| 2020 | $1,969 | $522,100 +526% |
| 2019 | -- | $83,400 |
Find assessor info on the county website
Monthly payment
Est. payment
Payment breakdown
Explore the cost of this home by adjusting the details. Changes won't be saved.Climate risks
Neighborhood: Near Northside
Nearby schools
GreatSchools rating
- 4/10Center for Inquiry School 27Grades: PK-5Distance: 0.3 mi
- 4/10Francis W. Parker School 56Grades: PK-8Distance: 1.2 mi
- 1/10Crispus Attucks Medical Magnet High School (9-12)Grades: 9-12Distance: 1.1 mi
- $370,0002 bd2 ba1.2k sqft319 E 16th St UNIT 201, Indianapolis, IN 46202Sold

- $474,0002 bd2 ba1.6k sqft319 E 16th St UNIT 202, Indianapolis, IN 46202For Sale
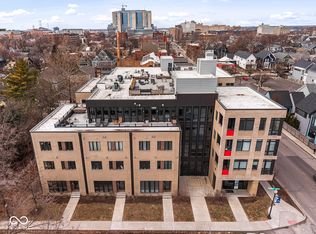
- $400,0002 bd3 ba1.5k sqft319 E 16th St UNIT 206, Indianapolis, IN 46202For Sale
- $750,0003 bd4 ba2.4k sqft319 E 16th St UNIT 207, Indianapolis, IN 46202New Construction

- $395,0002 bd2 ba1.2k sqft319 E 16th St UNIT 301, Indianapolis, IN 46202Sold
- $500,0002 bd2 ba1.6k sqft319 E 16th St UNIT 302, Indianapolis, IN 46202New Construction
- $290,0001 bd2 ba1k sqft319 E 16th St UNIT 305, Indianapolis, IN 46202Sold
- $291,5001 bd2 ba1k sqft319 E 16th St UNIT 306, Indianapolis, IN 46202Sold
A local agent can set up tours, give advice and negotiate with sellers.
Similar homes
- $500,0002 bd2 ba1.6k sqft319 E 16th St Unit 302, Indianapolis, IN 46202Active
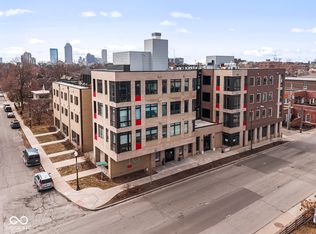 MLS ID #22024796, Jess Martin, Maywright Property Co.. MIBOR as distributed by MLS GRID
 - $474,0002 bd2 ba1.6k sqft319 E 16th St Unit 202, Indianapolis, IN 46202ActiveMLS ID #21969895, Natalie Clayton, Maywright Property Co.. MIBOR as distributed by MLS GRID
- $510,0003 bd3 ba2.3k sqft1825 N New Jersey St, Indianapolis, IN 46202Active
 MLS ID #22114296, Carissa Hawkins, @properties. MIBOR as distributed by MLS GRID
 - $515,0002 bd3 ba1.7k sqft1204 Alabama St, Indianapolis, IN 46202Active
 MLS ID #22111536, Rob Measel, F.C. Tucker Company. MIBOR as distributed by MLS GRID
 - $565,0003 bd4 ba1.9k sqft675 E 16th St, Indianapolis, IN 46202ActiveMLS ID #22116019, Kate Tuttle, @properties. MIBOR as distributed by MLS GRID
- $499,9002 bd2 ba1.7k sqft1633 N New Jersey St, Indianapolis, IN 46202ActiveMLS ID #22088119, Mina Kadhum, Trueblood Real Estate. MIBOR as distributed by MLS GRID
- $559,9003 bd2 ba1.9k sqft932 N Broadway St Unit 1, Indianapolis, IN 46202ActiveMLS ID #22111755, Ashley Wright, Three Seventeen Collective. MIBOR as distributed by MLS GRID
- $400,0002 bd3 ba1.5k sqft319 E 16th St Unit 206, Indianapolis, IN 46202ActiveMLS ID #22062004, Chanda Johnson, Maywright Property Co.. MIBOR as distributed by MLS GRID
- $525,0002 bd2 ba1.5k sqft110 E North St, Indianapolis, IN 46204ActiveMLS ID #22092621, Megan Keener, Trueblood Real Estate. MIBOR as distributed by MLS GRID
- $585,0004 bd4 ba2.4k sqft1955 Alvord St, Indianapolis, IN 46202ActiveMLS ID #22115154, Will Lonnemann, F.C. Tucker Company. MIBOR as distributed by MLS GRID
- $572,0002 bd2 ba1.3k sqft877 N East St #206, Indianapolis, IN 46202ActiveMLS ID #22081395, Terry Brown, CENTURY 21 Scheetz. MIBOR as distributed by MLS GRID
- $595,0002 bd2 ba1.4k sqft877 N East St #203, Indianapolis, IN 46202ActiveMLS ID #22078936, Susan Tibbs, F.C. Tucker Company. MIBOR as distributed by MLS GRID
- $489,0002 bd3 ba1.7k sqft355 E Ohio St #201, Indianapolis, IN 46204ActiveMLS ID #22112399, Mary Wernke, Encore Sotheby's International. MIBOR as distributed by MLS GRID
- $550,0003 bd4 ba2.2k sqft304 N College Ave APT A, Indianapolis, IN 46202ActiveMLS ID #22088041, Adrienne Johnson, Epique Inc. MIBOR as distributed by MLS GRID
- $479,6953 bd4 ba2k sqft1962 Alvord St, Indianapolis, IN 46202New ConstructionLennar Homes
- $425,0002 bd3 ba1.8k sqft1833 N New Jersey St, Indianapolis, IN 46202ActiveMLS ID #22097695, Emily Stewart, F.C. Tucker Company. MIBOR as distributed by MLS GRID
- $430,0002 bd3 ba1.8k sqft405 19th St, Indianapolis, IN 46202ActiveMLS ID #22101644, Leslie Ramsey, CENTURY 21 Scheetz. MIBOR as distributed by MLS GRID
- $475,0002 bd3 ba1.8k sqft1808 Rosette Way, Indianapolis, IN 46202ActiveMLS ID #22100266, Chris Schulhof, RE/MAX Realty Services. MIBOR as distributed by MLS GRID
- $750,0003 bd4 ba2.4k sqft319 E 16th St Unit 207, Indianapolis, IN 46202ActiveMLS ID #21955196, Chanda Johnson, Maywright Property Co.. MIBOR as distributed by MLS GRID
- $415,0003 bd3 ba2.3k sqft1709 N Talbott St, Indianapolis, IN 46202ActiveMLS ID #22107577, Marissa Bryant, Highgarden Real Estate. MIBOR as distributed by MLS GRID
