Welcome to easy downtown living in this stunning end-unit townhome, built in 2021 and filled with natural light throughout. Thoughtfully designed with both everyday living and entertaining in mind, this move-in ready home offers an open-concept layout, spacious dining area, and a gorgeous chef's kitchen featuring a large breakfast bar and an abundance of storage. Enjoy seamless indoor-outdoor living with a covered front patio and an upper-level deck-perfect for morning coffee or hosting guests. The main level also features a versatile office space that can easily be converted into a third bedroom. Upstairs, you'll find well-appointed bedrooms along with the convenience of a laundry room on the same level. Additional upgrades include custom blinds throughout, a water softener, reverse osmosis system, custom closet installation, and added storage solutions. A rare two-car attached garage, plus access to beautifully maintained common outdoor entertaining spaces, make this home as functional as it is stylish. Located just steps from Bottleworks District, Mass Ave, Tinker Street, Foundry Provisions, and all that downtown has to offer-this is truly downtown living at its best.
Active
Price cut: $9.9K (6/11)
$425,000
1833 N New Jersey St, Indianapolis, IN 46202
2beds
1,812sqft
:
Get pre-qualified$3,001/mo
Residential, Townhouse
Built in 2021
1,306 Square Feet Lot
$-- Zestimate®
$235/sqft
$140/mo HOA
What's special
Rare two-car attached garageVersatile office spaceCovered front patioWell-appointed bedroomsOpen-concept layoutCustom closet installationLarge breakfast bar
- 95 days |
- 237 |
- 4 |
Zillow last checked:
Listing updated:
Listed by:
Emily Stewart 317-509-6617,
F.C. Tucker Company
Source: MIBOR as distributed by MLS GRID,MLS#: 22097695
Facts & features
Interior
Bedrooms & bathrooms
- Bedrooms: 2
- Bathrooms: 3
- Full bathrooms: 2
- 1/2 bathrooms: 1
- Main level bathrooms: 1
Primary bedroom
- Level: Upper
- Area: 169 Square Feet
- Dimensions: 13X13
Bedroom 2
- Level: Upper
- Area: 130 Square Feet
- Dimensions: 13X10
Dining room
- Features: Other
- Level: Main
- Area: 108 Square Feet
- Dimensions: 12X9
Kitchen
- Features: Other
- Level: Main
- Area: 224 Square Feet
- Dimensions: 16X14
Laundry
- Features: Other
- Level: Upper
- Area: 36 Square Feet
- Dimensions: 6X6
Living room
- Features: Other
- Level: Main
- Area: 195 Square Feet
- Dimensions: 15X13
Office
- Features: Other
- Level: Main
- Area: 121 Square Feet
- Dimensions: 11X11
Heating
- Forced Air
Cooling
- Central Air
Appliances
- Included: Dishwasher, Dryer, Disposal, Microwave, Gas Oven, Refrigerator, Washer, Water Softener Owned
- Laundry: Laundry Room, Upper Level
Features
- Breakfast Bar, Kitchen Island, Entrance Foyer, Eat-in Kitchen, Walk-In Closet(s)
- Has basement: No
Interior area
- Total structure area: 1,812
- Total interior livable area: 1,812 sqft
Property
Parking
- Total spaces: 2
- Parking features: Attached
- Attached garage spaces: 2
- Details: Garage Parking Other(Guest Street Parking)
Features
- Levels: Three Or More
- Patio & porch: Covered, Deck
- Exterior features: Balcony
Lot
- Size: 1,306 Square Feet
- Features: Corner Lot, Sidewalks, Street Lights
Details
- Parcel number: 490636158256009101
- Horse amenities: None
Construction
Type & style
- Home type: Townhouse
- Architectural style: Traditional
- Property subtype: Residential, Townhouse
- Attached to another structure: Yes
Materials
- Aluminum Siding
- Foundation: Other
Condition
- New Construction
- New construction: No
- Year built: 2021
Details
- Builder name: Onyx + East
Utilities & green energy
- Water: Public
Community & HOA
Community
- Features: Low Maintenance Lifestyle, Sidewalks, Street Lights
- Subdivision: Tinner Park West In Herron Morton
HOA
- Has HOA: Yes
- Amenities included: Landscaping, Maintenance Grounds, Management, Snow Removal
- Services included: Entrance Private
- HOA fee: $140 monthly
- HOA phone: 317-672-7919
Location
- Region: Indianapolis
Financial & listing details
- Price per square foot: $235/sqft
- Tax assessed value: $406,700
- Annual tax amount: $5,034
- Date on market: 4/24/2026
- Cumulative days on market: 97 days
Estimated market value
Not available
Estimated sales range
Not available
Not available
Price history
| Date | Event | Price |
|---|---|---|
| 6/11/2026 | Price change | $425,000-2.3%$235/sqft |
Source:  MIBOR as distributed by MLS GRID #22097695 Report a problem MIBOR as distributed by MLS GRID #22097695 Report a problem | ||
| 5/29/2026 | Price change | $434,900-0.9%$240/sqft |
Source: MIBOR as distributed by MLS GRID #22097695 Report a problem | ||
| 5/8/2026 | Price change | $439,000-1.3%$242/sqft |
Source: MIBOR as distributed by MLS GRID #22097695 Report a problem | ||
| 4/24/2026 | Listed for sale | $445,000+11.3%$246/sqft |
Source: MIBOR as distributed by MLS GRID #22097695 Report a problem | ||
| 8/27/2021 | Sold | $400,000$221/sqft |
Source: Public Record Report a problem | ||
Public tax history
| Year | Property taxes | Tax assessment |
|---|---|---|
| 2025 | $5,034 +0.7% | $406,700 -2.5% |
| 2024 | $4,997 +6.2% | $417,300 |
| 2023 | $4,704 +1469.9% | $417,300 +6.9% |
| 2022 | $300 | $390,400 +2880.2% |
| 2021 | -- | $13,100 |
Find assessor info on the county website
Monthly payment
Est. payment
Payment breakdown
Explore the cost of this home by adjusting the details. Changes won't be saved.Climate risks
Neighborhood: Near Northside
Nearby schools
GreatSchools rating
- 4/10Center for Inquiry School 27Grades: PK-5Distance: 0.2 mi
- 4/10Francis W. Parker School 56Grades: PK-8Distance: 1 mi
- 1/10Crispus Attucks Medical Magnet High School (9-12)Grades: 9-12Distance: 1.2 mi
- $405,0002 bd3 ba1.9k sqft1831 N New Jersey St, Indianapolis, IN 46202Sold

- $462,0003 bd2 ba2.2k sqft1829 N New Jersey St, Indianapolis, IN 46202Off Market
- $975,0002 bd4 ba3.3k sqft1837 N New Jersey St, Indianapolis, IN 46202Sold
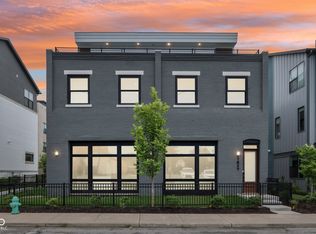
- $383,0002 bd2 ba1.8k sqft1843 N New Jersey St, Indianapolis, IN 46202Off Market
- $434,7003 bd3 ba2.2k sqft1841 N New Jersey St, Indianapolis, IN 46202Off Market
- $510,0003 bd3 ba2.3k sqft1825 N New Jersey St, Indianapolis, IN 46202For Sale
- $496,3003 bd2 ba2.3k sqft1833 Livery Way, Indianapolis, IN 46202Off Market
- $432,0002 bd2 ba1.9k sqft1823 N New Jersey St, Indianapolis, IN 46202Off Market
A local agent can set up tours, give advice and negotiate with sellers.
Similar homes
- $430,0002 bd3 ba1.8k sqft405 19th St, Indianapolis, IN 46202Active
 MLS ID #22101644, Leslie Ramsey, CENTURY 21 Scheetz. MIBOR as distributed by MLS GRID
 - $455,0003 bd3 ba2.3k sqft465 E 19th St, Indianapolis, IN 46202Active
 MLS ID #22104116, Sarah Skidmore, @properties. MIBOR as distributed by MLS GRID
 - $357,0002 bd3 ba1.3k sqft1547 Yandes St, Indianapolis, IN 46202Active
 MLS ID #22105400, Kalliopi Nikou, @properties. MIBOR as distributed by MLS GRID
 - $400,0002 bd3 ba1.5k sqft319 E 16th St Unit 206, Indianapolis, IN 46202Active
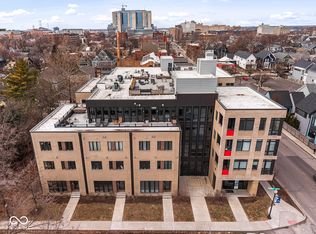 MLS ID #22062004, Chanda Johnson, Maywright Property Co.. MIBOR as distributed by MLS GRID
 - $339,9002 bd2 ba1.7k sqft1635 N New Jersey St, Indianapolis, IN 46202ActiveMLS ID #22088147, Mina Kadhum, Trueblood Real Estate. MIBOR as distributed by MLS GRID
- $510,0003 bd3 ba2.3k sqft1825 N New Jersey St, Indianapolis, IN 46202ActiveMLS ID #22114296, Carissa Hawkins, @properties. MIBOR as distributed by MLS GRID
- $389,9002 bd3 ba1.5k sqft721 22nd St, Indianapolis, IN 46202New ConstructionOnyx + East
- $430,0003 bd3 ba2k sqft2523 Guilford Ave, Indianapolis, IN 46205ActiveMLS ID #22112819, Alex Hallmann, @properties. MIBOR as distributed by MLS GRID
- $399,9002 bd3 ba1.7k sqft1012 Sterling St, Indianapolis, IN 46201ActiveMLS ID #22093340, Cameron Mason, Keller Williams Indpls Metro N. MIBOR as distributed by MLS GRID
- $474,0002 bd2 ba1.6k sqft319 E 16th St Unit 202, Indianapolis, IN 46202ActiveMLS ID #21969895, Natalie Clayton, Maywright Property Co.. MIBOR as distributed by MLS GRID
- $475,0002 bd3 ba1.8k sqft1808 Rosette Way, Indianapolis, IN 46202ActiveMLS ID #22100266, Chris Schulhof, RE/MAX Realty Services. MIBOR as distributed by MLS GRID
- $462,9003 bd4 ba2.5k sqft2132 N Pennsylvania St, Indianapolis, IN 46202ActiveMLS ID #22103392, Doug Dilling, United Real Estate Indpls. MIBOR as distributed by MLS GRID
- $319,9002 bd3 ba1.2k sqft1533 Tannery Way, Indianapolis, IN 46202ActiveMLS ID #22099494, Jess Martin, Maywright Property Co.. MIBOR as distributed by MLS GRID
- $499,9002 bd2 ba1.7k sqft1633 N New Jersey St, Indianapolis, IN 46202ActiveMLS ID #22088119, Mina Kadhum, Trueblood Real Estate. MIBOR as distributed by MLS GRID
- $434,9003 bd2 ba1.6k sqft806 N Beville Ave, Indianapolis, IN 46201ActiveMLS ID #22102786, Mina Kadhum, Trueblood Real Estate. MIBOR as distributed by MLS GRID
- $518,4453 bd4 ba2.2k sqft1960 Rosette Way, Indianapolis, IN 46202ActiveMIBOR as distributed by MLS GRID
- $549,9004 bd5 ba1.8k sqft2036 Ruckle St, Indianapolis, IN 46202ActiveMLS ID #22102993, Mina Kadhum, Trueblood Real Estate. MIBOR as distributed by MLS GRID
- $399,9004 bd4 ba2.3k sqft1005 Churchman Ave, Indianapolis, IN 46203ActiveMLS ID #22113873, Tyler Lingle, @properties. MIBOR as distributed by MLS GRID
- $349,9002 bd3 ba1.4k sqft2147 Coretta Way, Indianapolis, IN 46202New ConstructionOnyx + East
- $349,9002 bd3 ba1.4k sqft2137 Coretta Way, Indianapolis, IN 46202New ConstructionOnyx + East
