Experience urban sophistication at its finest with this stunning residence located in the heart of historic Herron Morton Place in downtown Indianapolis. Boasting a rooftop deck with unparalleled skyline views, this modern gem offers a unique blend of style, comfort, and convenience. Upon entering, you are greeted by an open-concept layout that seamlessly integrates the living, dining, and kitchen areas. Floor-to-ceiling windows flood the space with natural light while framing captivating vistas of the cityscape. The chef's kitchen is equipped with sleek countertops, premium Jenn Air appliances, and ample storage, perfect for culinary enthusiasts and entertaining guests. The primary suite is a private retreat featuring a luxurious ensuite bathroom with dual vanities, wet room with dual shower heads and a soaking tub, and two spacious walk-in closets, one with access to the laundry room. Second bedroom suite offers plenty flexibility and a light filled office complete the second floor. Step outside onto the rooftop deck, where panoramic views of downtown Indianapolis create an impressive backdrop for hosting gatherings or relaxing in solitude. Imagine entertaining friends amidst the city lights or unwinding after a day of exploring the vibrant local scene. Accordion doors offer perfect opportunity for combining the indoor and outdoor spaces. Located within walking distance to Tinker St, Gallery on 16th, and Foundry Coffee, this property embodies the essence of urban living with easy access to everything downtown Indianapolis has to offer. Whether you seek a permanent residence or a luxurious pied-a-terre, this home provides a rare opportunity to live amidst the energy and excitement of the city. Schedule your private tour today and discover the unparalleled lifestyle awaiting you at this downtown Indianapolis oasis with a rooftop deck and skyline views.
Sold
$975,000
1837 N New Jersey St, Indianapolis, IN 46202
2beds
3,355sqft
Residential, Single Family Residence
Built in 2020
1,742 Square Feet Lot
$918,200 Zestimate®
$291/sqft
$3,952 Estimated rent
Home value
$918,200
$872,000 - $964,000
$3,952/mo
Zestimate® history
Owner options
List your home for rent
$3,952/mo
Rent Zestimate®
Find your next renter with Zillow Rental Manager. Plus, with online applications, you can quickly screen prospective tenants – for free.
$3,952/mo
Rent Zestimate®
Refinance and save
$6,197/mo
Est. payment
Refinancing to a lower rate could help reduce your monthly payments and save thousands over the life of the loan.
$6,197/mo
Est. payment
Explore your selling options
Work with a Zillow partner agent
Leverage their expertise and Zillow's premium Showcase listings to get your home seen by more buyers.
Get startedList with your own agent
Get your home in front of millions of buyers by listing it on Zillow.
Learn how to do itSell it yourself
Take full control of how buyers see your home on Zillow by listing For Sale by Owner (FSBO).
List your homeWhat's special
Zillow last checked:
Listing updated:
Listed by:
Kate Tuttle 317-691-7705,
@properties
Bought with:
Brian Wignall
F.C. Tucker Company
Source: MIBOR as distributed by MLS GRID,MLS#: 21990170
Facts & features
Interior
Bedrooms & bathrooms
- Bedrooms: 2
- Bathrooms: 4
- Full bathrooms: 2
- 1/2 bathrooms: 2
- Main level bathrooms: 1
Primary bedroom
- Features: Vinyl Plank
- Level: Upper
- Area: 260 Square Feet
- Dimensions: 20x13
Bedroom 2
- Features: Vinyl Plank
- Level: Upper
- Area: 121 Square Feet
- Dimensions: 11x11
Dining room
- Features: Vinyl Plank
- Level: Main
- Area: 102 Square Feet
- Dimensions: 17x6
Great room
- Features: Vinyl Plank
- Level: Main
- Area: 306 Square Feet
- Dimensions: 18x17
Kitchen
- Features: Vinyl Plank
- Level: Main
- Area: 152 Square Feet
- Dimensions: 19x8
Laundry
- Features: Vinyl Plank
- Level: Upper
- Area: 49 Square Feet
- Dimensions: 7x7
Living room
- Features: Vinyl Plank
- Level: Upper
- Area: 480 Square Feet
- Dimensions: 24x20
Office
- Features: Vinyl Plank
- Level: Upper
- Area: 112 Square Feet
- Dimensions: 16x7
Heating
- Dual, Forced Air
Cooling
- Has cooling: Yes
Appliances
- Included: Gas Cooktop, Dishwasher, Dryer, ENERGY STAR Qualified Water Heater, Disposal, Gas Water Heater, Microwave, Oven, Range Hood, Refrigerator, Bar Fridge, Washer, Water Softener Owned, Wine Cooler
- Laundry: Upper Level
Features
- Breakfast Bar, High Ceilings, Vaulted Ceiling(s), Kitchen Island, Ceiling Fan(s), High Speed Internet, Wired for Data, Pantry, Smart Thermostat, Walk-In Closet(s), Wet Bar
- Has basement: No
- Number of fireplaces: 1
- Fireplace features: Living Room
Interior area
- Total structure area: 3,355
- Total interior livable area: 3,355 sqft
Property
Parking
- Total spaces: 2
- Parking features: Attached, Concrete, Electric Vehicle Service Equipment (EVSE), Garage Door Opener, Rear/Side Entry, Storage
- Attached garage spaces: 2
- Details: Garage Parking Other(Finished Garage, Garage Door Opener, Keyless Entry)
Features
- Levels: Three Or More
- Patio & porch: Deck, Rooftop
- Exterior features: Balcony, Smart Lock(s)
- Fencing: Fenced,Fence Complete,Wrought Iron
- Has view: Yes
- View description: Downtown
Lot
- Size: 1,742 Square Feet
- Features: City Lot, Sidewalks, Street Lights
Details
- Parcel number: 490636158256010101
- Special conditions: Historic District
- Horse amenities: None
Construction
Type & style
- Home type: SingleFamily
- Architectural style: Contemporary
- Property subtype: Residential, Single Family Residence
Materials
- Brick, Cement Siding
- Foundation: Slab
Condition
- Updated/Remodeled
- New construction: No
- Year built: 2020
Utilities & green energy
- Water: Municipal/City
- Utilities for property: Electricity Connected, Sewer Connected, Water Connected
Community & HOA
Community
- Features: Low Maintenance Lifestyle
- Security: Security Alarm Paid
- Subdivision: Tinner Park West In Herron Morton
HOA
- Has HOA: Yes
- Amenities included: Maintenance, Maintenance Grounds, Snow Removal
- Services included: Lawncare, Maintenance Grounds, Snow Removal
- HOA fee: $115 monthly
- HOA phone: 317-218-7650
Location
- Region: Indianapolis
Financial & listing details
- Price per square foot: $291/sqft
- Tax assessed value: $828,200
- Annual tax amount: $1,456
- Date on market: 8/2/2024
- Cumulative days on market: 306 days
- Electric utility on property: Yes
Price history
| Date | Event | Price |
|---|---|---|
| 9/13/2024 | Sold | $975,000$291/sqft |
Source:  MIBOR as distributed by MLS GRID #21990170 Report a problem MIBOR as distributed by MLS GRID #21990170 Report a problem | ||
| 8/11/2024 | Pending sale | $975,000$291/sqft |
Source: MIBOR as distributed by MLS GRID #21990170 Report a problem | ||
| 8/2/2024 | Listed for sale | $975,000+2.7%$291/sqft |
Source: MIBOR as distributed by MLS GRID #21990170 Report a problem | ||
| 6/24/2024 | Listing removed | -- |
Source: MIBOR as distributed by MLS GRID #21937480 Report a problem | ||
| 5/4/2024 | Price change | $949,800-2.1%$283/sqft |
Source: MIBOR as distributed by MLS GRID #21937480 Report a problem | ||
| 4/17/2024 | Price change | $969,900-0.5%$289/sqft |
Source: MIBOR as distributed by MLS GRID #21937480 Report a problem | ||
| 4/6/2024 | Price change | $974,900-1%$291/sqft |
Source: MIBOR as distributed by MLS GRID #21937480 Report a problem | ||
| 4/6/2024 | Listing removed | -- |
Source: Zillow Rentals Report a problem | ||
| 4/3/2024 | Listed for rent | $8,000$2/sqft |
Source: Zillow Rentals Report a problem | ||
| 3/30/2024 | Price change | $984,900-1%$294/sqft |
Source: My State MLS #11198510 Report a problem | ||
| 3/4/2024 | Price change | $994,900-0.3%$297/sqft |
Source: MIBOR as distributed by MLS GRID #21937480 Report a problem | ||
| 2/10/2024 | Listed for sale | $997,900$297/sqft |
Source: MIBOR as distributed by MLS GRID #21937480 Report a problem | ||
| 1/23/2024 | Listing removed | -- |
Source: My State MLS #11198510 Report a problem | ||
| 12/17/2023 | Price change | $997,900-0.1%$297/sqft |
Source: MIBOR as distributed by MLS GRID #21937480 Report a problem | ||
| 8/25/2023 | Price change | $998,750-2.5%$298/sqft |
Source: MIBOR as distributed by MLS GRID #21937480 Report a problem | ||
| 8/16/2023 | Price change | $1,024,500-2.4%$305/sqft |
Source: MIBOR as distributed by MLS GRID #21937480 Report a problem | ||
| 8/11/2023 | Listed for sale | $1,049,500+8%$313/sqft |
Source: MIBOR as distributed by MLS GRID #21937480 Report a problem | ||
| 3/31/2023 | Sold | $972,041+51.9%$290/sqft |
Source: MIBOR as distributed by MLS GRID #21731749 Report a problem | ||
| 1/6/2021 | Pending sale | $640,000$191/sqft |
Source: MIBOR as distributed by MLS GRID #21731749 Report a problem | ||
Public tax history
| Year | Property taxes | Tax assessment |
|---|---|---|
| 2025 | $10,237 +45.8% | $828,200 -0.6% |
| 2024 | $7,020 +381.9% | $833,600 +43.1% |
| 2023 | $1,457 -43.6% | $582,700 +412% |
| 2022 | $2,584 | $113,800 +1.6% |
| 2021 | -- | $112,000 -47.1% |
| 2020 | $14,822 -3% | $211,700 -56.9% |
| 2019 | $15,286 +11.8% | $491,700 |
| 2018 | $13,672 +0.7% | $491,700 -0.9% |
| 2017 | $13,571 -6% | $496,300 +4% |
| 2016 | $14,440 -3.3% | $477,000 -6.7% |
| 2014 | $14,938 | $511,400 |
Find assessor info on the county website
Neighborhood: Near Northside
Nearby homes
- $425,0002 bd3 ba1.8k sqft1833 N New Jersey St, Indianapolis, IN 46202For Sale
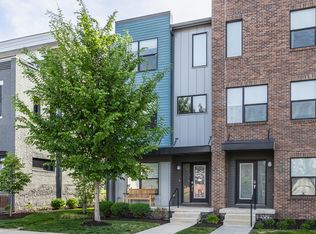
- $405,0002 bd3 ba1.9k sqft1831 N New Jersey St, Indianapolis, IN 46202Sold

- $383,0002 bd2 ba1.8k sqft1843 N New Jersey St, Indianapolis, IN 46202Off Market
- $434,7003 bd3 ba2.2k sqft1841 N New Jersey St, Indianapolis, IN 46202Off Market
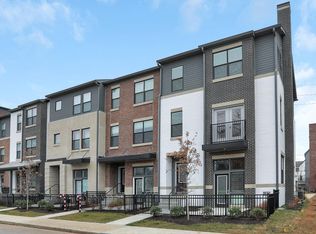
- $462,0003 bd2 ba2.2k sqft1829 N New Jersey St, Indianapolis, IN 46202Off Market
- $377,7002 bd2 ba1.8k sqft1845 N New Jersey St, Indianapolis, IN 46202Off Market
- $480,0002 bd3 ba1.9k sqft1837 Livery Way, Indianapolis, IN 46202Sold
- $445,0002 bd3 ba1.9k sqft1835 Livery Way, Indianapolis, IN 46202Sold
Nearby schools
GreatSchools rating
- 4/10Center for Inquiry School 27Grades: PK-5Distance: 0.2 mi
- 4/10Francis W. Parker School 56Grades: PK-8Distance: 1 mi
- 1/10Crispus Attucks Medical Magnet High School (9-12)Grades: 9-12Distance: 1.2 mi
Get a cash offer in 3 minutes
Find out how much your home could sell for in as little as 3 minutes with a no-obligation cash offer.
Estimated market value
$918,200
Get a cash offer in 3 minutes
Find out how much your home could sell for in as little as 3 minutes with a no-obligation cash offer.
Estimated market value
$918,200
- Indiana
- Marion County
- Indianapolis
- 46202
- Near Northside
- 1837 N New Jersey St
Nearby cities
Nearby neighborhoods
Nearby zip codes
Other Indianapolis Topics
