Skip main navigation
Sold
  • $480,000

    1837 Livery Way, Indianapolis, IN 46202

    2beds
    1,980sqft
    Residential, Single Family Residence
    Built in 2021
    1,306.8 Square Feet Lot
    $455,900 Zestimate®
    $242/sqft
    $2,609 Estimated rent

    Home value

    $455,900

    $433,000 - $479,000

    $2,609/mo

    Zestimate® history
    Loading
    Loading...

    Owner options

    List your home for rent

    $2,609/mo

    Rent Zestimate®

    Find your next renter with Zillow Rental Manager. Plus, with online applications, you can quickly screen prospective tenants – for free.

    Learn more

    $2,609/mo

    Rent Zestimate®

    Refinance and save

    $2,965/mo

    Est. payment

    Refinancing to a lower rate could help reduce your monthly payments and save thousands over the life of the loan.

    See today's rates

    $2,965/mo

    Est. payment

    Explore your selling options

    Work with a Zillow partner agent

    Leverage their expertise and Zillow's premium Showcase listings to get your home seen by more buyers.

    Get started

    List with your own agent

    Get your home in front of millions of buyers by listing it on Zillow.

    Learn how to do it

    Sell it yourself

    Take full control of how buyers see your home on Zillow by listing For Sale by Owner (FSBO).

    List your home

    What's special

    Modern kitchenWet barRooftop patioFlex spaceUrban oasisWorkout roomGreat natural light
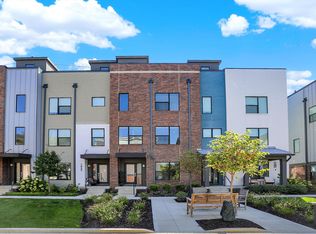
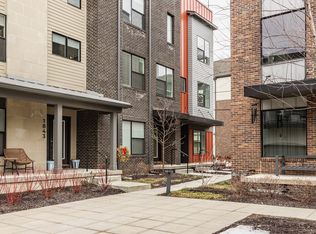
    Rain or shine, this Herron Morton home wows. Starting at the top, an entertainer's dream - a wet bar with wallpaper, wood shelves and beverage refrigerator are perfectly situated leading out to a rooftop patio with unobstructed views of downtown Indy's skyline. The private patio features a new light fixture, smart string lights and sun shade system. Newly constructed in 2021 & lovingly updated and made custom by it's only owners, this townhome leaves little to be desired. The two ample-sized bedrooms & bathrooms are the perfect retreat - bright & relaxing. The modern kitchen boasts Whirlpool stainless steel appliances, designer-worthy backsplash and tiles, upgraded hardware, island seating, cool light fixtures and an adjacent balcony for grilling or chilling. The spacious living room is complete with great natural light, new millwork and floating entertainment system. Head downstairs to a flex space perfect for whatever you need - office, workout room, additional cozy living, complete with custom metal railing which adds interest to the space. The two car garage features updated storage solutions. With smart home technology and conveniently located near downtown's cultural scene, this home is truly an urban oasis in the heart of one of the best downtown neighborhoods.

    Zillow last checked:

    Listing updated:

    Listing Provided by:

    Kate Keller 317-938-2588,

    eXp Realty, LLC,

    Clare Corr,

    eXp Realty, LLC

    Bought with:

    Ronda Bailey-Cooper

    Weichert REALTORS® Cooper Group Indy

    Source: MIBOR as distributed by MLS GRID,MLS#: 21973350MLS Logo

    Facts & features

    Interior

    Bedrooms & bathrooms
    • Bedrooms: 2
    • Bathrooms: 3
    • Full bathrooms: 2
    • 1/2 bathrooms: 1
    • Main level bathrooms: 1
    Primary bedroom
    • Features: Carpet
    • Level: Upper
    • Area: 182 Square Feet
    • Dimensions: 14x13
    Bedroom 2
    • Features: Carpet
    • Level: Upper
    • Area: 144 Square Feet
    • Dimensions: 12x12
    Dining room
    • Features: Luxury Vinyl Plank
    • Level: Main
    • Area: 112 Square Feet
    • Dimensions: 7x16
    Kitchen
    • Features: Luxury Vinyl Plank
    • Level: Main
    • Area: 240 Square Feet
    • Dimensions: 16x15
    Living room
    • Features: Luxury Vinyl Plank
    • Level: Main
    • Area: 280 Square Feet
    • Dimensions: 14x20
    Heating
    • Forced Air, High Efficiency (90%+ AFUE )
    Cooling
    • Has cooling: Yes
    Appliances
    • Included: Dishwasher, Dryer, Electric Water Heater, Disposal, Microwave, Gas Oven, Range Hood, Refrigerator, Washer, Water Purifier, Water Softener Owned
    Features
    • Attic Access, Kitchen Island, Hardwood Floors, Pantry
    • Flooring: Hardwood
    • Windows: Windows Vinyl
    • Has basement: No
    • Attic: Access Only
    Interior area
    • Total structure area: 1,980
    • Total interior livable area: 1,980 sqft

    Property

    Parking
    • Total spaces: 2
    • Parking features: Attached
    • Attached garage spaces: 2
    Features
    • Levels: Multi/Split
    • Patio & porch: Deck, Patio, Rooftop
    Lot
    • Size: 1,306 sqft
    Details
    • Parcel number: 490636158256025101
    • Horse amenities: None

    Construction

    Type & style
    • Home type: SingleFamily
    • Architectural style: Contemporary
    • Property subtype: Residential, Single Family Residence
    • Attached to another structure: Yes
    Materials
    • Brick, Cement Siding
    • Foundation: Concrete Perimeter
    Condition
    • New construction: No
    • Year built: 2021

    Utilities & green energy

    • Water: Municipal/City

    Community & neighborhood

    Community
    • Community features: None
    Location
    • Region: Indianapolis
    • Subdivision: Tinner Park West In Herron Morton

    Price history

    DateEventPrice
    5/16/2024Sold$480,000-4%$242/sqft
    Source: MIBOR as distributed by MLS GRID #21973350 Report a problem
    4/17/2024Pending sale$499,999$253/sqft
    Source: MIBOR as distributed by MLS GRID #21973350 Report a problem
    4/12/2024Listed for sale$499,999+12.6%$253/sqft
    Source: MIBOR as distributed by MLS GRID #21973350 Report a problem
    7/22/2021Sold$443,8620%$224/sqft
    Source: MIBOR as distributed by MLS GRID #21781058 Report a problem
    5/26/2021Pending sale$443,863$224/sqft
    Source: MIBOR as distributed by MLS GRID #21781058 Report a problem
    4/23/2021Listed for sale$443,863$224/sqft
    Source: MIBOR as distributed by MLS GRID #21781058 Report a problem

    Public tax history

    YearProperty taxesTax assessment
    2025$5,461 +0.7%$439,400 -2.8%
    2024$5,420 +6.1%$451,900
    2023$5,107 +1524.3%$451,900 +6.8%
    2022$314 $423,100 +3011%
    2021-- $13,600

    Find assessor info on the county website

    Neighborhood: Near Northside

    Nearby schools

    GreatSchools rating
    Get a cash offer in 3 minutes
    Find out how much your home could sell for in as little as 3 minutes with a no-obligation cash offer.
    Estimated market value
    $455,900
    Get a cash offer in 3 minutes
    Find out how much your home could sell for in as little as 3 minutes with a no-obligation cash offer.
    Estimated market value
    $455,900