Skip main navigation
Sold
  • $410,000

    1860 McQuat Pl, Indianapolis, IN 46202

    2beds
    1,793sqft
    Residential, Single Family Residence
    Built in 2020
    871 Square Feet Lot
    $402,400 Zestimate®
    $229/sqft
    $2,612 Estimated rent

    Home value

    $402,400

    $382,000 - $423,000

    $2,612/mo

    Zestimate® history
    Loading
    Loading...

    Owner options

    List your home for rent

    $2,612/mo

    Rent Zestimate®

    Find your next renter with Zillow Rental Manager. Plus, with online applications, you can quickly screen prospective tenants – for free.

    Learn more

    $2,612/mo

    Rent Zestimate®

    Refinance and save

    $2,682/mo

    Est. payment

    Refinancing to a lower rate could help reduce your monthly payments and save thousands over the life of the loan.

    See today's rates

    $2,682/mo

    Est. payment

    Explore your selling options

    Work with a Zillow partner agent

    Leverage their expertise and Zillow's premium Showcase listings to get your home seen by more buyers.

    Get started

    List with your own agent

    Get your home in front of millions of buyers by listing it on Zillow.

    Learn how to do it

    Sell it yourself

    Take full control of how buyers see your home on Zillow by listing For Sale by Owner (FSBO).

    List your home

    What's special

    Walk-in closetsNew electric fireplaceFlex spaceEn-suite bathroomsGourmet kitchenUpgraded tile
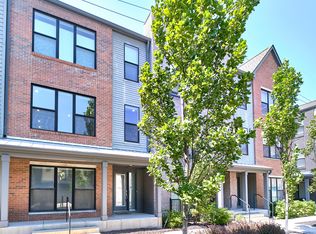
    Property qualifies for ASSUMABLE MORTGAGE with interest rate way below market value. 3.5 interest rate available upon approval! This 2bd/2.5ba Near Northside townhouse offers urban elegance at its finest! The 1st floor features a flex space perfect for an office or den. On the 2nd level, you'll love the open feeling of the living room, gourmet kitchen, & dining room. Don't forget the new electric fireplace, providing coziness & ambiance. The kitchen boasts 42" upper cabinets, upgraded tile, & stainless steel appliances. On the 3rd level, you'll find two spacious bedrooms with en-suite bathrooms & walk-in closets - the primary includes a balcony! Full of Onyx & East upgrades & features newly added LVP throughout the home. Easy access to downtown Indy's shopping & entertainment!

    Zillow last checked:

    Listing updated:

    Listed by:

    James Embry 317-903-0262,

    Keller Williams Indpls Metro N,

    Brittany Jankowski,

    Keller Williams Indpls Metro N

    Bought with:

    Catherine Fese

    F.C. Tucker Company

    Source: MIBOR as distributed by MLS GRID,MLS#: 21945477MLS Logo

    Facts & features

    Interior

    Bedrooms & bathrooms
    • Bedrooms: 2
    • Bathrooms: 3
    • Full bathrooms: 2
    • 1/2 bathrooms: 1
    Primary bedroom
    • Features: Vinyl Plank
    • Level: Upper
    • Area: 156 Square Feet
    • Dimensions: 13x12
    Bedroom 2
    • Features: Vinyl Plank
    • Level: Upper
    • Area: 132 Square Feet
    • Dimensions: 12x11
    Dining room
    • Features: Vinyl Plank
    • Level: Upper
    • Area: 228 Square Feet
    • Dimensions: 12x19
    Kitchen
    • Features: Vinyl Plank
    • Level: Upper
    • Area: 240 Square Feet
    • Dimensions: 16x15
    Living room
    • Features: Vinyl Plank
    • Level: Upper
    • Area: 256 Square Feet
    • Dimensions: 16x16
    Office
    • Features: Vinyl Plank
    • Level: Main
    • Area: 143 Square Feet
    • Dimensions: 13x11
    Heating
    • Forced Air
    Cooling
    • Has cooling: Yes
    Appliances
    • Included: Dishwasher, Dryer, Electric Water Heater, Disposal, Microwave, Gas Oven, Range Hood, Refrigerator, Washer, Water Softener Rented
    • Laundry: Upper Level
    Features
    • Attic Access, Kitchen Island, Pantry, Walk-In Closet(s)
    • Windows: Windows Vinyl, Wood Work Painted
    • Has basement: No
    • Attic: Access Only
    Interior area
    • Total structure area: 1,793
    • Total interior livable area: 1,793 sqft
    • Finished area below ground: 0

    Property

    Parking
    • Total spaces: 2
    • Parking features: Attached, Rear/Side Entry
    • Attached garage spaces: 2
    Features
    • Levels: Three Or More
    • Patio & porch: Covered
    • Exterior features: Balcony
    Lot
    • Size: 871 Square Feet
    • Features: Sidewalks
    Details
    • Parcel number: 490636158255021101
    • Special conditions: Sales Disclosure On File
    • Horse amenities: None

    Construction

    Type & style
    • Home type: SingleFamily
    • Architectural style: Contemporary
    • Property subtype: Residential, Single Family Residence
    • Attached to another structure: Yes
    Materials
    • Brick, Cement Siding
    • Foundation: Slab
    Condition
    • New construction: No
    • Year built: 2020

    Utilities & green energy

    • Water: Municipal/City

    Community & HOA

    Community
    • Subdivision: Tinner Park West In Herron Morton
    HOA
    • Has HOA: Yes
    • Services included: Lawncare, Maintenance Structure, Snow Removal
    • HOA fee: $110 monthly
    • HOA phone: 765-742-6390
    Location
    • Region: Indianapolis

    Financial & listing details

    • Price per square foot: $229/sqft
    • Tax assessed value: $383,100
    • Annual tax amount: $4,352
    • Date on market: 9/28/2023
    • Cumulative days on market: 86 days

    Price history

    DateEventPrice
    1/22/2024Sold$410,000$229/sqft
    Source: MIBOR as distributed by MLS GRID #21945477 Report a problem
    12/23/2023Pending sale$410,000$229/sqft
    Source: MIBOR as distributed by MLS GRID #21945477 Report a problem
    12/12/2023Price change$410,000-2.4%$229/sqft
    Source: MIBOR as distributed by MLS GRID #21945477 Report a problem
    11/16/2023Price change$420,000-2.3%$234/sqft
    Source: MIBOR as distributed by MLS GRID #21945477 Report a problem
    10/26/2023Price change$430,000-2.3%$240/sqft
    Source: MIBOR as distributed by MLS GRID #21945477 Report a problem
    9/28/2023Listed for sale$439,900+22.2%$245/sqft
    Source: MIBOR as distributed by MLS GRID #21945477 Report a problem
    5/7/2020Sold$360,000$201/sqft
    Source: Public Record Report a problem

    Public tax history

    YearProperty taxesTax assessment
    2025$4,234 -0.2%$383,100 +8.7%
    2024$4,241 -1.4%$352,400 -0.9%
    2023$4,303 +9%$355,500 -0.4%
    2022$3,948 +27.7%$357,100 +6.1%
    2021$3,092 $336,600 +27.4%
    2020-- $264,200
    Find assessor info on the county website

    Neighborhood: Near Northside

    Nearby schools

    GreatSchools rating
    Get a cash offer in 3 minutes
    Find out how much your home could sell for in as little as 3 minutes with a no-obligation cash offer.
    Estimated market value
    $402,400
    Get a cash offer in 3 minutes
    Find out how much your home could sell for in as little as 3 minutes with a no-obligation cash offer.
    Estimated market value
    $402,400